
5001 Prospect Street 3CDowners Grove, IL 60515
Mortgage Calculator
Monthly Payment (Est.)
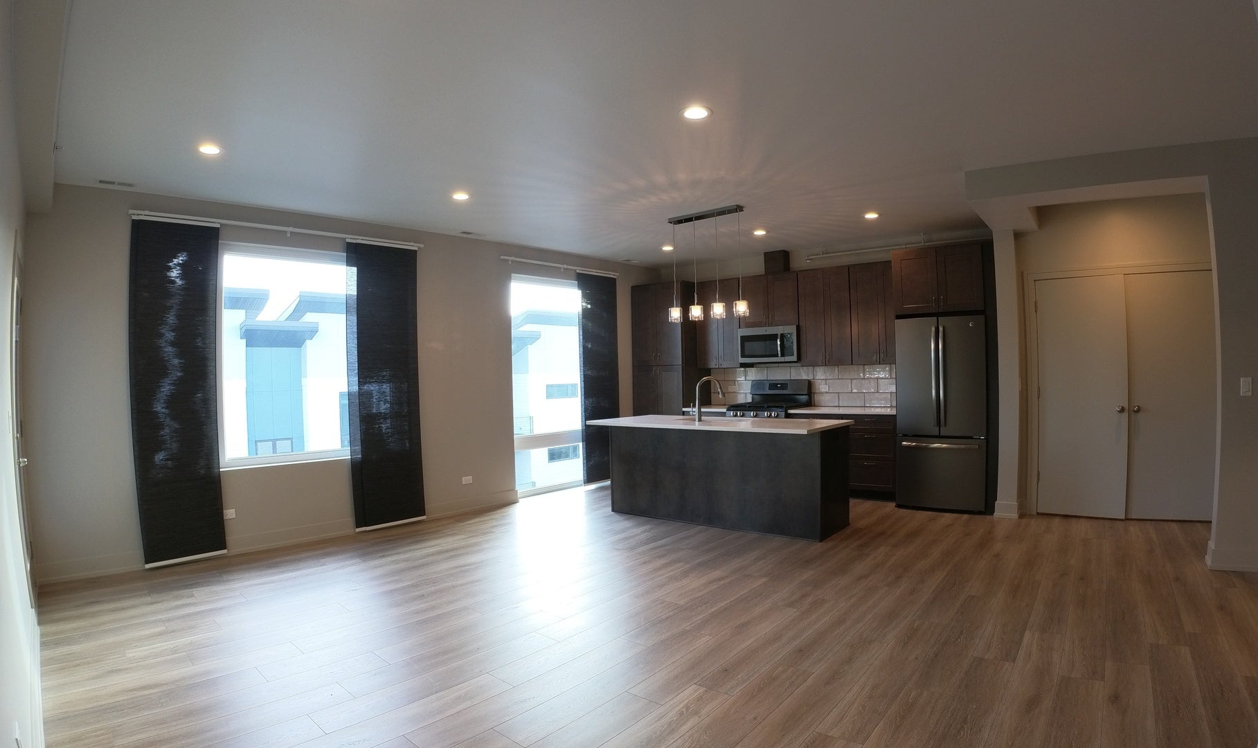
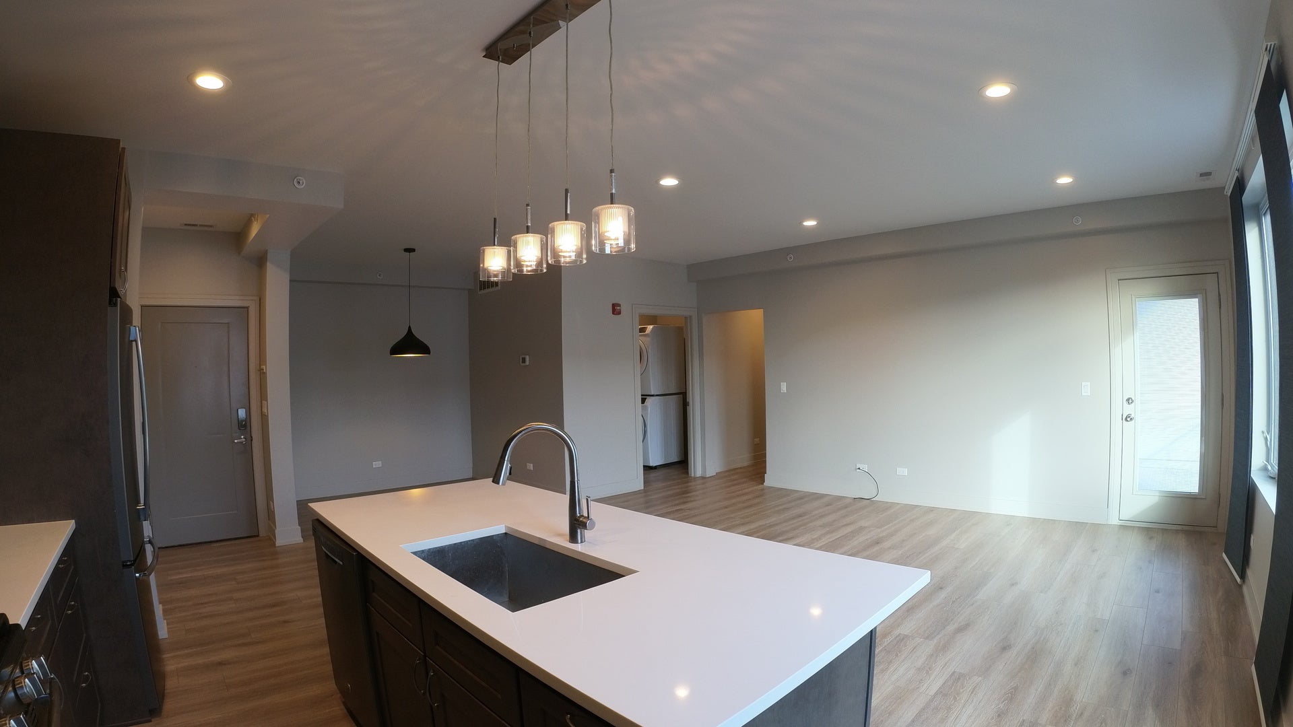
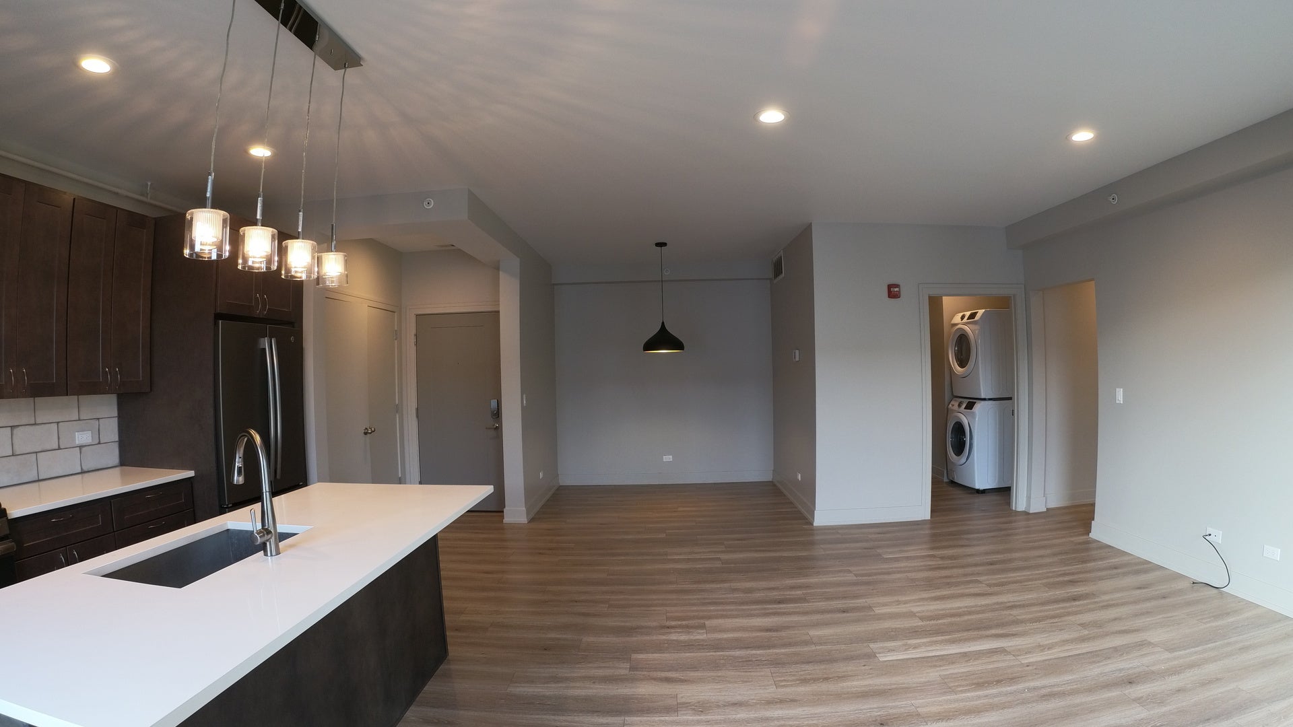
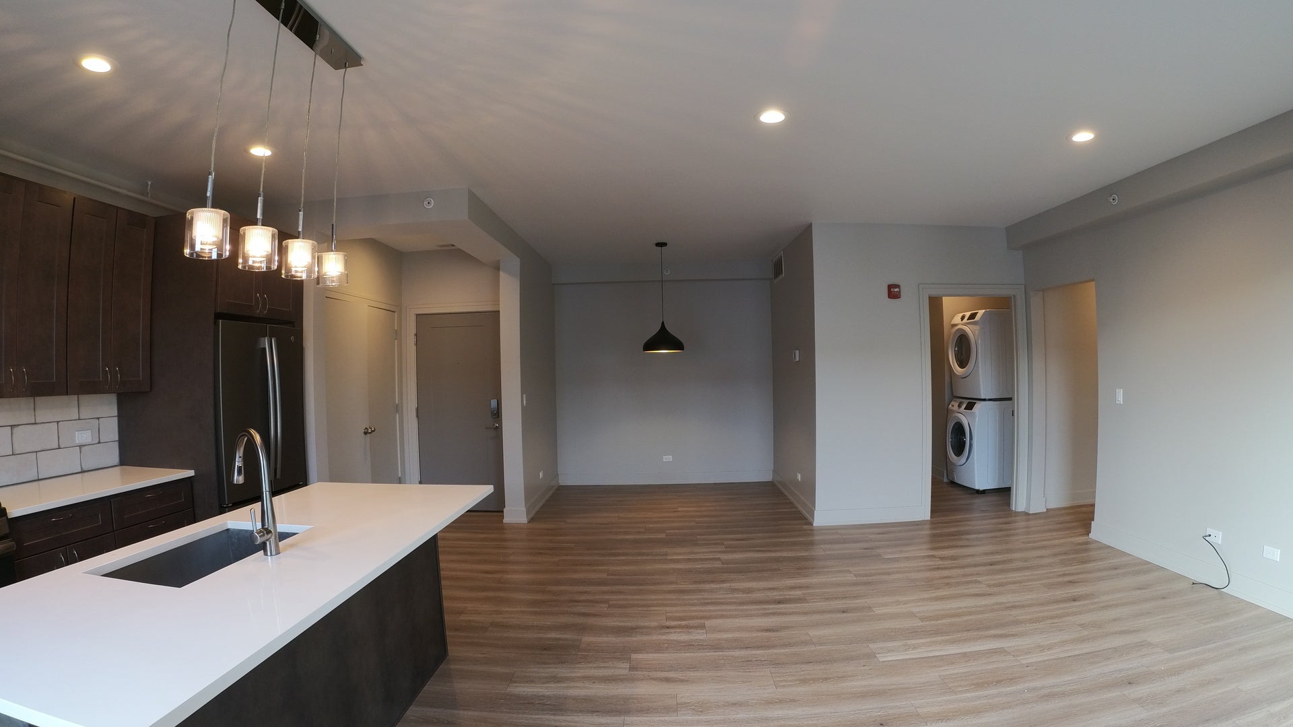
Enter an interest rate to see your estimated monthly payment.Welcome Home to the Heart of Downers Grove Experience the perfect blend of modern design and everyday convenience at Highpoint Downers Grove on Rogers - where upscale finishes meet thoughtful functionality in every detail. These stunning 2-bedroom, 2-bathroom residences offer an open floor plan designed for the way you live, with soaring 9-foot ceilings, oversized windows, and hardwood floors throughout that create a bright, airy atmosphere from the moment you walk in. Chef-Inspired Kitchens Cook and entertain in style with a chef's kitchen featuring: Expansive island with breakfast bar White quartz countertops Shaker-style cabinetry with abundant storage & pantry Stainless steel appliances including gas stove & dishwasher Subway tile backsplash and garbage disposal Spacious Primary Suite Your private retreat awaits with: Generous walk-in closet Luxury en-suite bathroom Custom blinds & plush carpeting for comfort In-Unit Highlights In-unit washer + dryer Smart thermostat with individually controlled heat & A/C Private balcony In-unit storage room Concrete flooring between levels for superior noise reduction High-speed internet & cable ready Community Amenities Heated garage parking - $100/month ButterflyMX keyless programmable entry Private storage lockers Package room Bike storage Unbeatable Location Steps from downtown Downers Grove's vibrant dining, shopping, and entertainment scene - with easy access to Metra train stations for a seamless commute to Chicago. Pet-Friendly Community Cats & dogs welcome! Up to 3 pets per household (100 lb limit per pet). Dogs: $40/month per dog Cats: $20/month per cat
| 2 months ago | Listing updated with changes from the MLS® | |
| 3 months ago | Status changed to Active | |
| 3 months ago | Listing first seen on site |

Based on information submitted to the MLS GRID as of 2026-09-25 12:48 PM UTC. All data is obtained from various sources and may not have been verified by broker or MLS GRID. Supplied Open House Information is subject to change without notice. All information should be independently reviewed and verified for accuracy. Properties may or may not be listed by the office/agent presenting the information.
Last checked: 2026-09-25 12:48 PM UTC
MRED DMCA Copyright Information Copyright © 2026 Midwest Real Estate Data LLC. All rights reserved.
Did you know? You can invite friends and family to your search. They can join your search, rate and discuss listings with you.