O'Neil Property Group
Save
Ask
Tour
Hide
Share
$639,900
88 Days On Site

156 Elizabeth Court
Wood Dale, IL 60191

For Sale|Single Family Residence|Active
5
Beds
4
Total Baths
3
Full Baths
1
Partial Bath
3,560
SqFt
$180
/SqFt
1989
Built
County:
DuPage
Listing Courtesy of MRED as distributed by MLS Grid of Baird & Warner
156 Elizabeth Court156 Elizabeth Court156 Elizabeth Court156 Elizabeth Court
Save
Ask
Tour
Hide
Share

Mortgage Calculator

Monthly Payment (Est.)

$2,919
Calculator powered by Showcase IDX, a Constellation1 Company. Copyright ©2026 Information is deemed reliable but not guaranteed.

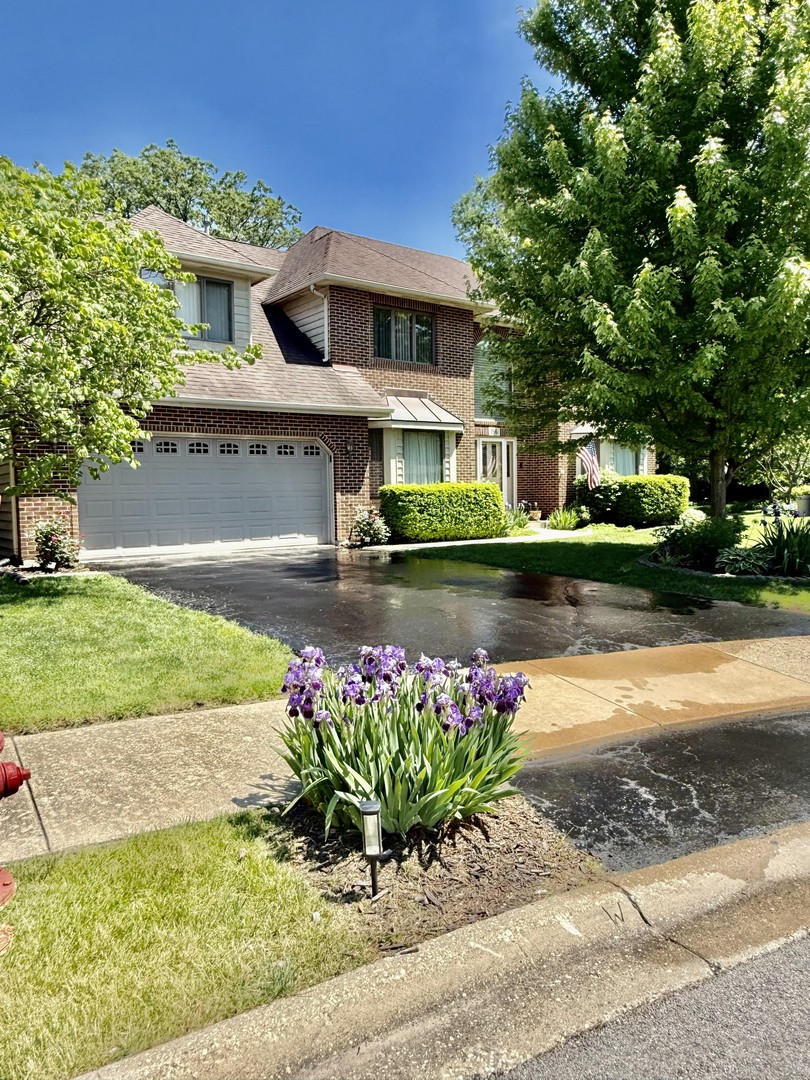
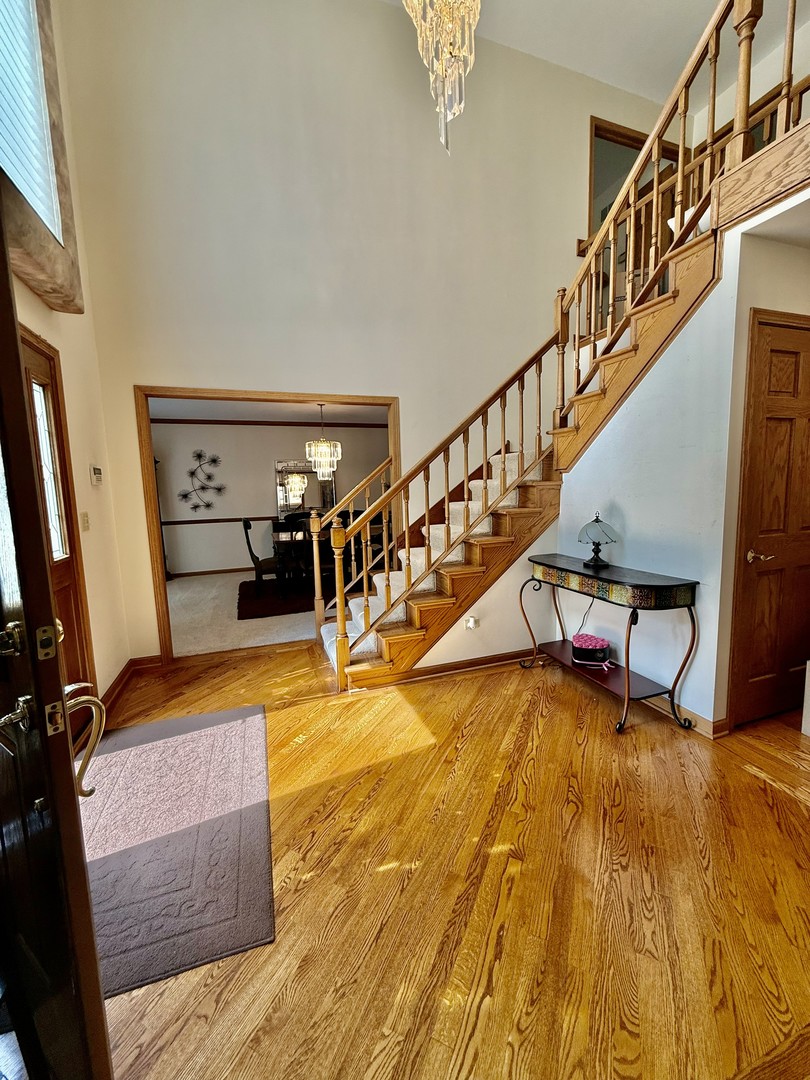
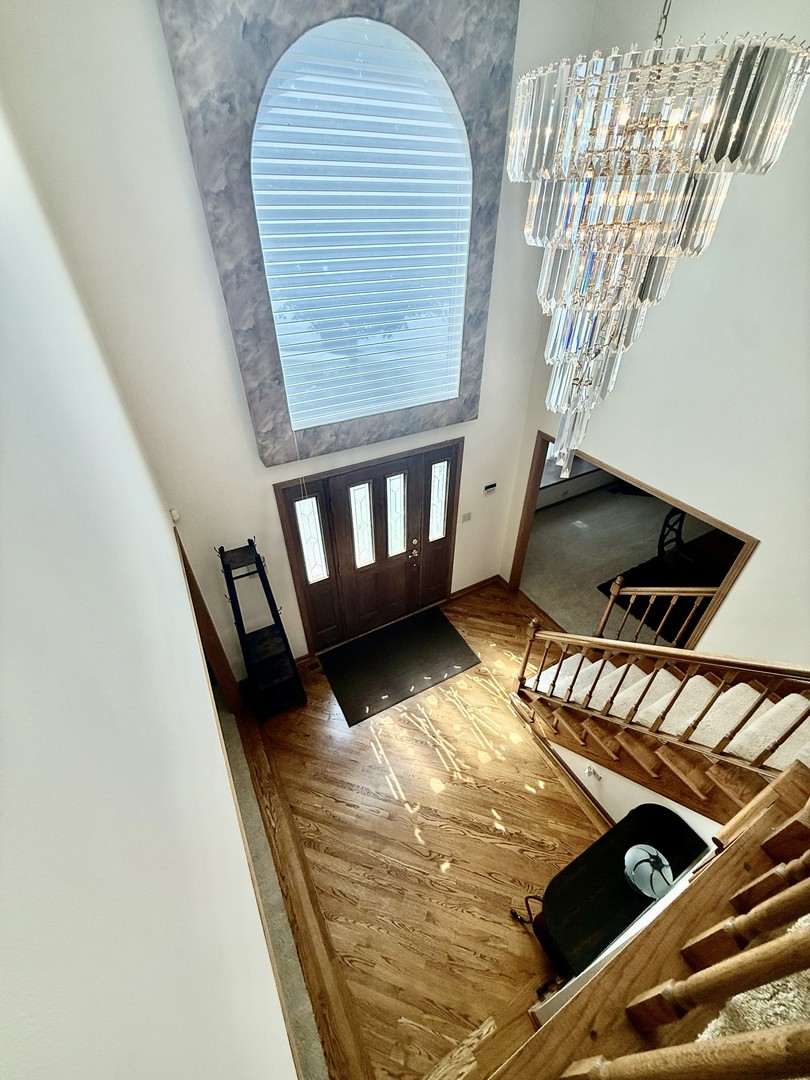
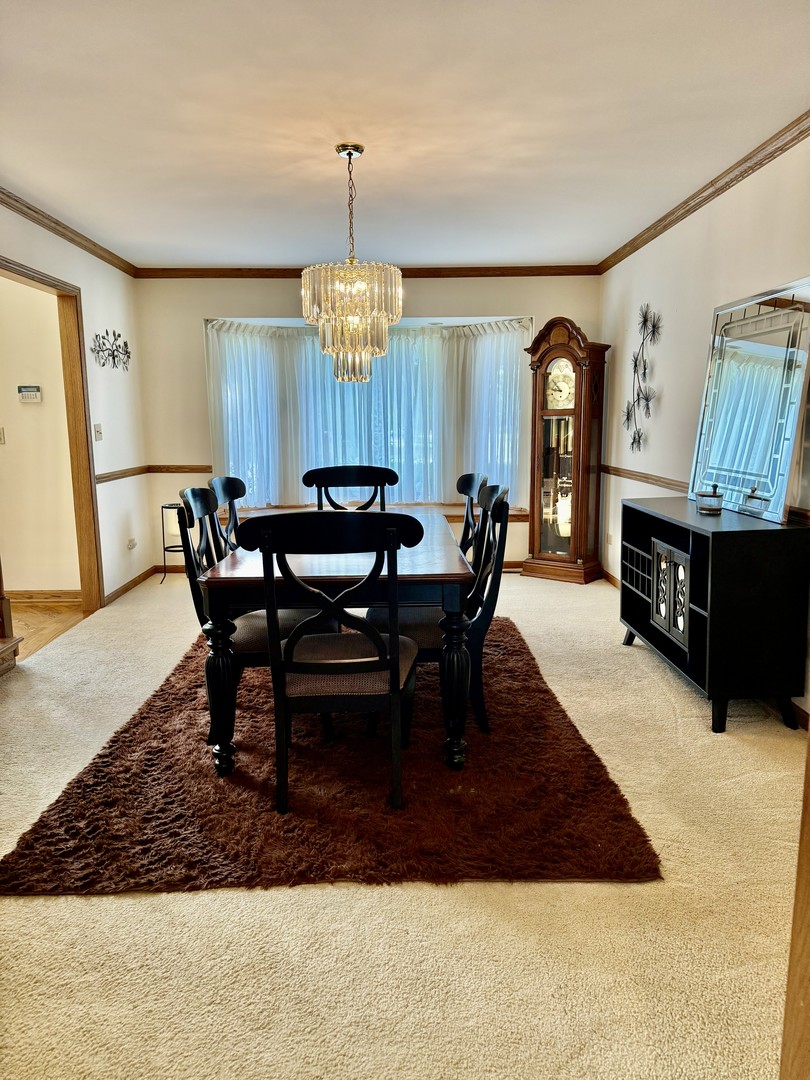
MOTIVATED SELLERS. Nestled at the head of a private, tranquil cul-de-sac on one of South Wood Dale's most desirable Streets, this grand, sun-drenched two- story residence sits on an oversized lot that provides a spectacular space for daily family fun as well as vibrant summer entertainment. This meticulously maintained home features impressive turn-key upgrades, including completely repainted exterior, with new shed. A new upstairs HVAC system, new sump pump and injector pump + newer washer/dryer and dishwasher. A dramatic main entrance two- story foyer opens to an oversized living room and a formal dining room both of which feature elegant bay windows. The large, fully appliance eat-in kitchen with a center island, overlooks a striking two- story family room anchored by a cozy gas fireplace, while a flexible main floor office/bedroom sits directly adjacent a full bathroom, offering a main level guest suite. Upstairs, the primary suites serves as a true separated sanctuary with coiffured ceilings, three walk-in closets, and an enormous en-suite bath with a jacuzzi, skylights and two separated sink/mirrored areas. Three additional spacious same level bedrooms share a separate full hallway bath. The exceptional living space extends down into a fully finished basement/recreation room with a convenient half bath providing the ultimate setup for home theater and/or gym. Home is conveniently located near local highway, public transportation and premium shopping.

Save
Ask
Tour
Hide
Share
Listing Snapshot
Price 
$639,900
Days On Site 
88 Days
Bedrooms 
5
Inside Area (SqFt) 
3,560 sqft
Total Baths 
4
Full Baths 
3
Partial Baths 
1
Lot Size 
0.3001 Acres
Year Built 
1989
MLS® Number 
12678495
Status 
Active
Property Tax 
$16,588
HOA/Condo/Coop Fees 
N/A
Sq Ft Source 
Assessor
Friends & Family
Recent Activity
yesterdayListing updated with changes from the MLS®
yesterdayStatus changed to Active
4 weeks agoPrice changed to $639,900
3 months agoListing first seen on site
General Features
Acres 
0.3001
Attached Garage 
Yes
Foundation 
Concrete Perimeter
Garage 
Yes
Garage Spaces 
2
Parking 
AsphaltGarage Door OpenerAttachedGarage
Parking Spaces 
2
Property Sub Type 
Single Family Residence
Sewer 
Public Sewer
Water Source 
Public
Interior Features
Appliances 
DishwasherWasherDryerDisposalCooktop
Basement 
Partially FinishedFull
Cooling 
Central Air
Fireplace 
Yes
Fireplace Features 
Family RoomGas Starter
Fireplaces 
1
Heating 
Natural Gas
Laundry Features 
Gas Dryer HookupIn Unit
Window Features 
Skylight(s)
Bedroom 2 
Dimensions - 15X11Level - Second
Bedroom 3 
Dimensions - 14X13Level - Second
Bedroom 4 
Dimensions - 13X13Level - Second
Bedroom 5 
Dimensions - 13X12Level - Main
Dining Room 
Dimensions - 18X12Level - Main
Family Room 
Dimensions - 21X14Level - Main
Kitchen 
Dimensions - 16X13Level - MainDescription - Island
Laundry 
Dimensions - 11X6Level - Main
Living Room 
Dimensions - 17X13Level - Main
Master Bedroom 
Dimensions - 21X12Level - Second
Save
Ask
Tour
Hide
Share
Exterior Features
Construction Details 
BrickCedar
Lot Features 
Cul-De-Sac
Other Structures 
Shed(s)
Patio And Porch 
Patio
Roof 
Asphalt
Windows/Doors 
Skylight(s)
Community Features
Accessibility Features 
Therapeutic Whirlpool
Community Features 
CurbsSidewalksStreet Lights
MLS Area 
Wood Dale
School District 
Fenton High School
Township 
Addison
Schools
School District
Fenton High School
Elementary School
W A Johnson Elementary School
Middle School
Blackhawk Middle School
High School
Fenton High School
Listing Courtesy of MRED as distributed by MLS Grid of Baird & Warner


Based on information submitted to the MLS GRID as of 2026-09-12 02:41 PM UTC. All data is obtained from various sources and may not have been verified by broker or MLS GRID. Supplied Open House Information is subject to change without notice. All information should be independently reviewed and verified for accuracy. Properties may or may not be listed by the office/agent presenting the information.
Last checked: 2026-09-12 02:41 PM UTC
MRED DMCA Copyright Information Copyright © 2026 Midwest Real Estate Data LLC. All rights reserved.

Neighborhood & Commute
Source: Walkscore
Disclosure: Community information and market data powered by Constellation Data Labs. Information is deemed reliable but not guaranteed.
Save
Ask
Tour
Hide
Share