O'Neil Property Group
Save
Ask
Tour
Hide
Share
$389,900
84 Days On Site

3506 W 77th Street
Chicago, IL 60652

Single Family Residence|Pending
3
Beds
2
Total Baths
2
Full Baths
1,800
SqFt
$217
/SqFt
1953
Built
County:
Cook
Listing Courtesy of MRED as distributed by MLS Grid of Virtual Key Realty INC
3506 W 77th Street3506 W 77th Street3506 W 77th Street3506 W 77th Street
Save
Ask
Tour
Hide
Share

Mortgage Calculator

Monthly Payment (Est.)

$1,779
Calculator powered by Showcase IDX, a Constellation1 Company. Copyright ©2026 Information is deemed reliable but not guaranteed.

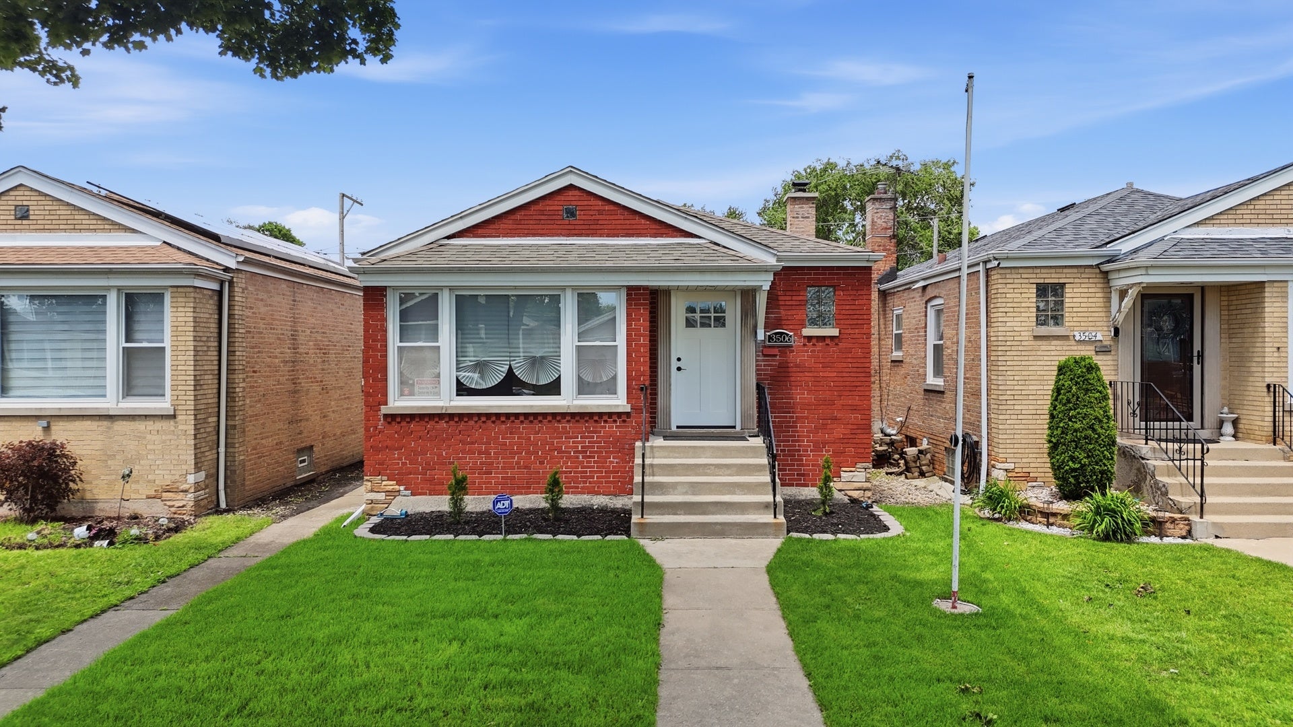
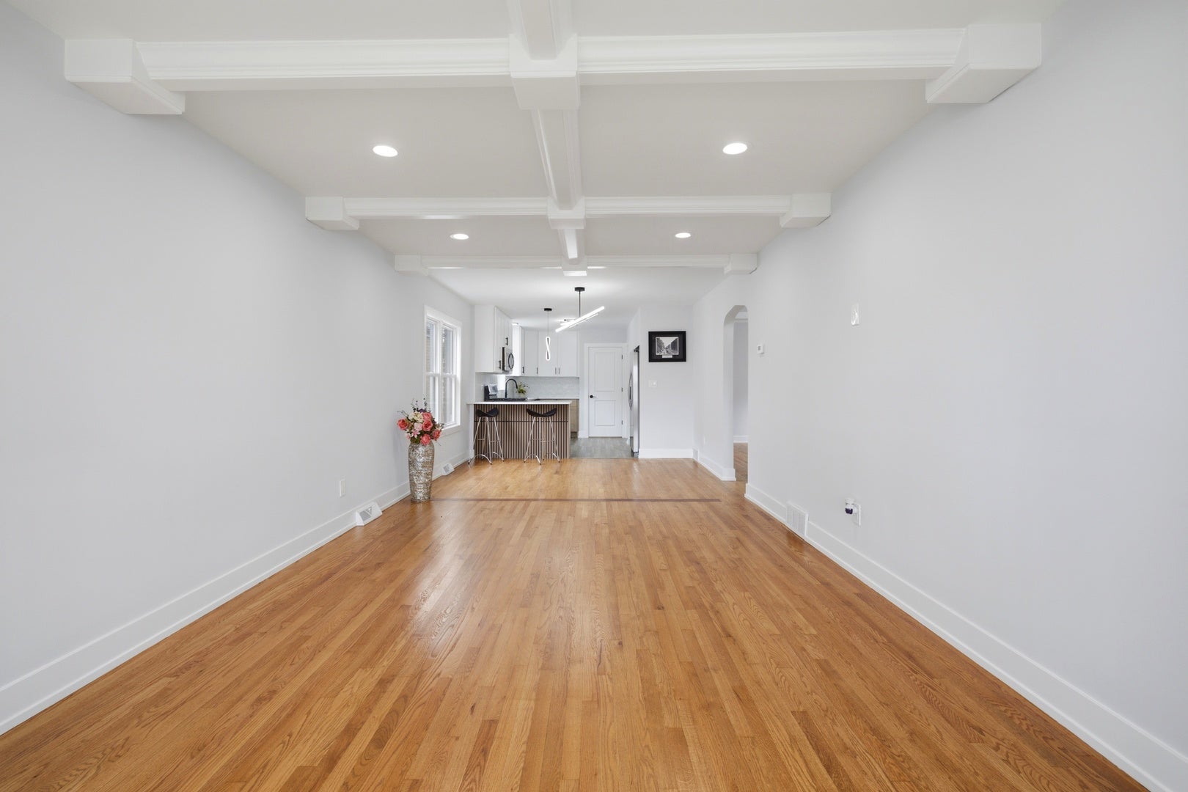
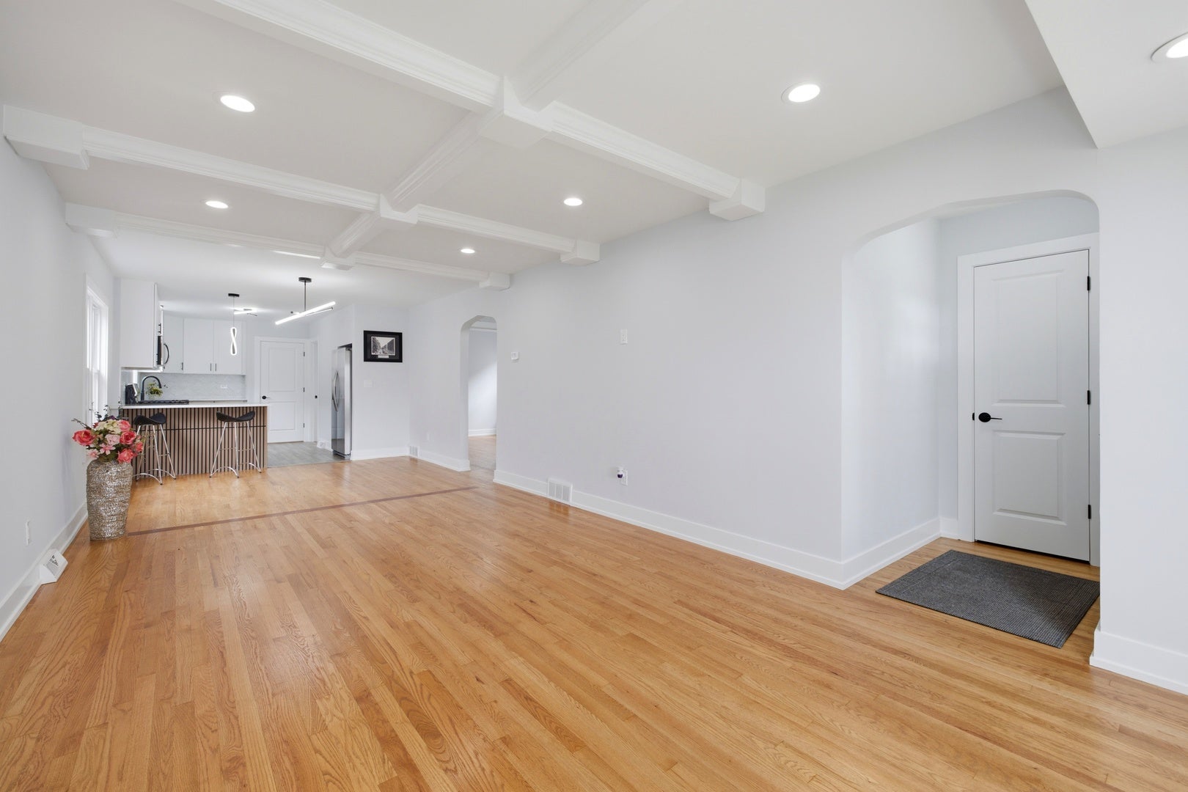
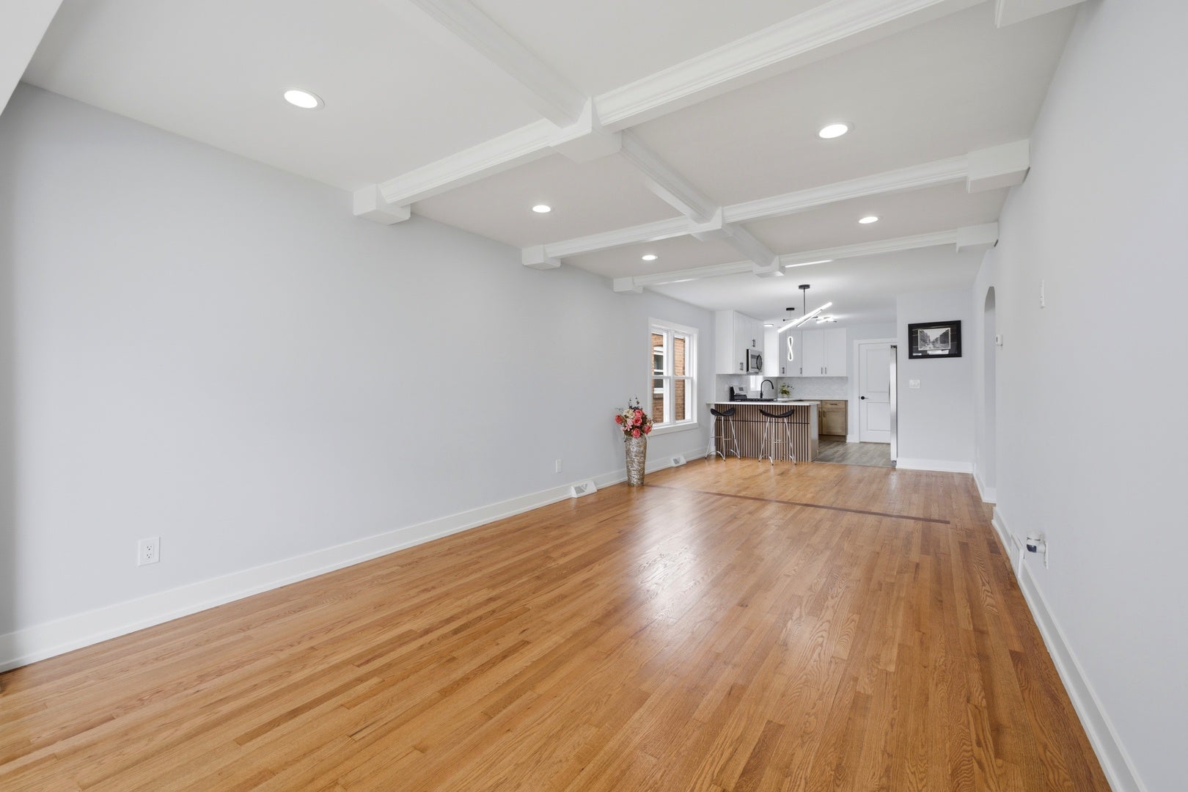
BEWARE OF SCAMS - This property is NOT for rent. WOW!! This STUNNING fully updated brick single-family home is move-in ready with absolutely nothing left to do just unpack and enjoy! Situated on a quiet residential block, this spacious 4 bedroom, 2bathroom home delivers modern living at its finest. The main level welcomes you with a bright, open concept layout filled with natural light. The beautifully appointed kitchen features shaker cabinets, quartz countertops, and brand-new stainless steel appliances perfect for the home chef. Fresh paint throughout gives the entire home a crisp, polished feel. Head downstairs to the fully finished basement built for entertaining! Enjoy the oversized family room, a stylish bar, and a full bathroom. Step outside to a private deck ideal for summer grilling, surrounded by professional landscaping and a retaining wall. The newer garage completes this exceptional package. Walking distance to Lionel Hampton Fine & Performing Arts School and Sarah E. Goode STEM Academy. Easy access to parks, shopping, and public transit. Come and make this house your home!!!

Save
Ask
Tour
Hide
Share
Listing Snapshot
Price 
$389,900
Days On Site 
84 Days
Bedrooms 
3
Inside Area (SqFt) 
1,800 sqft
Total Baths 
2
Full Baths 
2
Partial Baths 
N/A
Lot Size 
0.0861 Acres
Year Built 
1953
MLS® Number 
12678604
Status 
Pending
Property Tax 
$3,774.81
HOA/Condo/Coop Fees 
N/A
Sq Ft Source 
Estimated
Friends & Family
Recent Activity
3 days agoListing updated with changes from the MLS®
5 days agoStatus changed to Pending
3 months agoListing first seen on site
General Features
Acres 
0.0861
Foundation 
Concrete Perimeter
Garage 
Yes
Garage Spaces 
2
Parking 
DetachedGarage
Parking Spaces 
2
Property Sub Type 
Single Family Residence
Sewer 
Public Sewer
Interior Features
Appliances 
RangeMicrowaveDishwasherRefrigeratorStainless Steel Appliance(s)
Basement 
FinishedFull
Cooling 
Central Air
Electric 
Circuit Breakers
Flooring 
Hardwood
Heating 
Natural GasForced Air
Interior 
Dry Bar
Laundry Features 
Gas Dryer Hookup
Bar/Entertainment 
Dimensions - 8X5Level - Basement
Bedroom 2 
Dimensions - 13X10Level - Main
Bedroom 3 
Dimensions - 11X10Level - Main
Bedroom 4 
Dimensions - 12X11Level - Basement
Dining Room 
Dimensions - 11X10Level - Main
Family Room 
Dimensions - 32X22Level - Basement
Kitchen 
Dimensions - 14X11Level - MainDescription - Eating Area-Table Space
Laundry 
Dimensions - 6X5Level - Basement
Living Room 
Dimensions - 18X12Level - Main
Master Bedroom 
Dimensions - 12X10Level - Main
Save
Ask
Tour
Hide
Share
Exterior Features
Construction Details 
Brick
Roof 
Asphalt
Community Features
MLS Area 
CHI - Ashburn
School District 
299
Township 
West Chicago
Schools
School District
299
Elementary School
Unknown
Middle School
Unknown
High School
Unknown
Listing Courtesy of MRED as distributed by MLS Grid of Virtual Key Realty INC


Based on information submitted to the MLS GRID as of 2026-09-08 04:07 AM UTC. All data is obtained from various sources and may not have been verified by broker or MLS GRID. Supplied Open House Information is subject to change without notice. All information should be independently reviewed and verified for accuracy. Properties may or may not be listed by the office/agent presenting the information.
Last checked: 2026-09-08 04:07 AM UTC
MRED DMCA Copyright Information Copyright © 2026 Midwest Real Estate Data LLC. All rights reserved.

Neighborhood & Commute
Source: Walkscore
Disclosure: Community information and market data powered by Constellation Data Labs. Information is deemed reliable but not guaranteed.
Save
Ask
Tour
Hide
Share