
1108 31st AvenueBellwood, IL 60104
Mortgage Calculator
Monthly Payment (Est.)
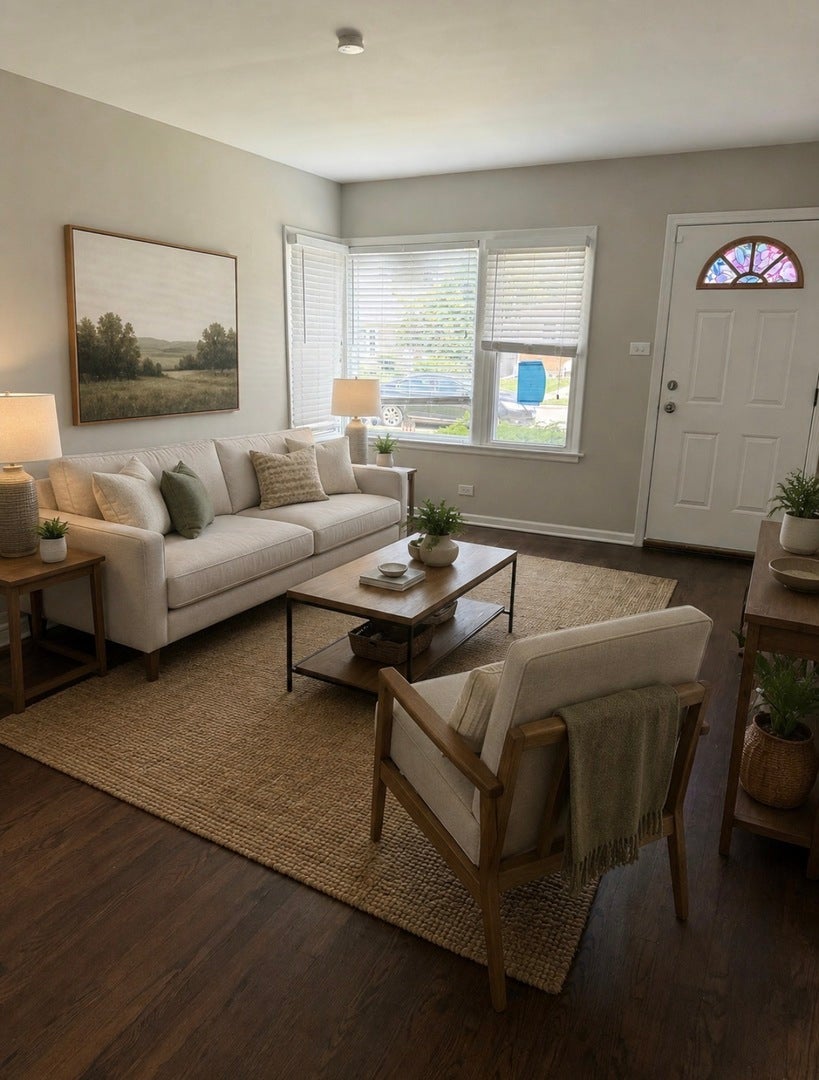
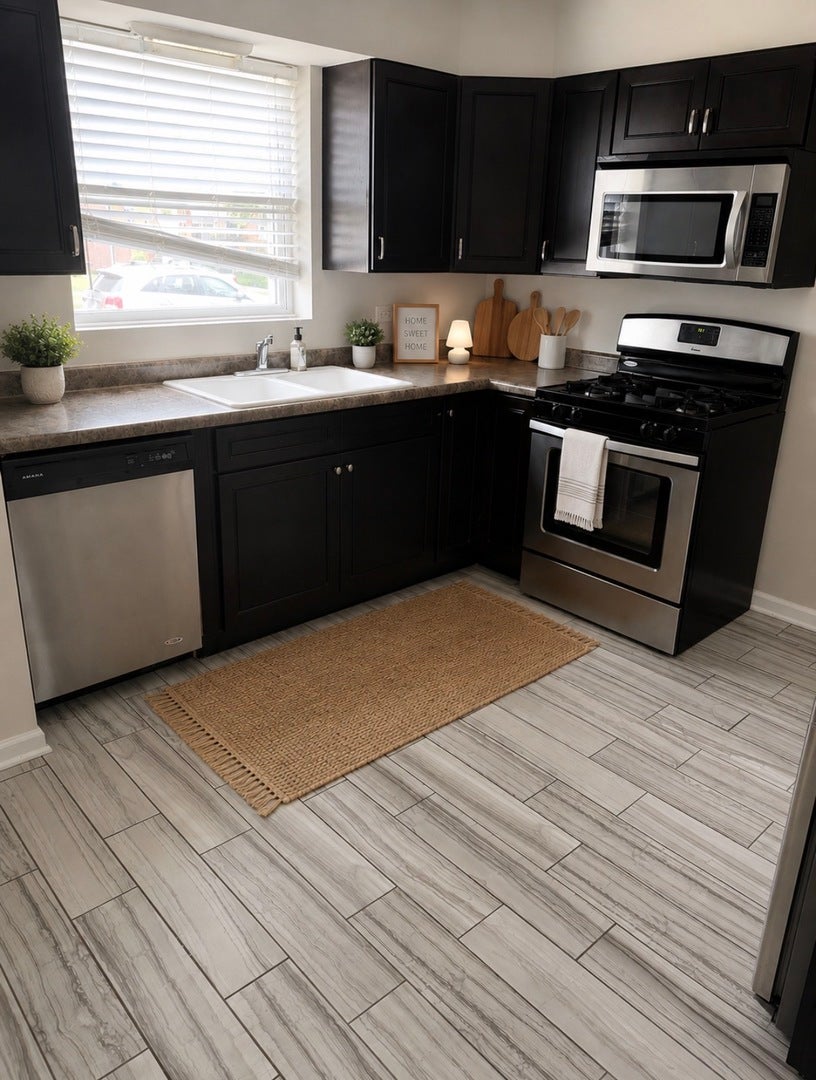
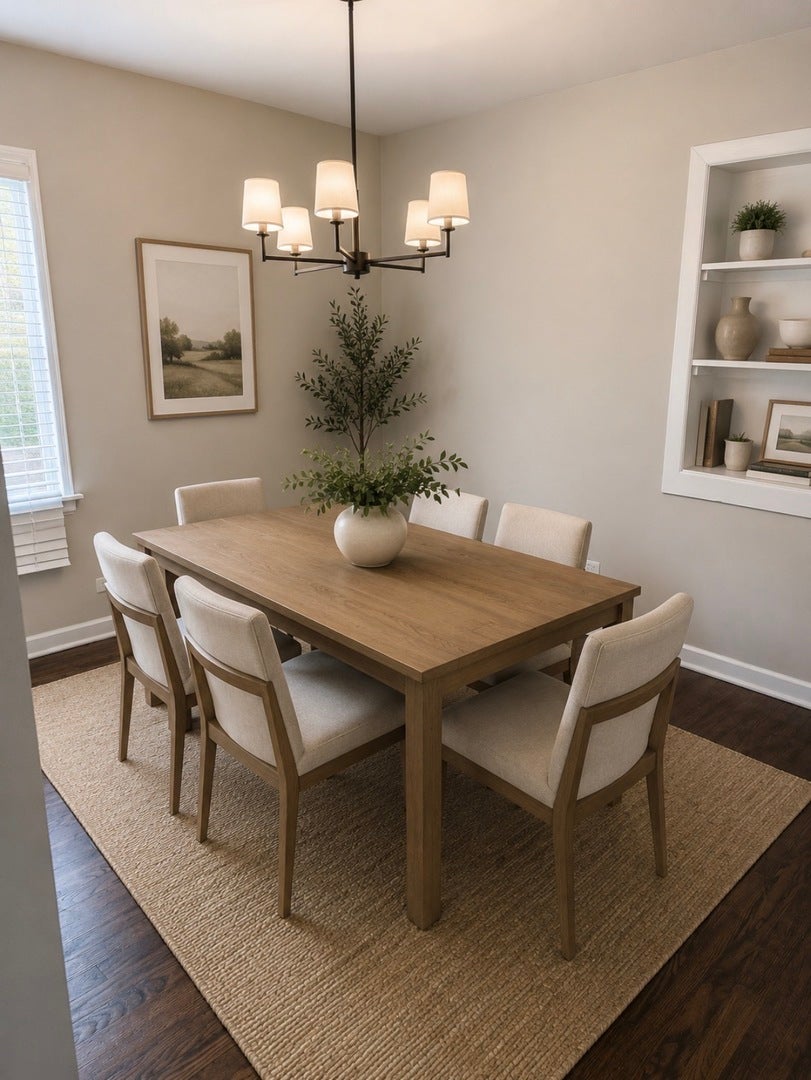
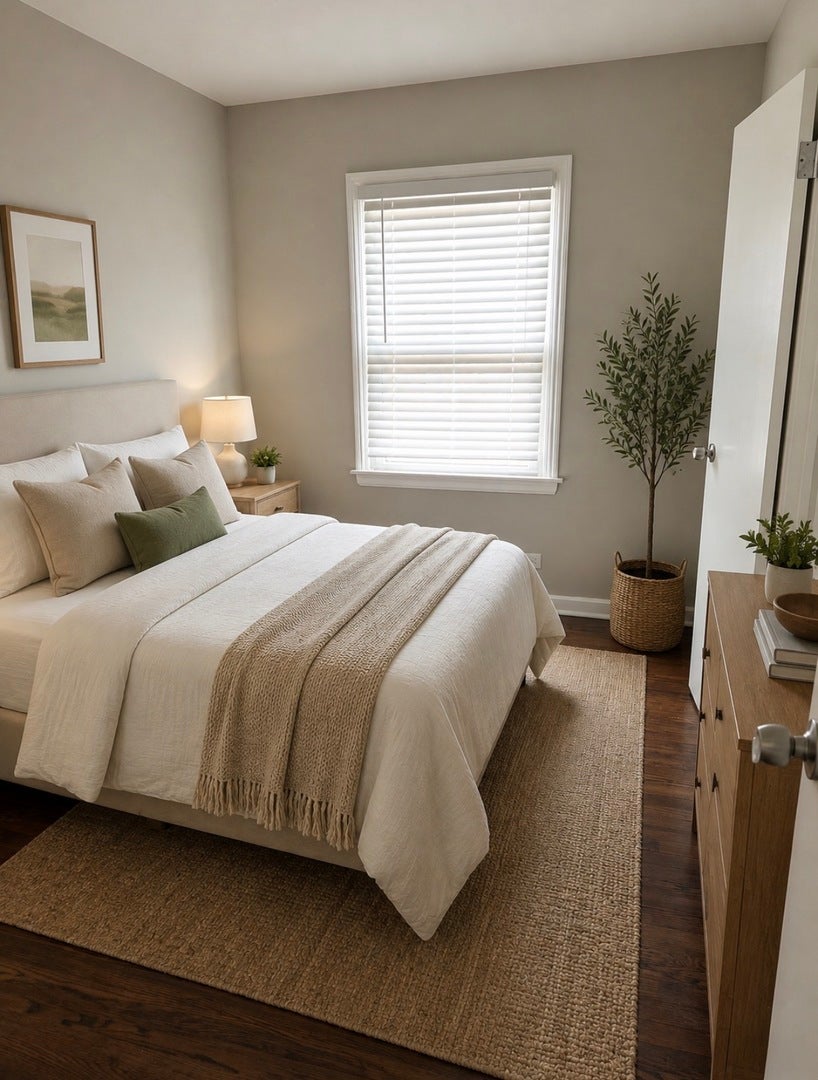
Enter an interest rate to see your estimated monthly payment.Welcome to this charming brick ranch located in the heart of Bellwood. This well-maintained single-family home offers 3 spacious bedrooms and 1 full bathroom, all conveniently situated on the main level. The inviting living room features large windows that fill the space with natural light, creating a warm and comfortable atmosphere. The kitchen provides ample cabinet storage and an efficient layout, ready for your personal updates or modern touches. All bedrooms are generously sized with great closet space and versatility for family, guests, or a home office. The full basement offers additional storage potential or future finishing opportunities. Exterior highlights include a classic brick facade, a manageable lot with a backyard suitable for entertaining or relaxing, and a detached 2-car garage. Located near schools, parks, shopping, and major transportation routes, this home offers both convenience and long-term value. Perfect for first-time buyers, investors, or anyone looking to add personal touches and build equity.
| 2 months ago | Listing updated with changes from the MLS® | |
| 2 months ago | Status changed to Active Under Contract | |
| 3 months ago | Listing first seen on site |

Based on information submitted to the MLS GRID as of 2026-09-28 06:54 PM UTC. All data is obtained from various sources and may not have been verified by broker or MLS GRID. Supplied Open House Information is subject to change without notice. All information should be independently reviewed and verified for accuracy. Properties may or may not be listed by the office/agent presenting the information.
Last checked: 2026-09-28 06:54 PM UTC
MRED DMCA Copyright Information Copyright © 2026 Midwest Real Estate Data LLC. All rights reserved.
Did you know? You can invite friends and family to your search. They can join your search, rate and discuss listings with you.