O'Neil Property Group
Save
Ask
Tour
Hide
Share
$549,000
79 Days On Site

936 STONY CREEK Lane
Yorkville, IL 60560

For Sale|Single Family Residence|Active Under Contract
4
Beds
4
Total Baths
3
Full Baths
1
Partial Bath
2,800
SqFt
$196
/SqFt
2003
Built
Subdivision:
Rivers Edge
County:
Kendall
Listing Courtesy of MRED as distributed by MLS Grid of Coldwell Banker Realty
936 STONY CREEK Lane936 STONY CREEK Lane936 STONY CREEK Lane936 STONY CREEK Lane
Save
Ask
Tour
Hide
Share

Mortgage Calculator

Monthly Payment (Est.)

$2,505
Calculator powered by Showcase IDX, a Constellation1 Company. Copyright ©2026 Information is deemed reliable but not guaranteed.

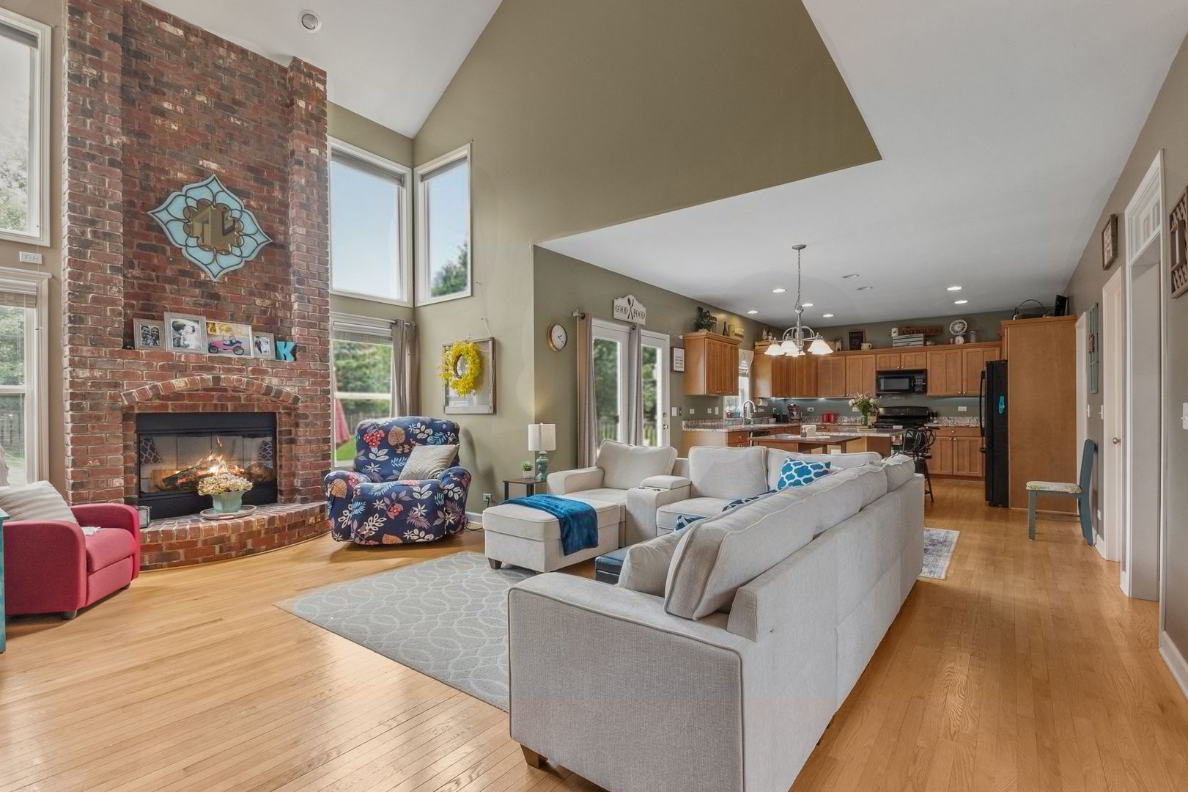
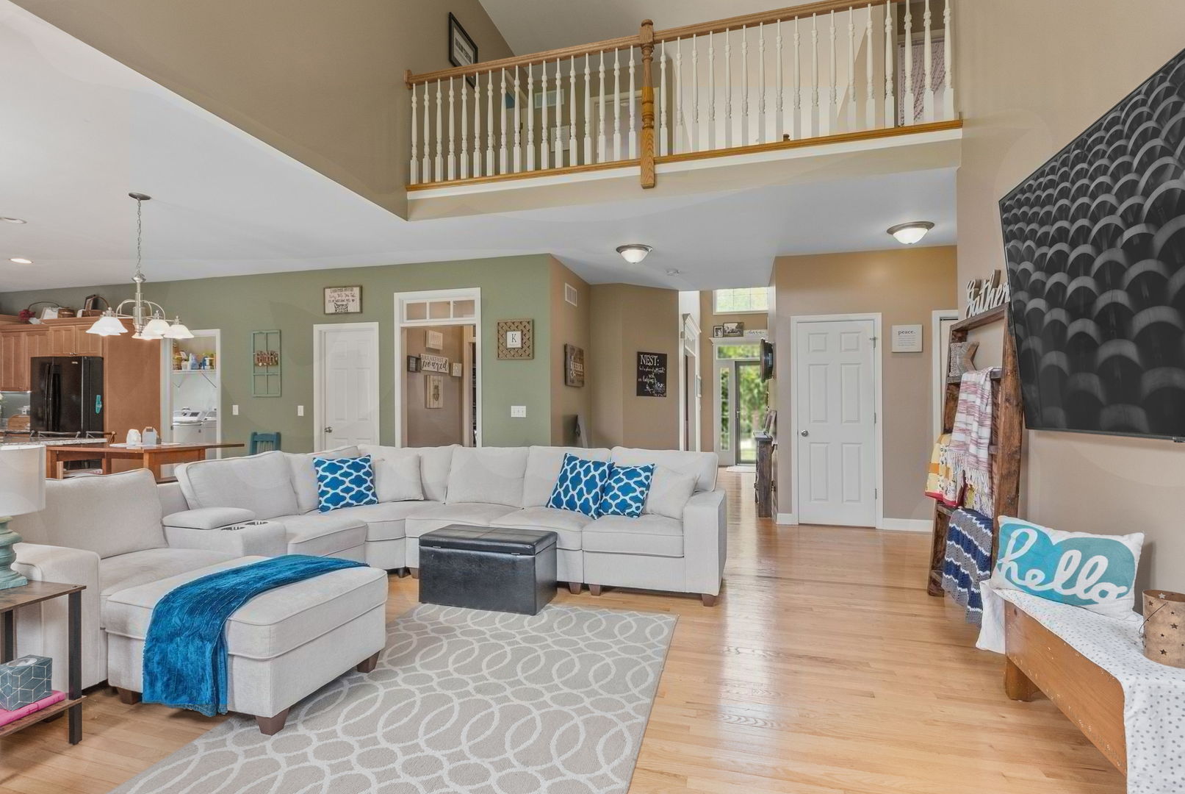
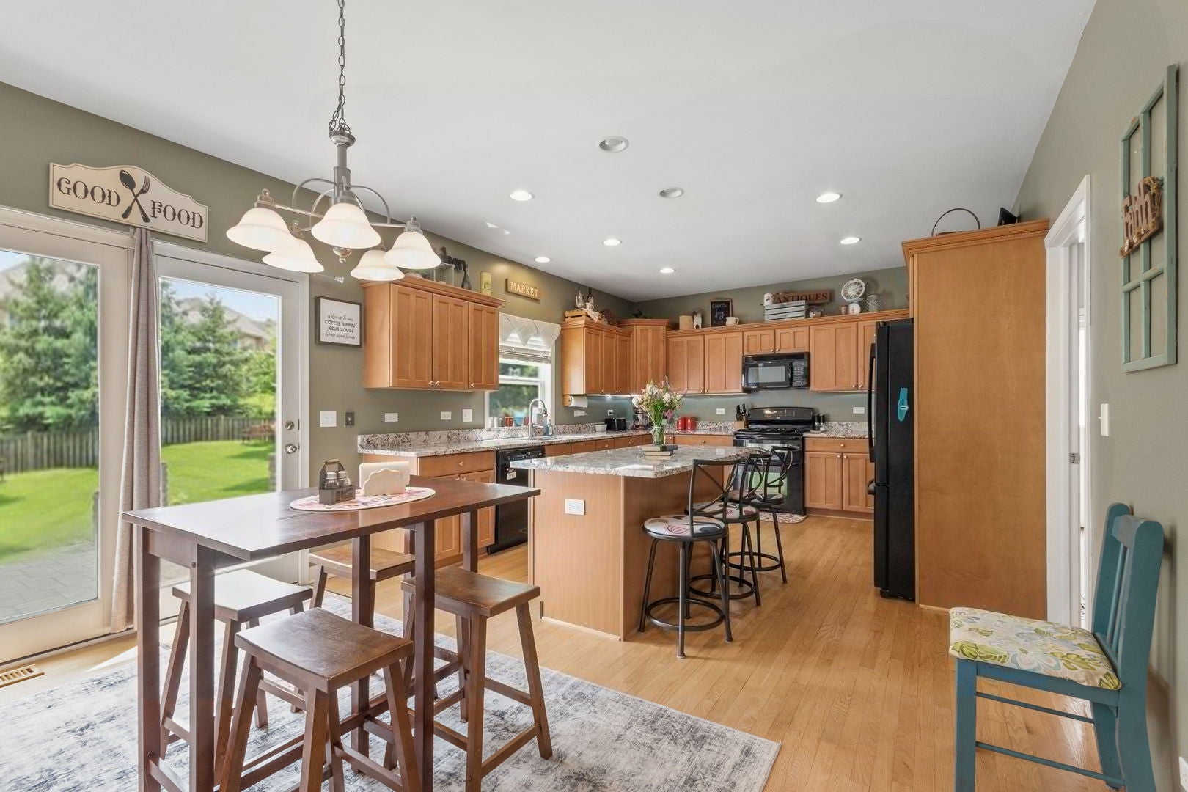
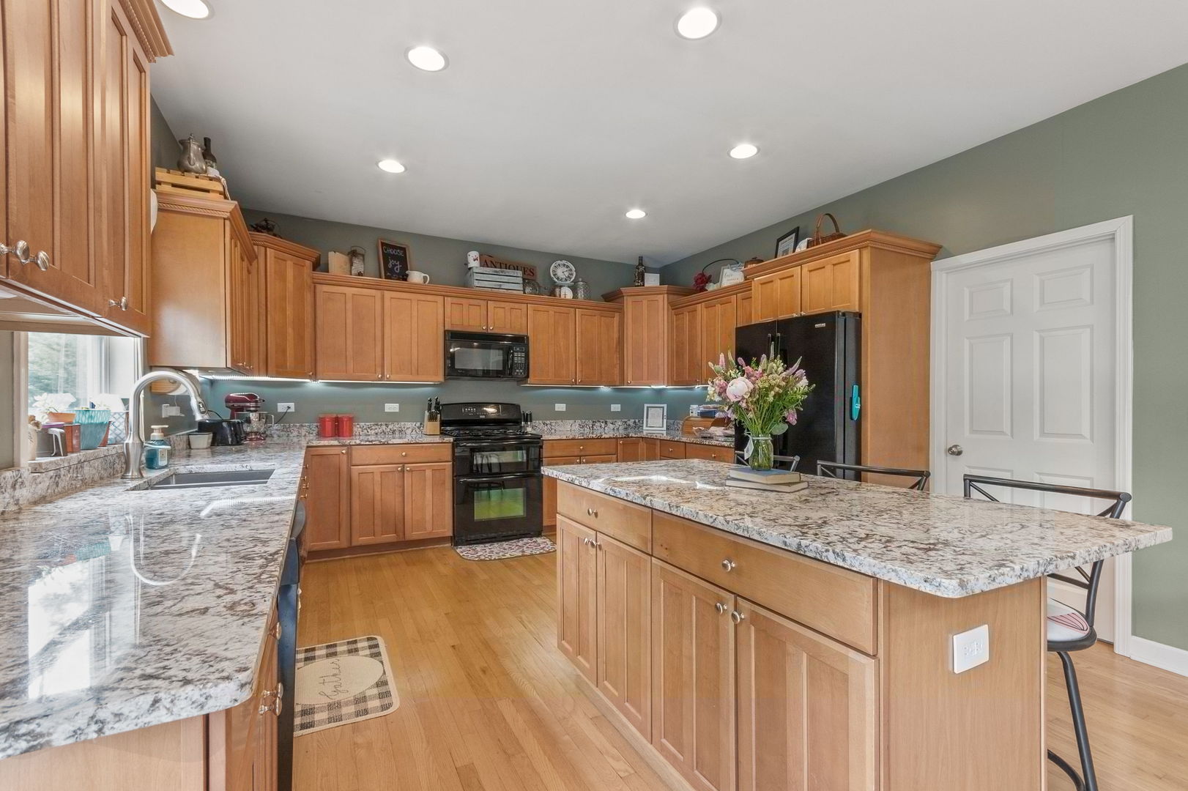
Bright and Sunny 2 Story Foyer; First Floor Boasts Luxury Features of 9ft Ceilings, Transom Interior Windows, Wainscoting, Crown & Dentil Molding and Hardwood Floors. Abundant Natural Light 2 Story Family Room with Brick Raised Hearth Fireplace Open to Generous Sized Kitchen Featuring Island w/ Electricity, Abundant Maple Cabinetry, Granite Counters, Spacious Walk-in Pantry Plus Butler Buffet Serving Area. First Floor Den with French Glass Door; First Floor Mud/Laundry Features Laundry Sink and Side Yard Exterior Service Door. Spacious 2nd Floor Loft Overlooking 2 Story Entry Featuring Large Palladian Window and Grand 2 Story Family Room; Four Sizeable Bedrooms (Bedroom 2 Features Walk-in Closet, 5th Bedroom in Basement) to Include Spacious Owners Suite Featuring Huge Dual Vanity Bathroom w/ Whirlpool Tub, Separate Frameless Glass Shower, Water Closet and Large WIC with Tandem Finished Room. Newly Finished (2025) Deep Pour Basement with Full Bathroom Featuring Custom Shower, Bedroom, Huge Rec Room, 12' Deep Storage Closet and Large Unfinished Storage Utility Room. Large, Beautiful Curved Paver Patio with Knee Walls Offers Spacious Areas for Both Dining and Outdoor Living Room Overlooks Fenced Flat Backyard with Plenty of Greenspace. 6 New Windows - 2 in basement, 2 in Primary Bedroom & 2 in Bedroom 3); New HWH 2024. Neighborhood Features Playground, Walking Paths Connecting to Hoover Forest Preserve to West of Neighborhood; 2 Miles to Downtown Yorkville Along River Featuring a Variety of Restaurants; 4.5 to 5 Miles Abundant Shopping and Dining on RT34; Several Nearby Outdoor Parks and Recreation; 11 Miles to I88, 19 Miles to I80

Save
Ask
Tour
Hide
Share
Listing Snapshot
Price 
$549,000
Days On Site 
79 Days
Bedrooms 
4
Inside Area (SqFt) 
2,800 sqft
Total Baths 
4
Full Baths 
3
Partial Baths 
1
Lot Size 
0.2755 Acres
Year Built 
2003
MLS® Number 
12678660
Status 
Active Under Contract
Property Tax 
$11,637.36
HOA/Condo/Coop Fees 
$29.17 monthly
Sq Ft Source 
Assessor
Friends & Family
Recent Activity
6 days agoListing updated with changes from the MLS®
7 days agoStatus changed to Active Under Contract
a month agoPrice changed to $549,000
3 months agoListing first seen on site
General Features
Acres 
0.2755
Attached Garage 
Yes
Direction Faces 
West
Foundation 
Concrete Perimeter
Garage 
Yes
Garage Spaces 
3
Parking 
AsphaltGarage Door OpenerAttachedGarage
Parking Spaces 
3
Property Sub Type 
Single Family Residence
Sewer 
Public Sewer
SqFt Below 
1092
SqFt Total 
2800
Style 
Traditional
Water Source 
Public
Interior Features
Appliances 
Water SoftenerRangeMicrowaveDishwasherRefrigeratorDisposalHumidifier
Basement 
Sump PumpFinishedConcreteStorage SpaceFull
Cooling 
Ceiling Fan(s)Central Air
Electric 
Circuit Breakers
Fireplace 
Yes
Fireplace Features 
Family RoomWood BurningGas Starter
Fireplaces 
1
Flooring 
Hardwood
Heating 
Natural GasForced Air
Interior 
Walk-In Closet(s)Entrance FoyerCathedral Ceiling(s)
Laundry Features 
Main LevelGas Dryer HookupIn UnitSink
Window Features 
ScreensDouble Pane Windows
Bar/Entertainment 
Dimensions - 5X5Level - Main
Bedroom 2 
Dimensions - 13X12Level - Second
Bedroom 3 
Dimensions - 12X10Level - Second
Bedroom 4 
Dimensions - 11X12Level - Second
Bedroom 5 
Dimensions - 11X13Level - Basement
Den 
Dimensions - 11X12Level - Main
Dining Room 
Dimensions - 12X15Level - Main
Eating Area 
Dimensions - 7X13Level - Main
Family Room 
Dimensions - 20X15Level - Main
Foyer 
Dimensions - 7X18Level - Main
Kitchen 
Dimensions - 15X13Level - MainDescription - Eating Area-Table Space,Island,Pantry-Butler,Pantry-Walk-in,Granite Counters,Pantry
Laundry 
Dimensions - 13X06Level - Main
Living Room 
Dimensions - 13X12Level - Main
Loft 
Dimensions - 9X11Level - Second
Master Bedroom 
Dimensions - 19X13Level - Second
Play Room 
Dimensions - 12X15Level - Basement
Recreation Room 
Dimensions - 21X35Level - Basement
Storage 
Dimensions - 13X19Level - Basement
Walk In Closet 
Dimensions - 6X16Level - Second
Save
Ask
Tour
Hide
Share
Exterior Features
Construction Details 
BrickCedar
Fencing 
Fenced
Patio And Porch 
Patio
Roof 
Asphalt
Windows/Doors 
ScreensDouble Pane Windows
Community Features
Accessibility Features 
Therapeutic Whirlpool
Association Dues 
350
Community Features 
ParkCurbsSidewalksStreet Lights
HOA Fee Frequency 
Annually
MLS Area 
Yorkville / Bristol
School District 
Yorkville High School
Township 
Kendall
Schools
School District
Yorkville High School
Elementary School
Unknown
Middle School
Yorkville Middle School
High School
Yorkville High School
Listing Courtesy of MRED as distributed by MLS Grid of Coldwell Banker Realty


Based on information submitted to the MLS GRID as of 2026-09-07 07:29 PM UTC. All data is obtained from various sources and may not have been verified by broker or MLS GRID. Supplied Open House Information is subject to change without notice. All information should be independently reviewed and verified for accuracy. Properties may or may not be listed by the office/agent presenting the information.
Last checked: 2026-09-07 07:29 PM UTC
MRED DMCA Copyright Information Copyright © 2026 Midwest Real Estate Data LLC. All rights reserved.

Neighborhood & Commute
Source: Walkscore
Disclosure: Community information and market data powered by Constellation Data Labs. Information is deemed reliable but not guaranteed.
Save
Ask
Tour
Hide
Share