O'Neil Property Group
Save
Ask
Tour
Hide
Share
$347,900
67 Days On Site

418 W Davenport Street
Eldridge, IA 52748

For Sale|Single Family Residence|Active
4
Beds
2
Total Baths
2
Full Baths
2,081
SqFt
$167
/SqFt
1909
Built
County:
Scott
Listing Courtesy of MRED as distributed by MLS Grid of Ruhl&Ruhl REALTORS Davenport
418 W Davenport Street418 W Davenport Street418 W Davenport Street418 W Davenport Street
Save
Ask
Tour
Hide
Share

Mortgage Calculator

Monthly Payment (Est.)

Enter an interest rate to see your estimated monthly payment.
Calculator powered by Showcase IDX, a Constellation1 Company. Copyright ©2026 Information is deemed reliable but not guaranteed.

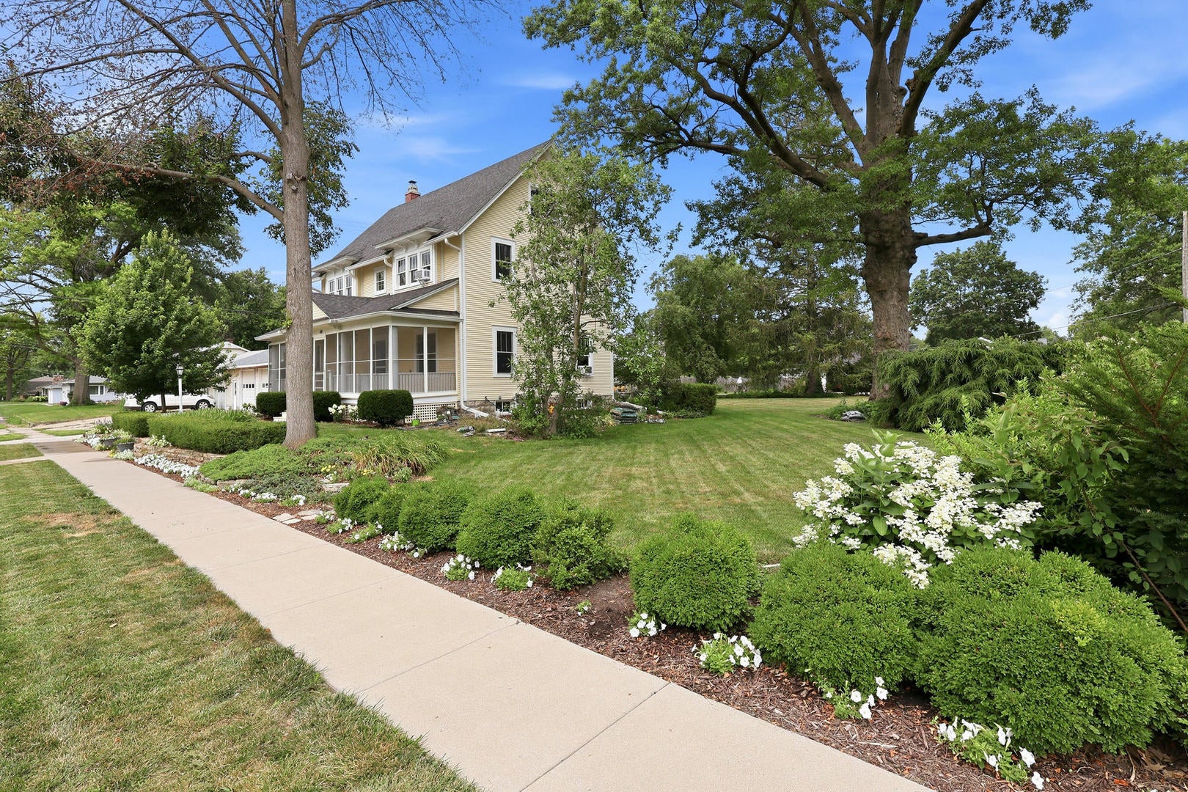
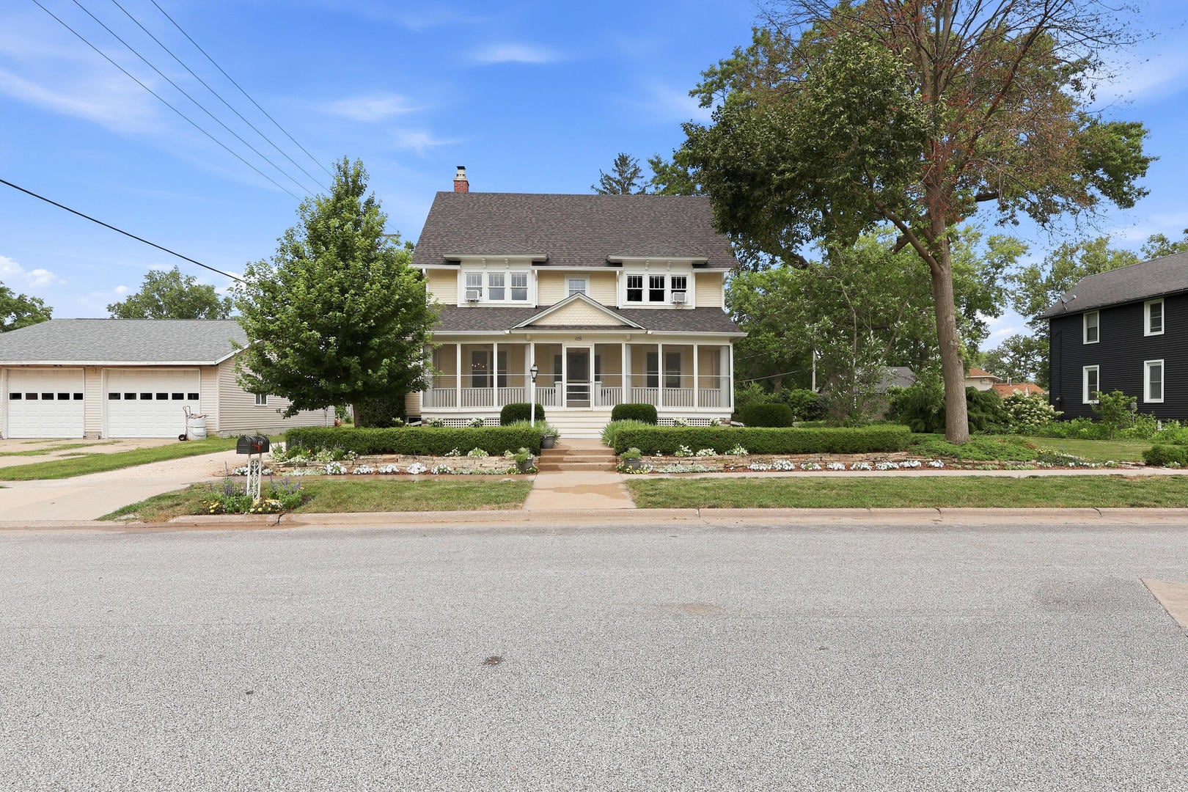
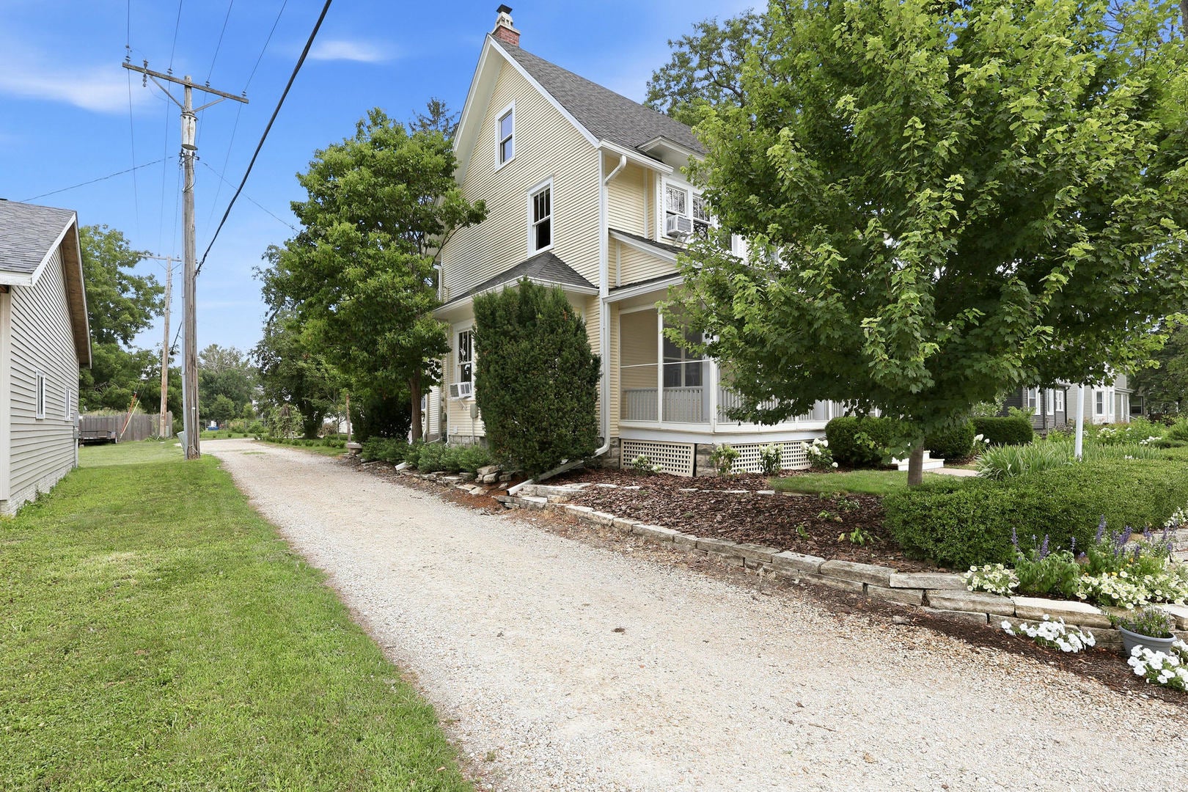
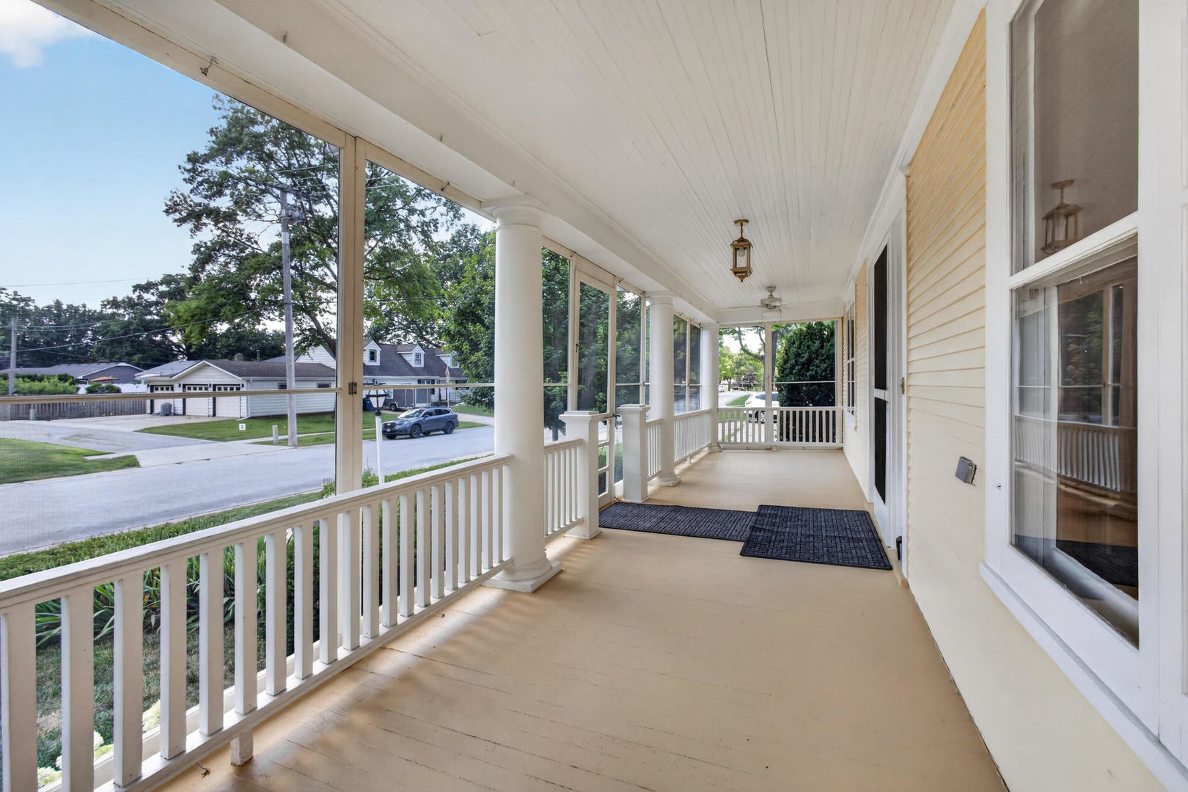
Positioned in a quiet, highly desirable pocket of Eldridge, IA, 418 W Davenport St. Offers a perfect blend of generous space, timeless elegance, and everyday convenience. Nestled in a friendly, sidewalk-lined neighborhood, this welcoming property enjoys exceptional walkability to local schools, community parks, and downtown amenities-making morning school runs and evening strolls an absolute breeze. Inside, this colonial-style home exudes warmth, showcasing beautifully preserved craftsmanship throughout. Rich natural woodwork and a captivating stained-glass window gracing the second-floor landing fill the interior with unique character and gentle sunlight. The main living space serves as a cozy focal point, featuring delicate leaded-glass built-ins that frame an inviting wood-burning fireplace. The generous layout offers over 2,000 square feet of comfortable living space, including 4 bedrooms and 2 full bathrooms. The light-filled finished space on the 3rd floor functions wonderfully as a fourth bedroom, media retreat, or quiet home office. Downstairs, the basement provides a delightful bonus with clean, bright, and usable space ready for hobbies, fitness, or extra storage. Spanning four separate tax parcels that total nearly half an acre. The broad backyard leaves plenty of space to design your dream outdoor entertaining area, a place to enjoy the birds! If high-quality finishes, cozy character, and a walkable neighborhood setting are top priorities, this charming home is a must-see.

Save
Ask
Tour
Hide
Share
Listing Snapshot
Price 
$347,900
Days On Site 
67 Days
Bedrooms 
4
Inside Area (SqFt) 
2,081 sqft
Total Baths 
2
Full Baths 
2
Partial Baths 
N/A
Lot Size 
0.46 Acres
Year Built 
1909
MLS® Number 
12678667
Status 
Active
Property Tax 
$2,428
HOA/Condo/Coop Fees 
N/A
Sq Ft Source 
Assessor
Friends & Family
Recent Activity
3 weeks agoListing updated with changes from the MLS®
3 weeks agoStatus changed to Active
4 weeks agoPrice changed to $347,900
2 months agoListing first seen on site
General Features
Acres 
0.46
Foundation 
BlockConcrete Perimeter
Garage 
Yes
Garage Spaces 
2
Parking 
Garage Door OpenerDetachedOn StreetGarage
Parking Spaces 
2
Property Sub Type 
Single Family Residence
Sewer 
Public Sewer
SqFt Below 
360
SqFt Total 
2081
Water Source 
Public
Interior Features
Appliances 
RangeMicrowaveDishwasherRefrigeratorWasherDryer
Basement 
Partially FinishedBlockStorage SpaceFull
Cooling 
Window Unit(s)
Electric 
100 Amp Service
Fireplace 
Yes
Fireplace Features 
Living RoomWood Burning
Fireplaces 
2
Flooring 
Hardwood
Heating 
Hot WaterNatural GasSteamRadiant
Interior 
Walk-In Closet(s)Bookcases
Window Features 
Screens
Bedroom 2 
Dimensions - 15X12Level - Second
Bedroom 3 
Dimensions - 11X11Level - Second
Bedroom 4 
Dimensions - 35X12Level - Third
Dining Room 
Dimensions - 17X14Level - Main
Family Room 
Kitchen 
Dimensions - 17X8Level - MainDescription - Eating Area-Table Space,Pantry-Walk-in
Laundry 
Dimensions - 12X9Level - Basement
Living Room 
Dimensions - 21X13Level - Main
Master Bedroom 
Dimensions - 15X12Level - Second
Recreation Room 
Dimensions - 20X12Level - Basement
Save
Ask
Tour
Hide
Share
Exterior Features
Construction Details 
Other
Lot Features 
Level
Patio And Porch 
ScreenedPatio
Roof 
Asphalt
Windows/Doors 
Screens
Community Features
MLS Area 
Eldridge
School District 
North Scott High School
Township 
N/A
Schools
School District
North Scott High School
Elementary School
Edward White Elementary School
Middle School
North Scott Junior High School
High School
North Scott High School
Listing Courtesy of MRED as distributed by MLS Grid of Ruhl&Ruhl REALTORS Davenport


Based on information submitted to the MLS GRID as of 2026-09-25 04:23 PM UTC. All data is obtained from various sources and may not have been verified by broker or MLS GRID. Supplied Open House Information is subject to change without notice. All information should be independently reviewed and verified for accuracy. Properties may or may not be listed by the office/agent presenting the information.
Last checked: 2026-09-25 04:23 PM UTC
MRED DMCA Copyright Information Copyright © 2026 Midwest Real Estate Data LLC. All rights reserved.

Neighborhood & Commute
Source: Walkscore
Disclosure: Community information and market data powered by Constellation Data Labs. Information is deemed reliable but not guaranteed.
Save
Ask
Tour
Hide
Share