O'Neil Property Group
Save
Ask
Tour
Hide
Share
$450,000
18 Days On Site

401 N River Road
Fox River Grove, IL 60021

For Sale|Single Family Residence|Active
4
Beds
4
Total Baths
4
Full Baths
3,530
SqFt
$127
/SqFt
1917
Built
County:
McHenry
Listing Courtesy of MRED as distributed by MLS Grid of @properties Christie's International Real Estate
401 N River Road401 N River Road401 N River Road401 N River Road
Save
Ask
Tour
Hide
Share

Mortgage Calculator

Monthly Payment (Est.)

Enter an interest rate to see your estimated monthly payment.
Calculator powered by Showcase IDX, a Constellation1 Company. Copyright ©2026 Information is deemed reliable but not guaranteed.

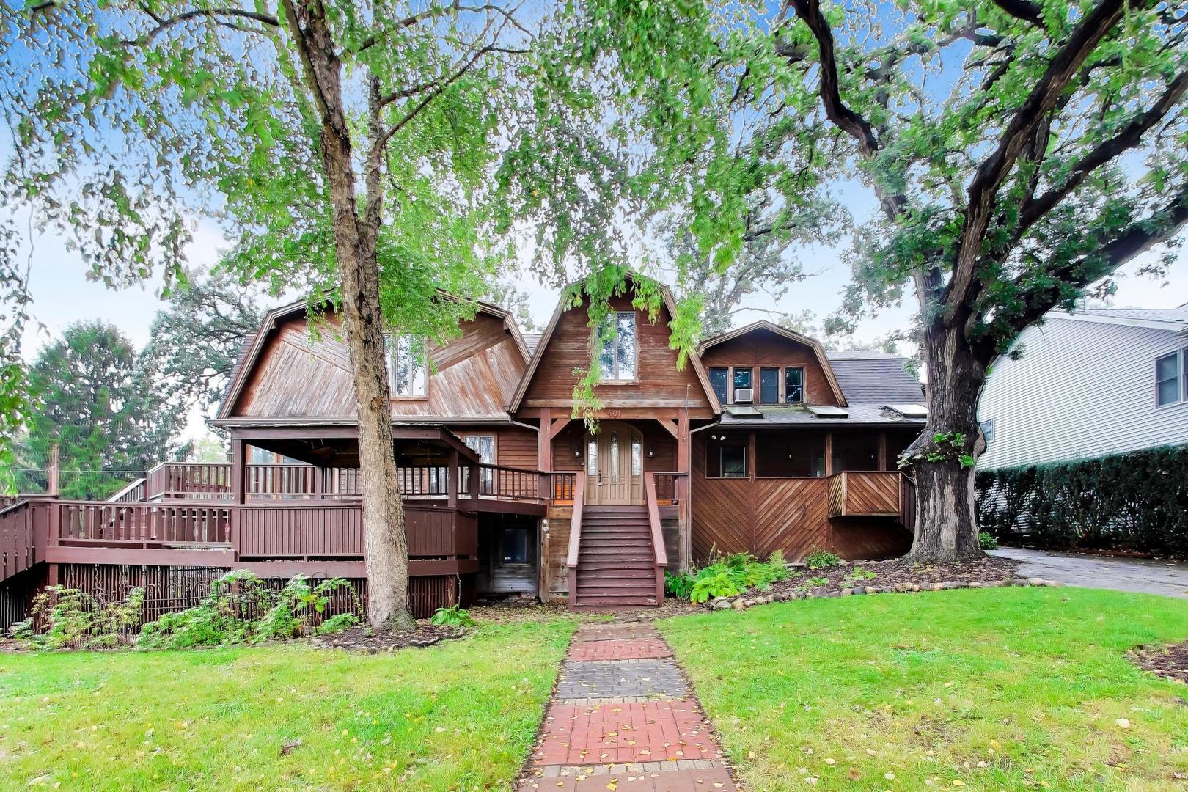
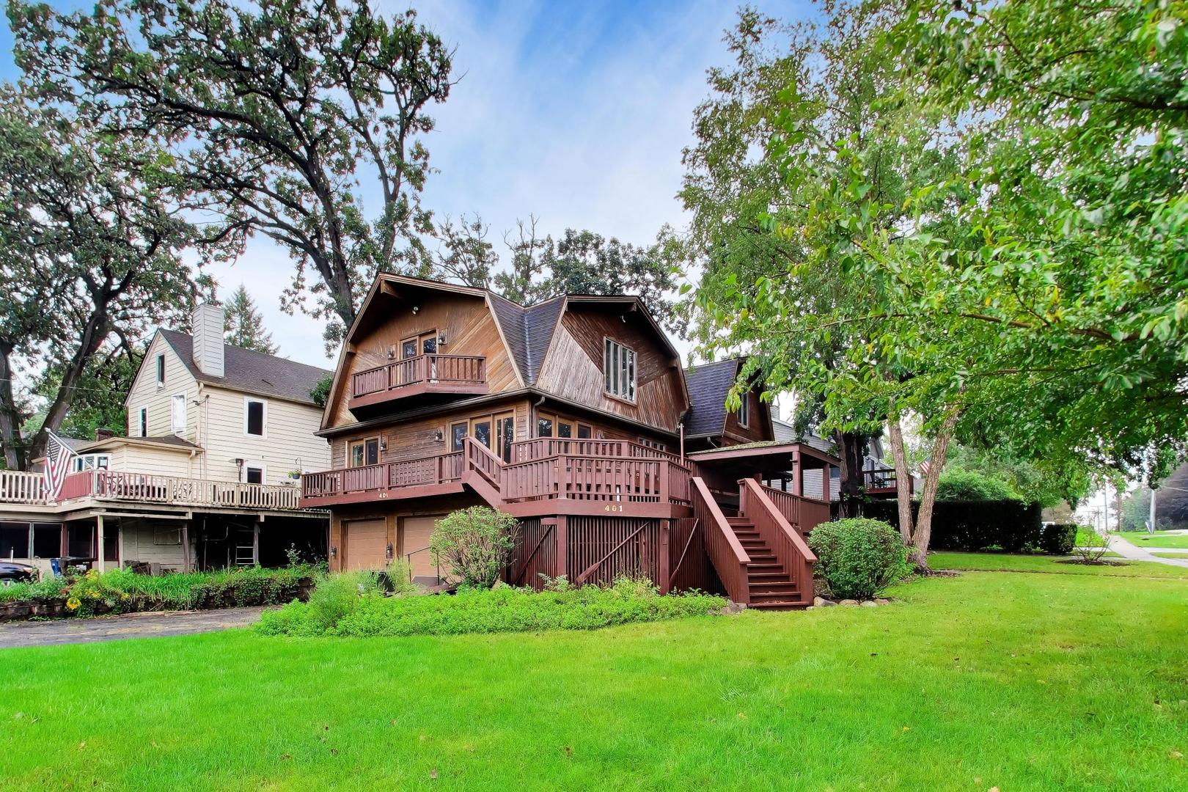
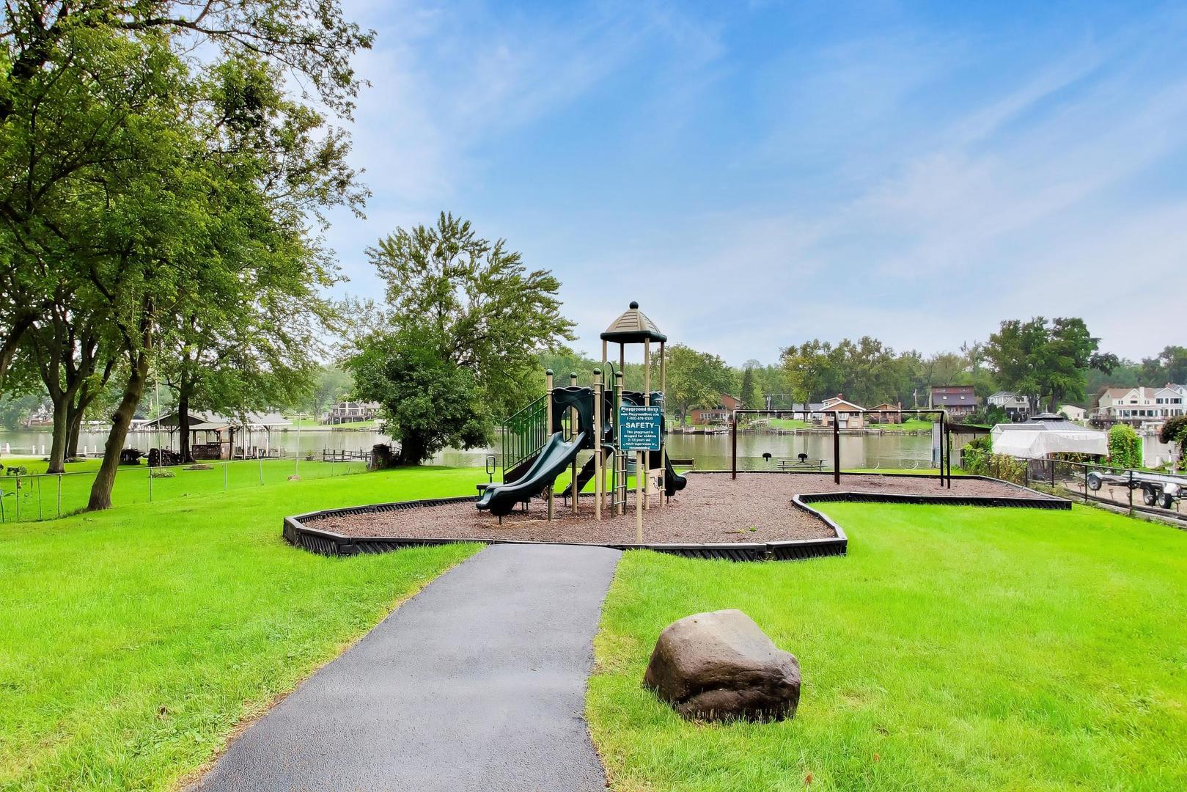
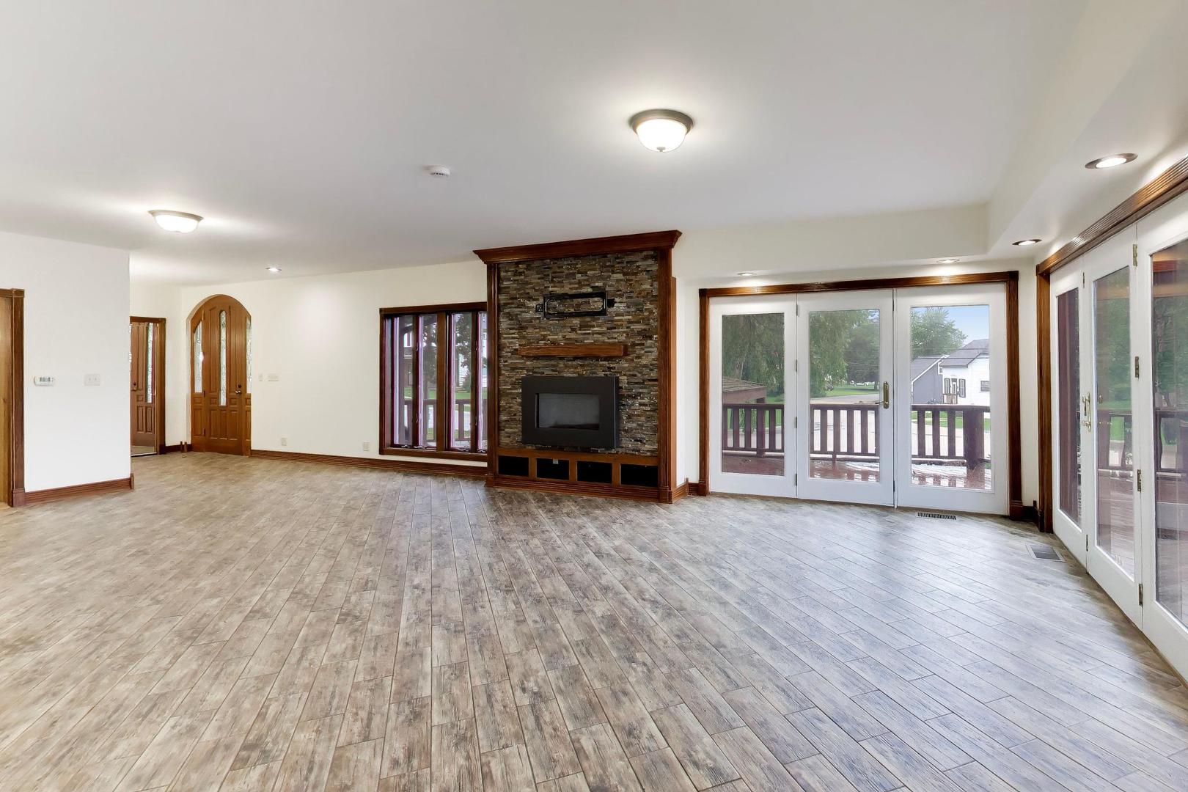
Spectacular water-view property featuring a 3-bedroom, 3-bath main home plus a private-entry 1-bedroom apartment; ideal for multi-generational living or investors seeking income potential. Located across from a riverside park, the home offers stunning water views from the living room, primary suite, and expansive two-tier wrap-around deck. The main level features spacious rooms, a kitchen with stone countertops, stainless-steel appliances, center island, and deck access, plus a dining area for gathering. The living room includes a fireplace and panoramic views, while the family room offers a wood-burning fireplace. Two bedrooms with private baths complete the main level. The entire second floor is the primary suite with vaulted ceilings, oversized walk-in closet, and spa-like bath with jetted tub, separate shower, dual vanity, and bidet. Additional highlights include a partial basement and oversized heated 3-car garage with space for a boat, motorhome, and recreational gear. Home interior has fresh paint and new carpet. There's a separate entrance apartment with cozy living room fireplace, full kitchen, bedroom, bath with shower, and washer/dryer. Local lore even suggests a hidden tunnel once connected the home to the Fox River Grove train station and was used by Al Capone. A rare combination of scenic beauty, flexibility, and income potential. Home is being sold As-Is. Note: New roof on hot tub deck in 10/2026.

Save
Ask
Tour
Hide
Share
Listing Snapshot
Price 
$450,000
Days On Site 
18 Days
Bedrooms 
4
Inside Area (SqFt) 
3,530 sqft
Total Baths 
4
Full Baths 
4
Partial Baths 
N/A
Lot Size 
0.242 Acres
Year Built 
1917
MLS® Number 
12678777
Status 
Active
Property Tax 
$10,709
HOA/Condo/Coop Fees 
N/A
Sq Ft Source 
Assessor
Friends & Family
Recent Activity
4 hours agoListing updated with changes from the MLS®
4 hours agoStatus changed to Active
3 weeks agoListing first seen on site
General Features
Acres 
0.242
Attached Garage 
Yes
Direction Faces 
North
Foundation 
Concrete Perimeter
Garage 
Yes
Garage Spaces 
3
Parking 
AsphaltHeated GarageGarageAttached
Parking Spaces 
3
Property Sub Type 
Single Family Residence
Sewer 
Public Sewer
SqFt Total 
3828
Style 
Contemporary
Water Source 
Public
Interior Features
Appliances 
RangeMicrowaveDishwasherRefrigeratorWasherDryerDisposalStainless Steel Appliance(s)
Basement 
UnfinishedPartial
Cooling 
Central AirZoned
Electric 
Circuit Breakers200+ Amp Service
Fireplace 
Yes
Fireplace Features 
Family RoomLiving RoomWood BurningElectricGas Starter
Fireplaces 
2
Flooring 
Hardwood
Heating 
Natural GasForced Air
Interior 
Entrance FoyerCathedral Ceiling(s)In-Law FloorplanWalk-In Closet(s)
Laundry Features 
In Unit
Window Features 
Skylight(s)
Bedroom 2 
Dimensions - 10X17Level - Main
Bedroom 3 
Dimensions - 9X13Level - Main
Bedroom 4 
Dimensions - 9X11Level - Second
Den 
Dimensions - 17X13Level - Second
Dining Room 
Dimensions - 12X9Level - Main
Eating Area 
Dimensions - 7X12Level - Second
Family Room 
Dimensions - 20X12Level - Main
Foyer 
Dimensions - 6X10Level - Main
Kitchen 
Dimensions - 12X14Level - MainDescription - Island
Kitchen- 2nd 
Dimensions - 9X11Level - Second
Laundry 
Living Room 
Dimensions - 18X29Level - Main
Master Bedroom 
Dimensions - 29X20Level - Second
Storage 
Dimensions - 20X27Level - Basement
Save
Ask
Tour
Hide
Share
Exterior Features
Construction Details 
Cedar
Lot Features 
Corner Lot
Patio And Porch 
Deck
Roof 
Asphalt
Waterfront Features 
FOX RIVER
Windows/Doors 
Skylight(s)
Community Features
Accessibility Features 
Therapeutic Whirlpool
Community Features 
Park
MLS Area 
Fox River Grove
School District 
Cary-Grove Community High School
Township 
McHenry
Schools
School District
Cary-Grove Community High School
Elementary School
Algonquin Road Elementary School
Middle School
Fox River Grove Middle School
High School
Cary-Grove Community High School
Listing Courtesy of MRED as distributed by MLS Grid of @properties Christie's International Real Estate


Based on information submitted to the MLS GRID as of 2026-09-30 09:20 AM UTC. All data is obtained from various sources and may not have been verified by broker or MLS GRID. Supplied Open House Information is subject to change without notice. All information should be independently reviewed and verified for accuracy. Properties may or may not be listed by the office/agent presenting the information.
Last checked: 2026-09-30 09:20 AM UTC
MRED DMCA Copyright Information Copyright © 2026 Midwest Real Estate Data LLC. All rights reserved.

Neighborhood & Commute
Source: Walkscore
Disclosure: Community information and market data powered by Constellation Data Labs. Information is deemed reliable but not guaranteed.
Save
Ask
Tour
Hide
Share