O'Neil Property Group
Save
Ask
Tour
Hide
Share
$6,000
74 Days On Site

2458 N Burling Street 1
Chicago, IL 60614

For Rent|Residential Lease|Active
3
Beds
2
Total Baths
2
Full Baths
1,700
SqFt
$4
/SqFt
1918
Built
County:
Cook
Listing Courtesy of MRED as distributed by MLS Grid of @properties Christie's International Real Estate
2458 N Burling Street 12458 N Burling Street 12458 N Burling Street 12458 N Burling Street 1
Save
Ask
Tour
Hide
Share

Mortgage Calculator

Monthly Payment (Est.)

$27
Calculator powered by Showcase IDX, a Constellation1 Company. Copyright ©2026 Information is deemed reliable but not guaranteed.

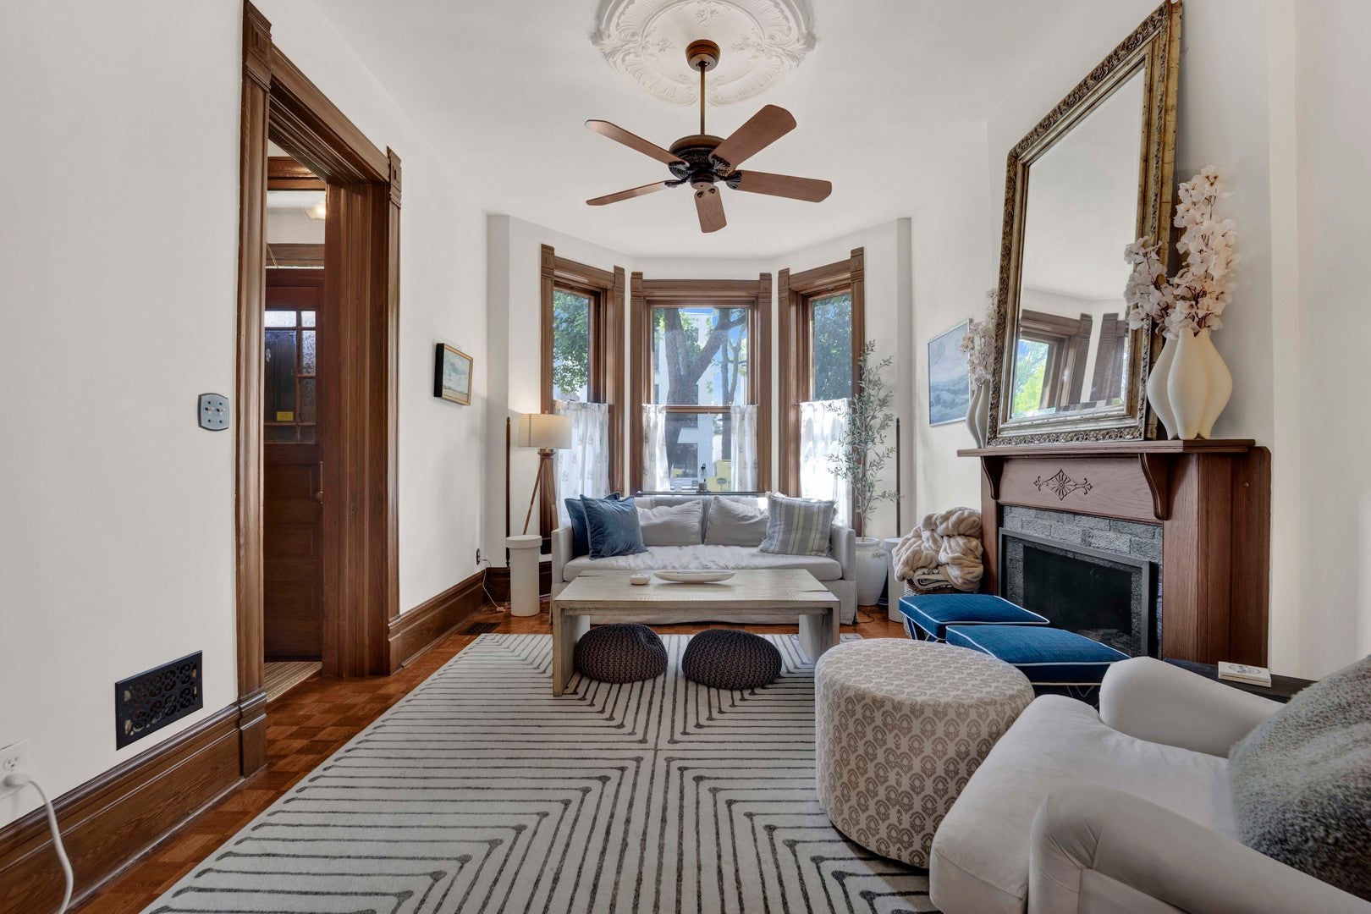
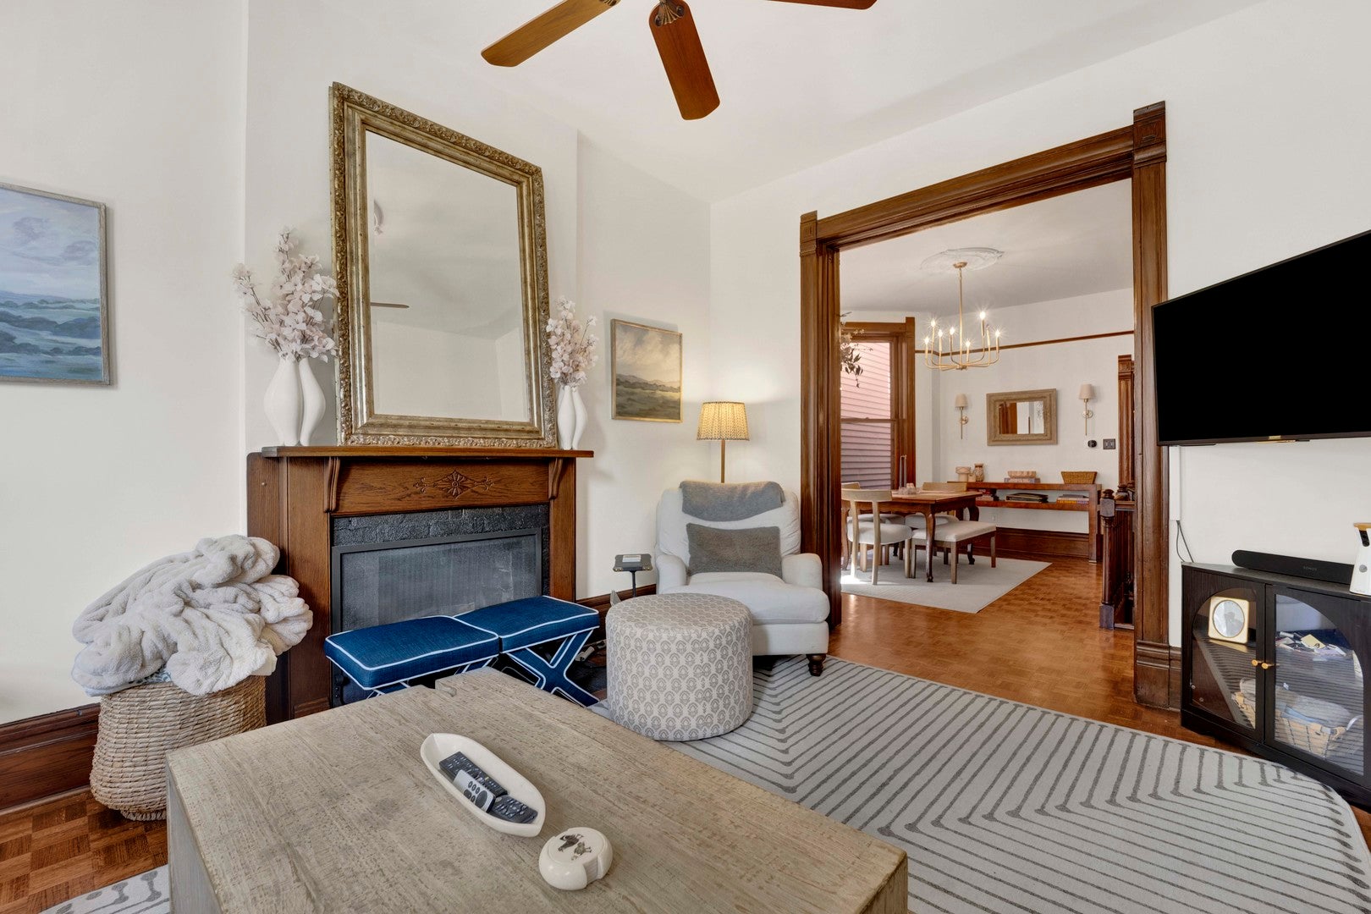
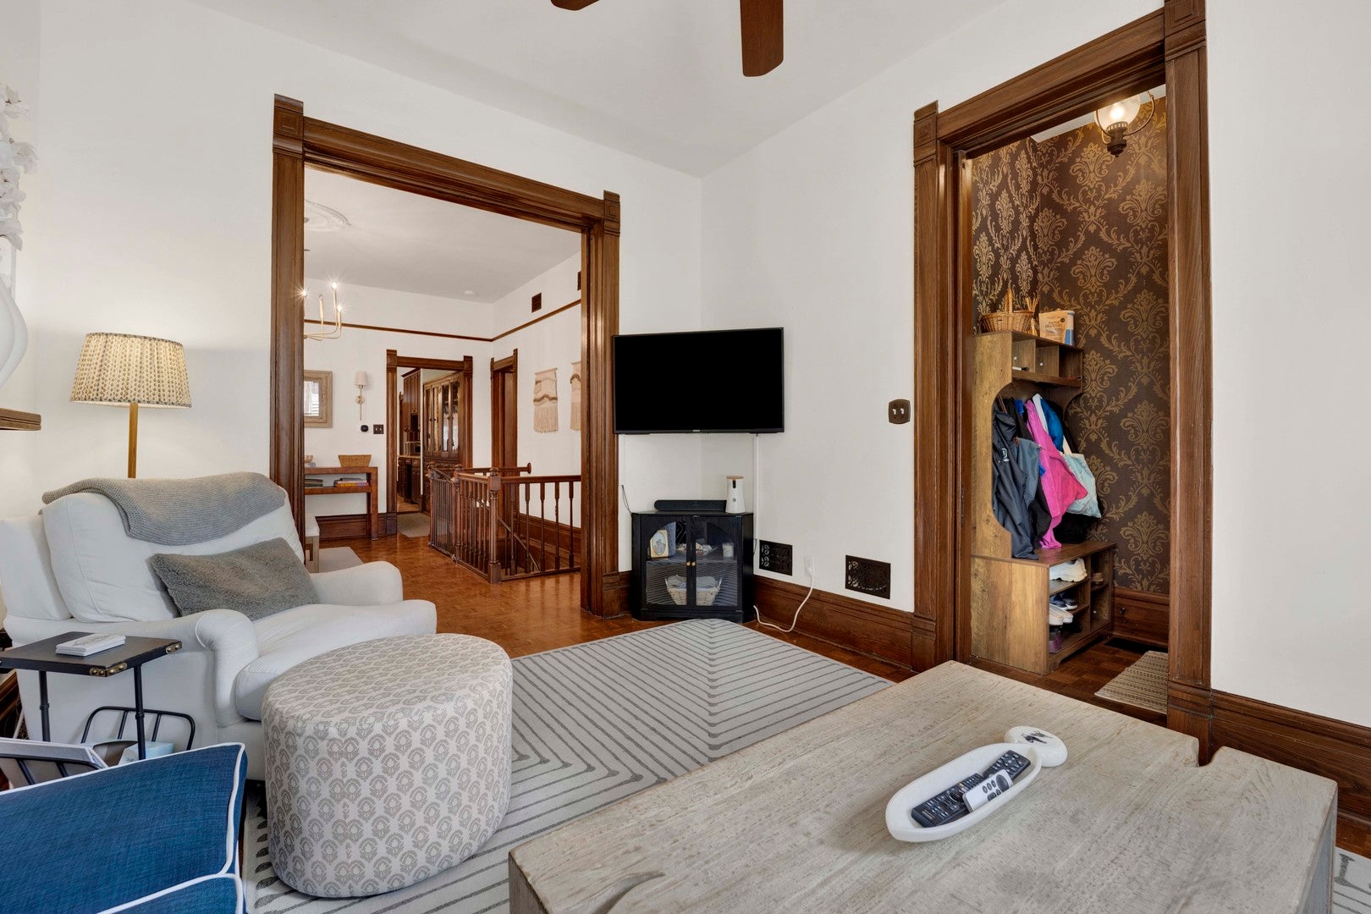
A rare find! Don't miss this extraordinary, beautifully maintained 3-bedroom + 2-office residence in a coveted Lincoln Park location. Nestled on a picturesque tree-lined street with A+ Walk and Transit Scores, this architecturally stunning home seamlessly blends timeless character with modern comfort. Original wood moldings, paneled sliding doors, soaring 10-foot ceilings, a decorative fireplace, and rich hardwood floors throughout create an elegant and inviting atmosphere. The chef's kitchen is thoughtfully designed with custom cabinetry, island seating, and a generous pantry. Luxurious marble bathrooms include a steam shower, while the lower level features three-zone heated floors for year-round comfort. Two dedicated office spaces provide exceptional flexibility for working from home, studying, or creative pursuits. A spacious enclosed porch off the kitchen offers abundant storage. Ideally located just steps from the Fullerton and Diversey CTA stations, as well as the Halsted and Wrightwood bus lines, you'll enjoy unbeatable access to everything Lincoln Park has to offer. Rental Requirements: Minimum 700 credit score. No pets. No parking included. No co-signers. Household income must be at least 3x the monthly rent. Owner-occupied building. Nearby parking is available for approximately $235-$300 per month.

Save
Ask
Tour
Hide
Share
Listing Snapshot
Price 
$6,000
Days On Site 
74 Days
Bedrooms 
3
Inside Area (SqFt) 
1,700 sqft
Total Baths 
2
Full Baths 
2
Partial Baths 
N/A
Lot Size 
N/A
Year Built 
1918
MLS® Number 
12678835
Status 
Active
Property Tax 
N/A
HOA/Condo/Coop Fees 
N/A
Sq Ft Source 
Estimated
Friends & Family
Recent Activity
a month agoListing updated with changes from the MLS®
2 months agoStatus changed to Active
2 months agoListing first seen on site
General Features
Available on 
2026-07-15
Direction Faces 
East
Lease Term 
12 Months
Number Of Stories 
2
Sewer 
Public Sewer
Interior Features
Appliances 
RangeDishwasherRefrigeratorFreezerWasherDryerStainless Steel Appliance(s)Range Hood
Basement 
FinishedFull
Cooling 
Central Air
Fireplace 
Yes
Fireplace Features 
Living RoomDecorative
Fireplaces 
1
Flooring 
Hardwood
Furnished 
Unfurnished
Heating 
Natural GasForced AirRadiant Floor
Interior 
Walk-In Closet(s)Entrance FoyerStoragePantry
Laundry Features 
Washer HookupIn Unit
Bedroom 2 
Dimensions - 8X13Level - Lower
Bedroom 3 
Dimensions - 8X9Level - Main
Bedroom 4 
Den 
Dimensions - 8X11Level - Main
Dining Room 
Dimensions - 13X15Level - Main
Exercise Room 
Dimensions - 8X9Level - Lower
Family Room 
Foyer 
Dimensions - 4X4Level - Lower
Kitchen 
Dimensions - 11X15Level - MainDescription - Pantry-Walk-in
Laundry 
Dimensions - 11X7Level - Lower
Living Room 
Dimensions - 11X16Level - Main
Master Bedroom 
Dimensions - 11X13Level - Lower
Office 
Dimensions - 8X10Level - Lower
Screened Porch 
Dimensions - 19X10Level - Main
Walk In Closet 
Dimensions - 8X8Level - Lower
Save
Ask
Tour
Hide
Share
Exterior Features
Construction Details 
Brick
Patio And Porch 
Screened
Community Features
MLS Area 
CHI - Lincoln Park
School District 
299
Township 
Lake View
Schools
School District
299
Elementary School
Unknown
Middle School
Unknown
High School
Unknown
Listing Courtesy of MRED as distributed by MLS Grid of @properties Christie's International Real Estate


Based on information submitted to the MLS GRID as of 2026-09-09 05:28 AM UTC. All data is obtained from various sources and may not have been verified by broker or MLS GRID. Supplied Open House Information is subject to change without notice. All information should be independently reviewed and verified for accuracy. Properties may or may not be listed by the office/agent presenting the information.
Last checked: 2026-09-09 05:28 AM UTC
MRED DMCA Copyright Information Copyright © 2026 Midwest Real Estate Data LLC. All rights reserved.

Neighborhood & Commute
Source: Walkscore
Disclosure: Community information and market data powered by Constellation Data Labs. Information is deemed reliable but not guaranteed.
Save
Ask
Tour
Hide
Share