O'Neil Property Group
Save
Ask
Tour
Hide
Share
$365,000
85 Days On Site

1430 N Maplewood Avenue 402
Chicago, IL 60622

For Sale|Condominium|Active
2
Beds
2
Total Baths
2
Full Baths
750
SqFt
$487
/SqFt
County:
Cook
Listing Courtesy of MRED as distributed by MLS Grid of Westward360 RM
1430 N Maplewood Avenue 4021430 N Maplewood Avenue 4021430 N Maplewood Avenue 4021430 N Maplewood Avenue 402
Save
Ask
Tour
Hide
Share

Mortgage Calculator

Monthly Payment (Est.)

$1,665
Calculator powered by Showcase IDX, a Constellation1 Company. Copyright ©2026 Information is deemed reliable but not guaranteed.

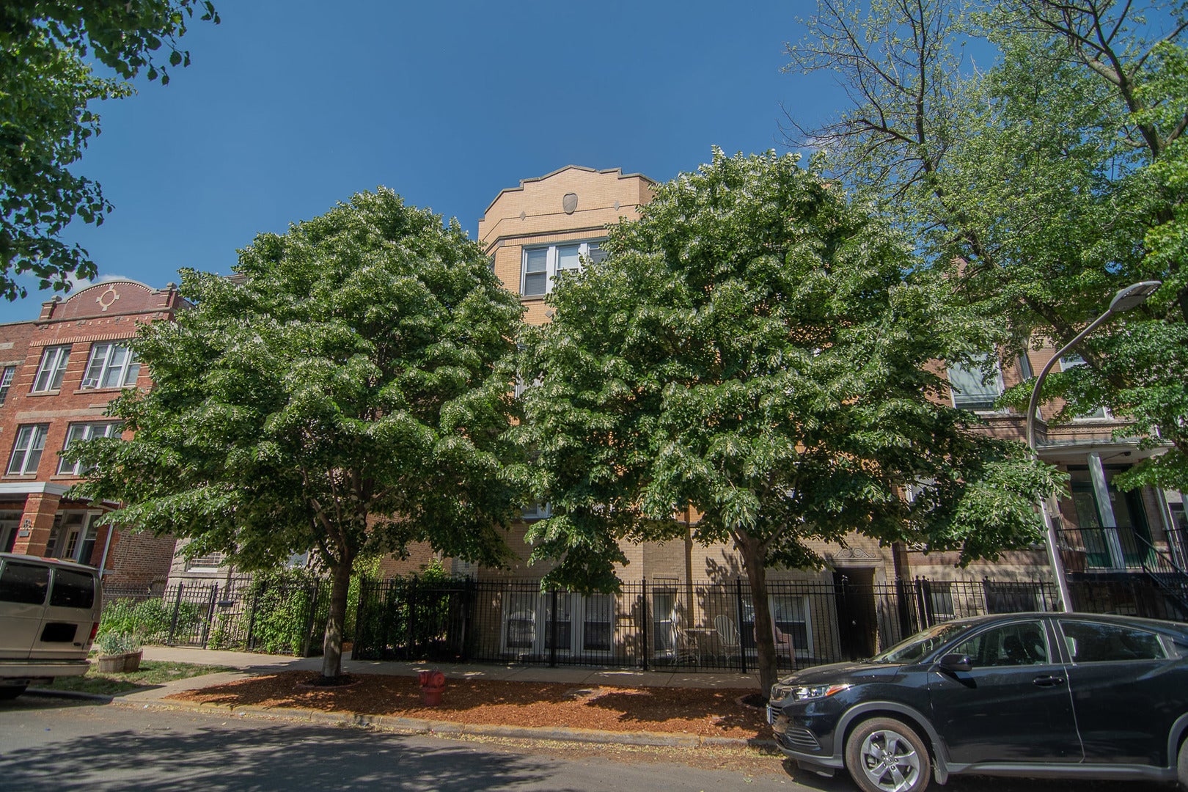
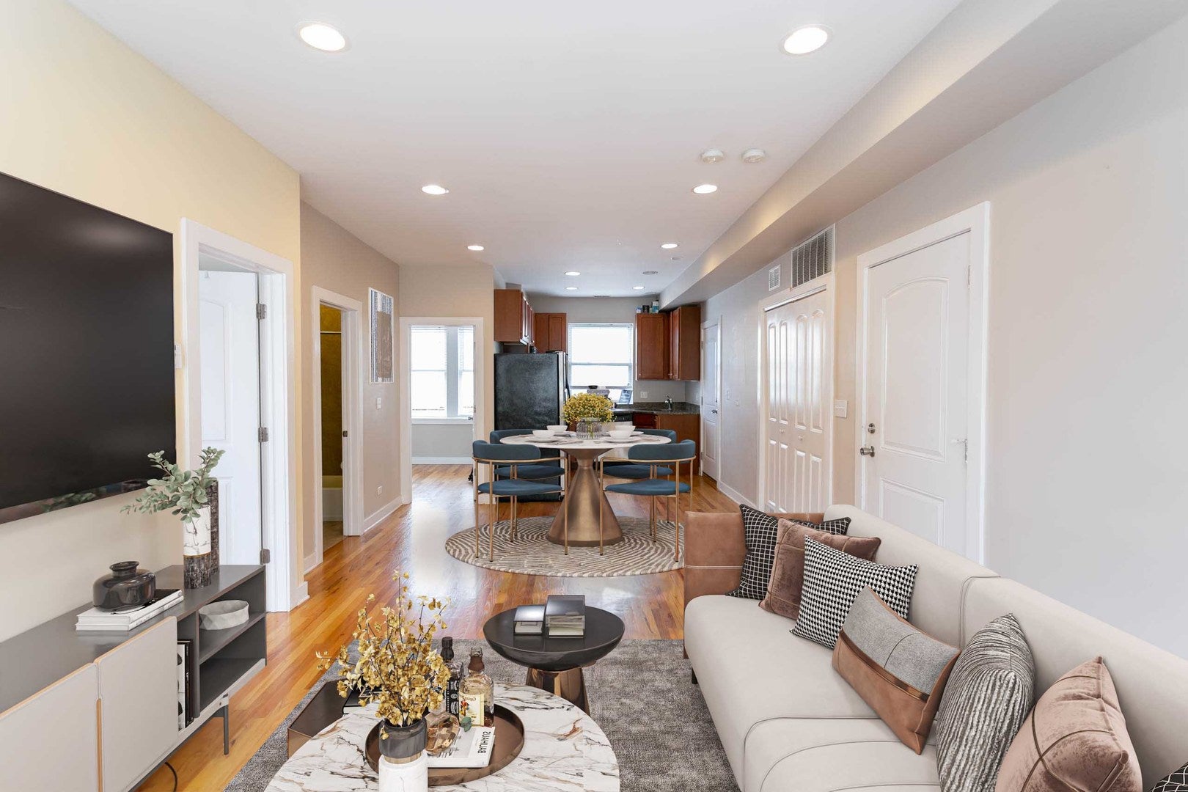
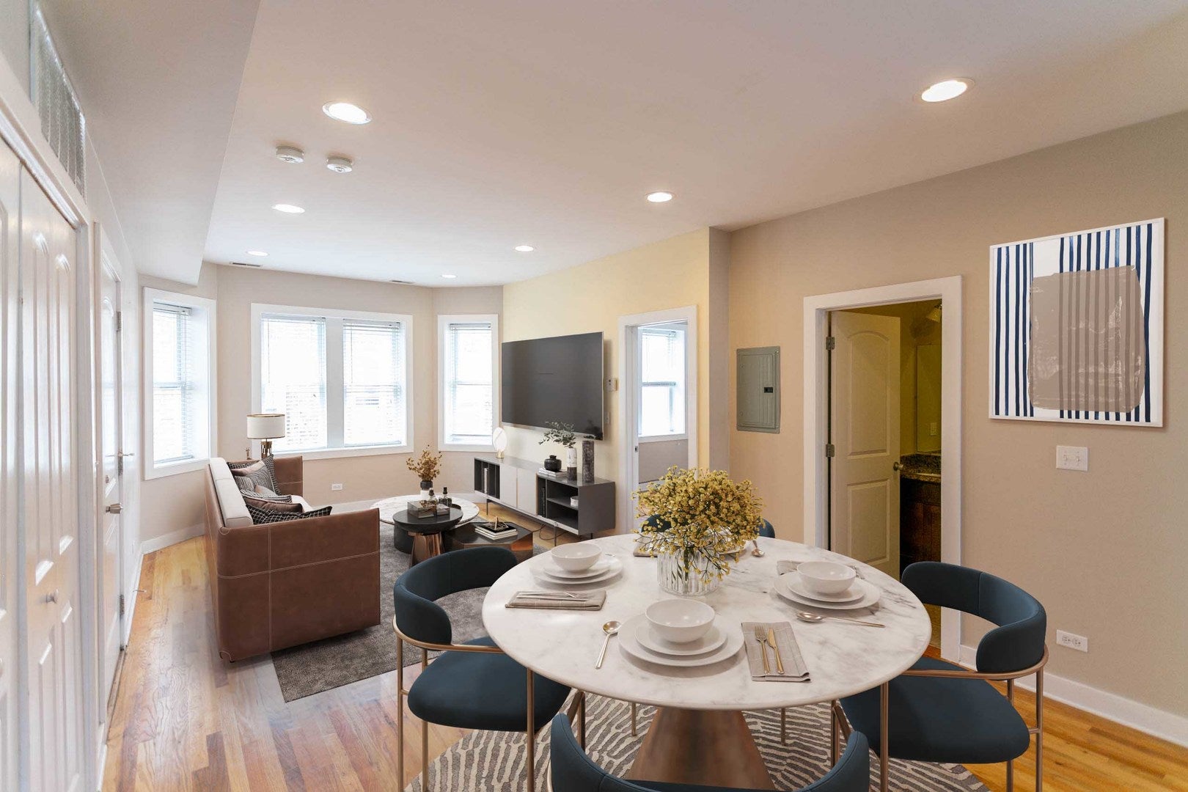
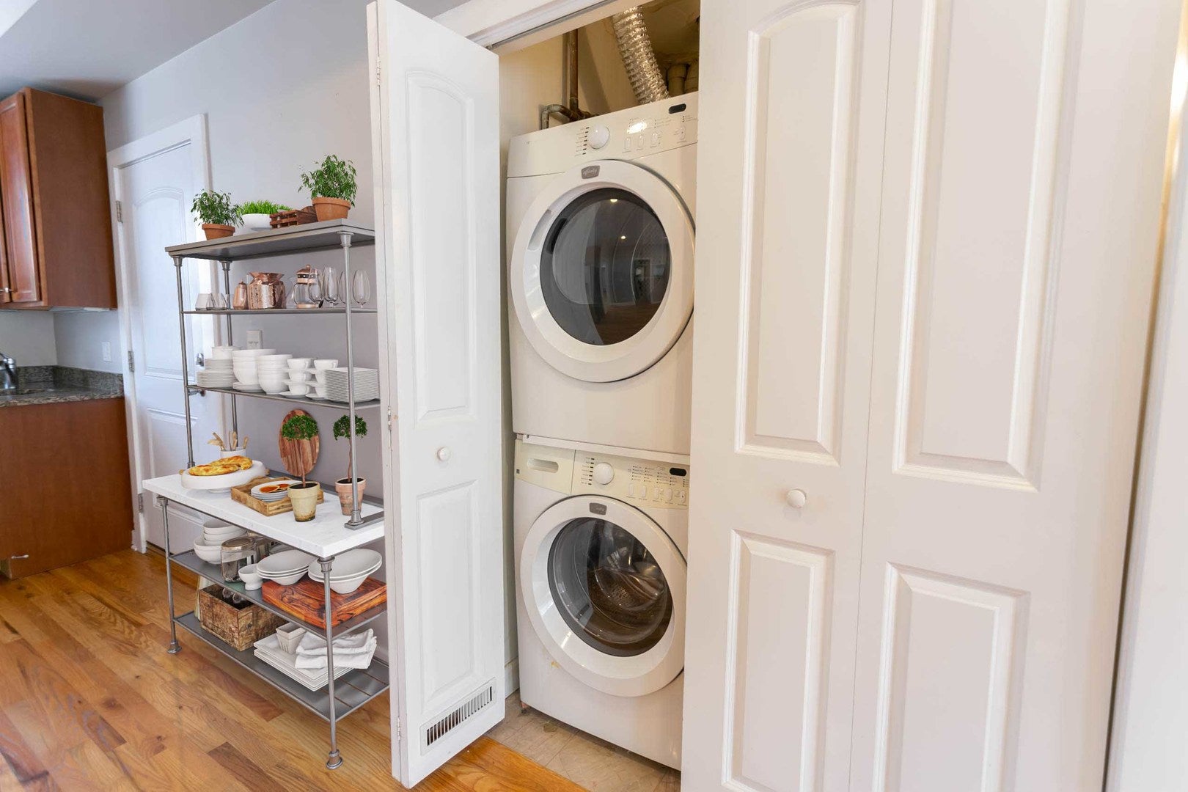
Hot listing and cool location at the intersection of Wicker Park, West Town, Bucktown and Logan Square! Move-in ready, updated, 4th floor walk-up (top floor!) 2BR/2BA condo in boutique vintage building. Features great natural light in all rooms, hardwood floors throughout, full stainless steel appliance package, undermount skins and granite kitchen counters, deep soaking tub, central a/c heat, full-sized WD, and shared balcony space. Basement offers private, locked storage for the unit, and bike storage. Easy and free street parking. Close to CTA, parks, The 606, dining, shopping, and night life. Low HOAs, investor friendly with 50% rental cap (no short-term rentals), healthy building - no recent or current specials. Investor owner, selling as-is for turnkey / quick sale but unit is in great condition!

Save
Ask
Tour
Hide
Share
Listing Snapshot
Price 
$365,000
Days On Site 
85 Days
Bedrooms 
2
Inside Area (SqFt) 
750 sqft
Total Baths 
2
Full Baths 
2
Partial Baths 
N/A
Lot Size 
N/A
Year Built 
N/A
MLS® Number 
12678898
Status 
Active
Property Tax 
$5,018.85
HOA/Condo/Coop Fees 
$234 monthly
Sq Ft Source 
Estimated
Friends & Family
Recent Activity
2 months agoListing updated with changes from the MLS®
2 months agoStatus changed to Active
2 months agoPrice changed to $365,000
3 months agoListing first seen on site
General Features
Direction Faces 
South
Number Of Stories 
4
Pets 
Cats OKDogs OK
Property Sub Type 
Condominium
Sewer 
Public Sewer
Interior Features
Appliances 
RangeMicrowaveDishwasherRefrigeratorWasherDryerDisposalStainless Steel Appliance(s)
Basement 
None
Cooling 
Central Air
Flooring 
Hardwood
Heating 
Natural GasForced Air
Laundry Features 
In Unit
Balcony/Porch/Lanai 
Dimensions - 1X1Level - Main
Bedroom 2 
Dimensions - 9X12Level - Main
Bedroom 3 
Bedroom 4 
Dining Room 
Dimensions - COMBOLevel - Main
Family Room 
Kitchen 
Dimensions - 9X9Level - Main
Laundry 
Dimensions - 3X6Level - Main
Living Room 
Dimensions - 23X12Level - Main
Master Bedroom 
Dimensions - 11X11Level - Main
Save
Ask
Tour
Hide
Share
Exterior Features
Construction Details 
Brick
Exterior 
Balcony
Patio And Porch 
Deck
Roof 
Rubber
Community Features
Association Fee 
$234.0
Association Fee Frequency 
Monthly
MLS Area 
CHI - West Town
School District 
299
Township 
West Chicago
Schools
School District
299
Elementary School
Unknown
Middle School
Unknown
High School
Unknown
Listing Courtesy of MRED as distributed by MLS Grid of Westward360 RM


Based on information submitted to the MLS GRID as of 2026-09-09 03:57 AM UTC. All data is obtained from various sources and may not have been verified by broker or MLS GRID. Supplied Open House Information is subject to change without notice. All information should be independently reviewed and verified for accuracy. Properties may or may not be listed by the office/agent presenting the information.
Last checked: 2026-09-09 03:57 AM UTC
MRED DMCA Copyright Information Copyright © 2026 Midwest Real Estate Data LLC. All rights reserved.

Neighborhood & Commute
Source: Walkscore
Disclosure: Community information and market data powered by Constellation Data Labs. Information is deemed reliable but not guaranteed.
Save
Ask
Tour
Hide
Share