
4930 S Luna AvenueChicago, IL 60638
Mortgage Calculator
Monthly Payment (Est.)
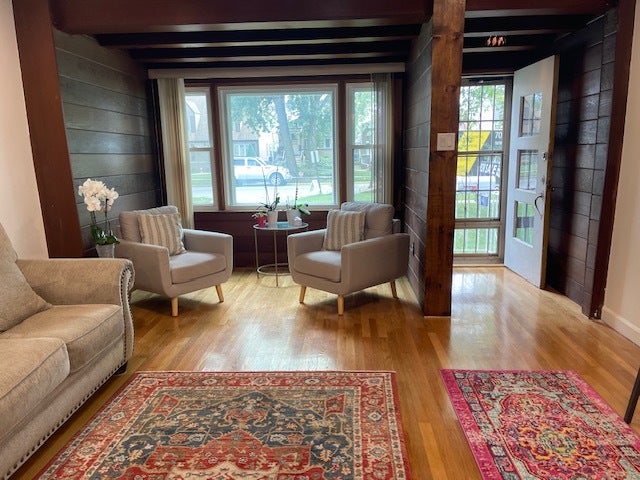
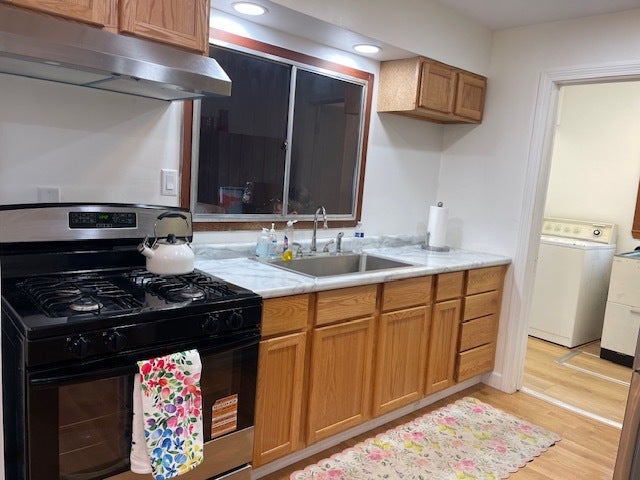
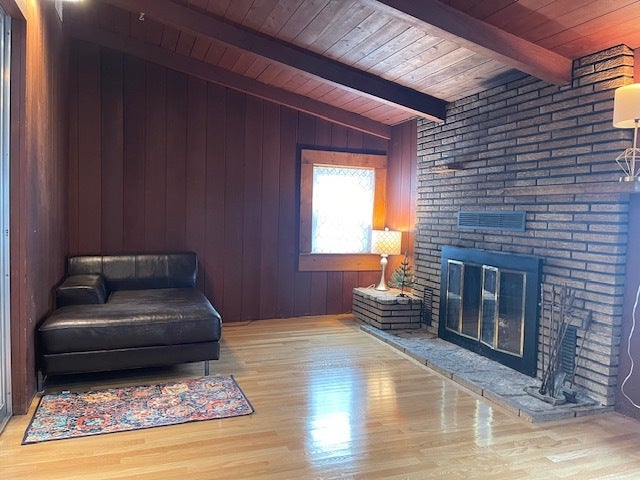
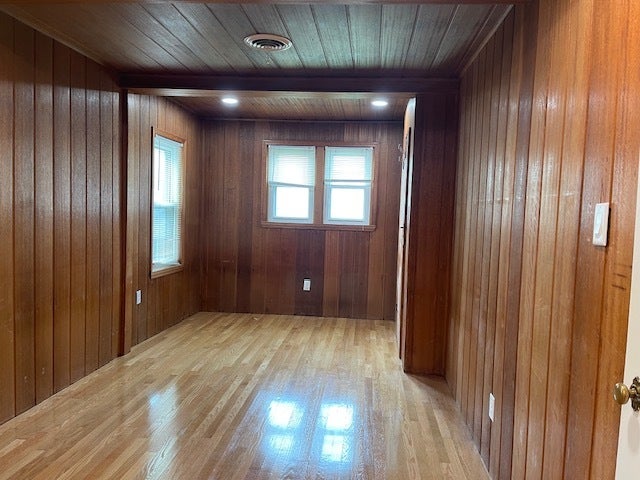
Enter an interest rate to see your estimated monthly payment.Lovely single story home in the highly appreciating pocket of Central Stickney / Garfield Ridge which sits on an oversized 50 ft x 125 ft lot. This home features spacious bedrooms with lots of storage, a large living room, and also a large family room addition with a brick fireplace. The mechanicals work great and the property features a well maintained roof, updated heating system, and updated triple pane windows throughout the home for noise reduction. Property features high ceilings, tons of natural sunlight, with hardwood floors throughout, along with beautiful redwood in the family room and front window which gives it a warm character. Attached 1.5 car garage with a carport + large shed and a nice size driveway in the front to park 4 more cars. Huge front and backyard exellent for entertaining friends and family during the summer cookouts. Centrally located close to shopping, grocery stores, restaurants on Archer Avenue and the I55 highway! Walking distance to parks and schools. Low taxes, Motivated Seller. Listing agent is related to the seller.
| 2 months ago | Listing updated with changes from the MLS® | |
| 2 months ago | Status changed to Pending | |
| 2 months ago | Price changed to $270,000 | |
| 3 months ago | Listing first seen on site |

Based on information submitted to the MLS GRID as of 2026-09-28 05:34 AM UTC. All data is obtained from various sources and may not have been verified by broker or MLS GRID. Supplied Open House Information is subject to change without notice. All information should be independently reviewed and verified for accuracy. Properties may or may not be listed by the office/agent presenting the information.
Last checked: 2026-09-28 05:34 AM UTC
MRED DMCA Copyright Information Copyright © 2026 Midwest Real Estate Data LLC. All rights reserved.
Did you know? You can invite friends and family to your search. They can join your search, rate and discuss listings with you.