O'Neil Property Group
Save
Ask
Tour
Hide
Share
$349,990
102 Days On Site

162 S Llanos Street
Cortland, IL 60112

For Sale|Townhouse|Active
3
Beds
2
Total Baths
2
Full Baths
1,595
SqFt
$219
/SqFt
2026
Built
Subdivision:
Robinson Farms
County:
DeKalb
Listing Courtesy of MRED as distributed by MLS Grid of Home Sell Flat LLC
162 S Llanos Street162 S Llanos Street162 S Llanos Street162 S Llanos Street
Save
Ask
Tour
Hide
Share

Mortgage Calculator

Monthly Payment (Est.)

Enter an interest rate to see your estimated monthly payment.
Calculator powered by Showcase IDX, a Constellation1 Company. Copyright ©2026 Information is deemed reliable but not guaranteed.

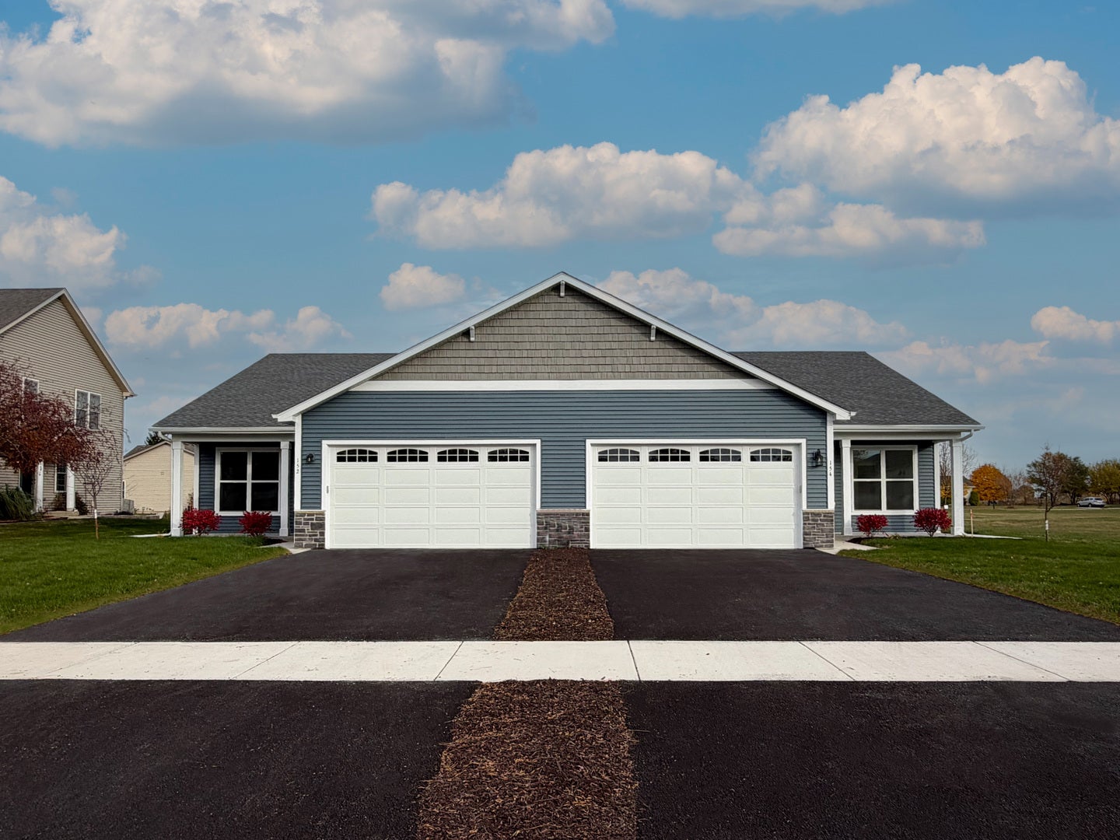
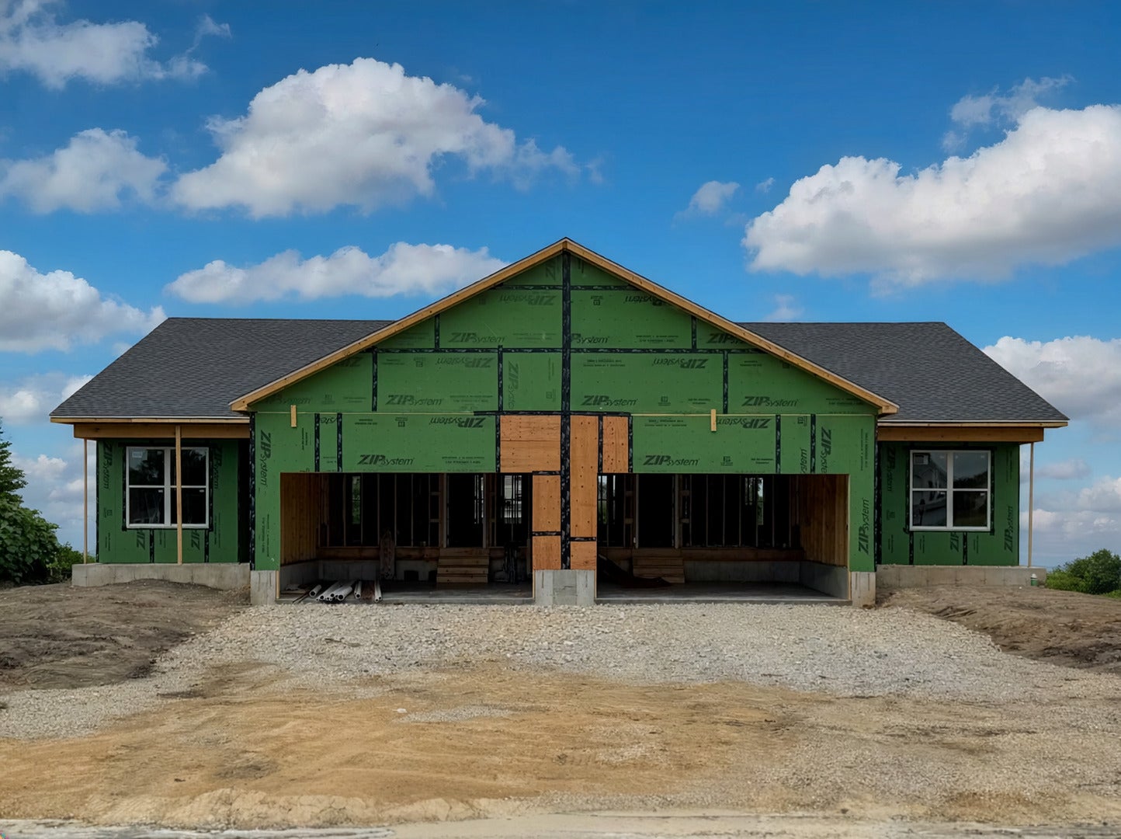
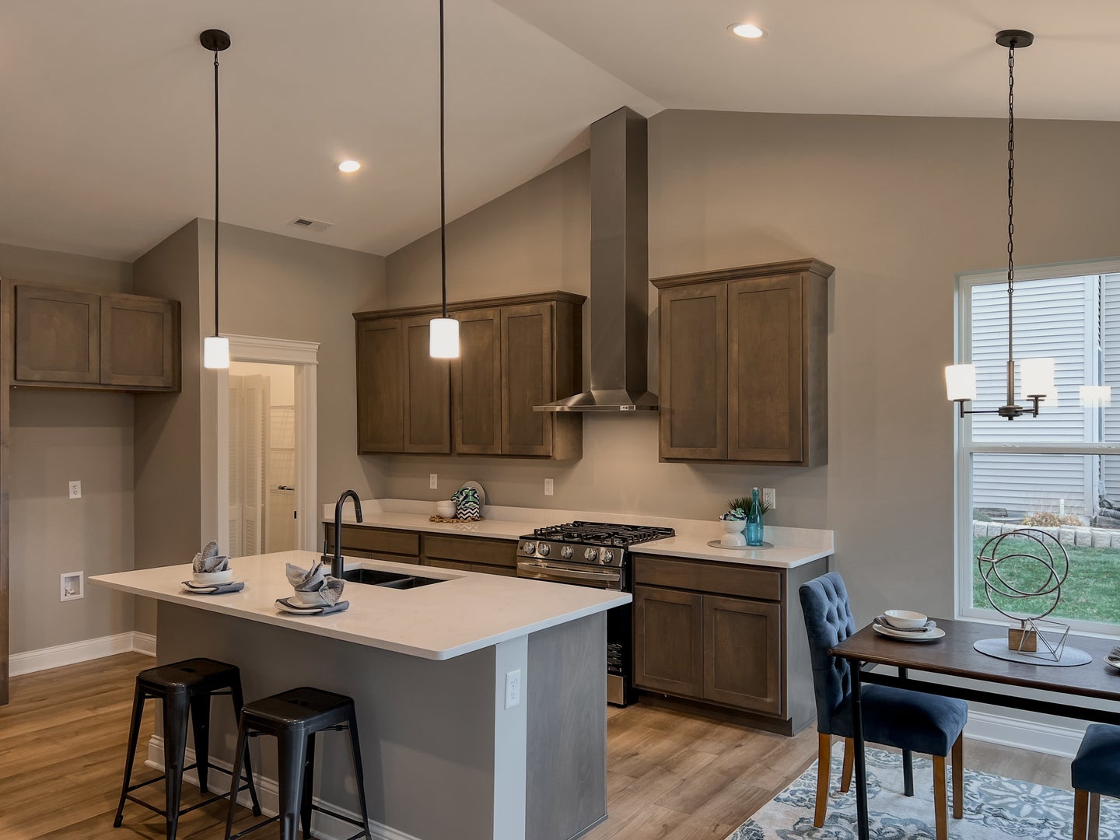
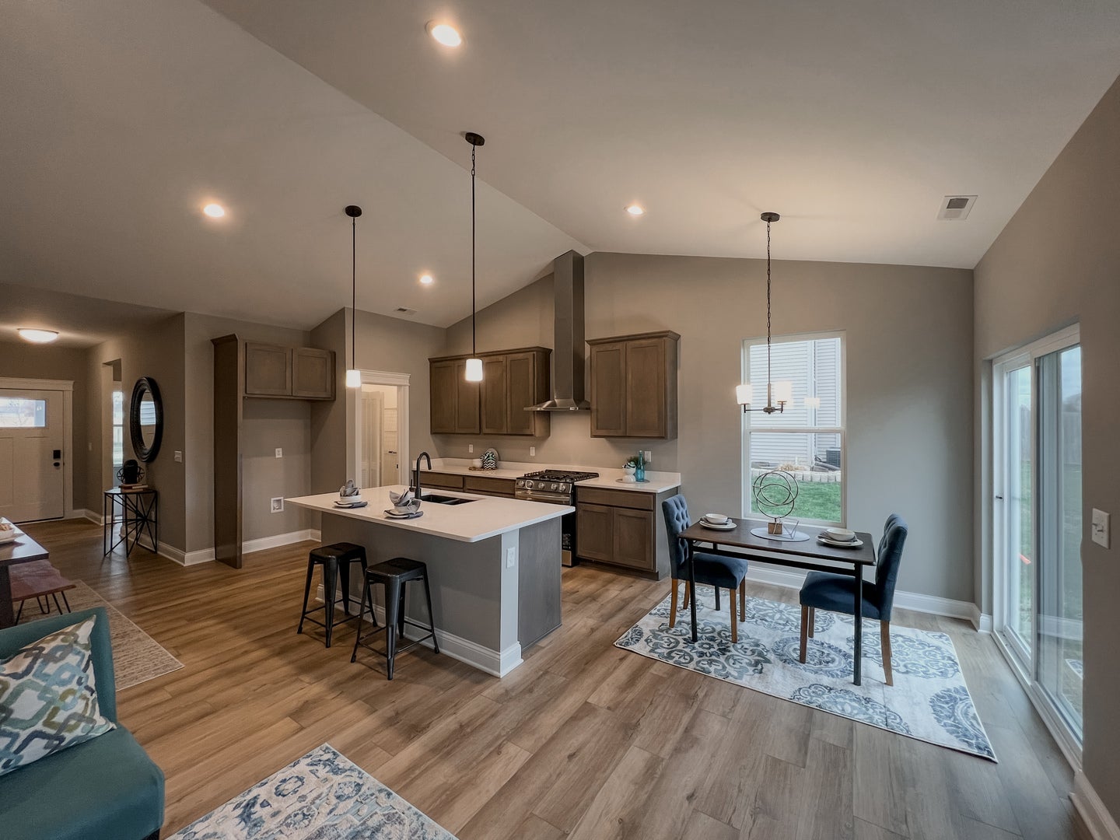
Under construction new home presented by Silverthorne Homes with a completion date of September 2026. Where smart design meets cozy charm in this beautifully crafted home. With 1,595 square feet of thoughtfully planned space, this home offers the perfect balance of style and functionality. Step onto the spacious covered front porch-an inviting spot to sip your morning coffee or welcome guests. As you enter, two well-appointed guest bedrooms greet you, each offering comfort and versatility for loved ones, visitors, or even a home office. Continue down the hall, and the home opens into a bright and airy kitchen, seamlessly flowing into the great room and dining area. Soaring 9-foot vaulted ceilings enhance the open feel in the main living areas. At the rear of the home, the owner's suite provides a peaceful retreat, complete with a private bath and a generous walk-in closet. Near the garage entry, you'll find a conveniently located laundry/mud room-ideal for keeping everyday essentials organized. With thoughtful details and an inviting layout, 162 S Llanos Street is more than just a house-it's a home designed for comfort, connection, and effortless living.

Save
Ask
Tour
Hide
Share
Listing Snapshot
Price 
$349,990
Days On Site 
102 Days
Bedrooms 
3
Inside Area (SqFt) 
1,595 sqft
Total Baths 
2
Full Baths 
2
Partial Baths 
N/A
Lot Size 
N/A
Year Built 
2026
MLS® Number 
12679157
Status 
Active
Property Tax 
N/A
HOA/Condo/Coop Fees 
N/A
Sq Ft Source 
Builder
Friends & Family
Recent Activity
a month agoListing updated with changes from the MLS®
3 months agoStatus changed to Active
3 months agoListing first seen on site
General Features
Attached Garage 
Yes
Foundation 
Concrete Perimeter
Garage 
Yes
Garage Spaces 
2
Number Of Stories 
1
Parking 
Garage Door OpenerGarageAttached
Parking Spaces 
2
Pets 
Cats OKDogs OK
Property Condition 
New Construction
Property Sub Type 
Townhouse
Sewer 
Public Sewer
SqFt Total 
1595
Water Source 
Public
Interior Features
Appliances 
RangeMicrowaveDishwasher
Basement 
Sump PumpNone
Cooling 
Ceiling Fan(s)Central Air
Heating 
Natural GasForced Air
Interior 
Vaulted Ceiling(s)
Bedroom 2 
Dimensions - 10X11Level - Main
Bedroom 3 
Dimensions - 11X10Level - Main
Bedroom 4 
Dining Room 
Dimensions - 8X9Level - Main
Family Room 
Kitchen 
Dimensions - 11X14Level - MainDescription - Island,Pantry-Walk-in
Laundry 
Dimensions - 6X6Level - Main
Living Room 
Dimensions - 13X20Level - Main
Master Bedroom 
Dimensions - 12X14Level - Main
Save
Ask
Tour
Hide
Share
Exterior Features
Construction Details 
Vinyl Siding
Roof 
Asphalt
Community Features
Accessibility Features 
Accessible Entrance
Association Fee Frequency 
Monthly
MLS Area 
Cortland
School District 
428
Township 
Cortland
Schools
School District
428
Elementary School
Unknown
Middle School
Unknown
High School
Unknown
Listing Courtesy of MRED as distributed by MLS Grid of Home Sell Flat LLC


Based on information submitted to the MLS GRID as of 2026-09-26 07:16 AM UTC. All data is obtained from various sources and may not have been verified by broker or MLS GRID. Supplied Open House Information is subject to change without notice. All information should be independently reviewed and verified for accuracy. Properties may or may not be listed by the office/agent presenting the information.
Last checked: 2026-09-26 07:16 AM UTC
MRED DMCA Copyright Information Copyright © 2026 Midwest Real Estate Data LLC. All rights reserved.

Neighborhood & Commute
Source: Walkscore
Disclosure: Community information and market data powered by Constellation Data Labs. Information is deemed reliable but not guaranteed.
Save
Ask
Tour
Hide
Share