
Search Homes for Sale in Chicago’s Western Suburbs
1858 Golf View DriveBartlett, IL 60103
Mortgage Calculator
Monthly Payment (Est.)
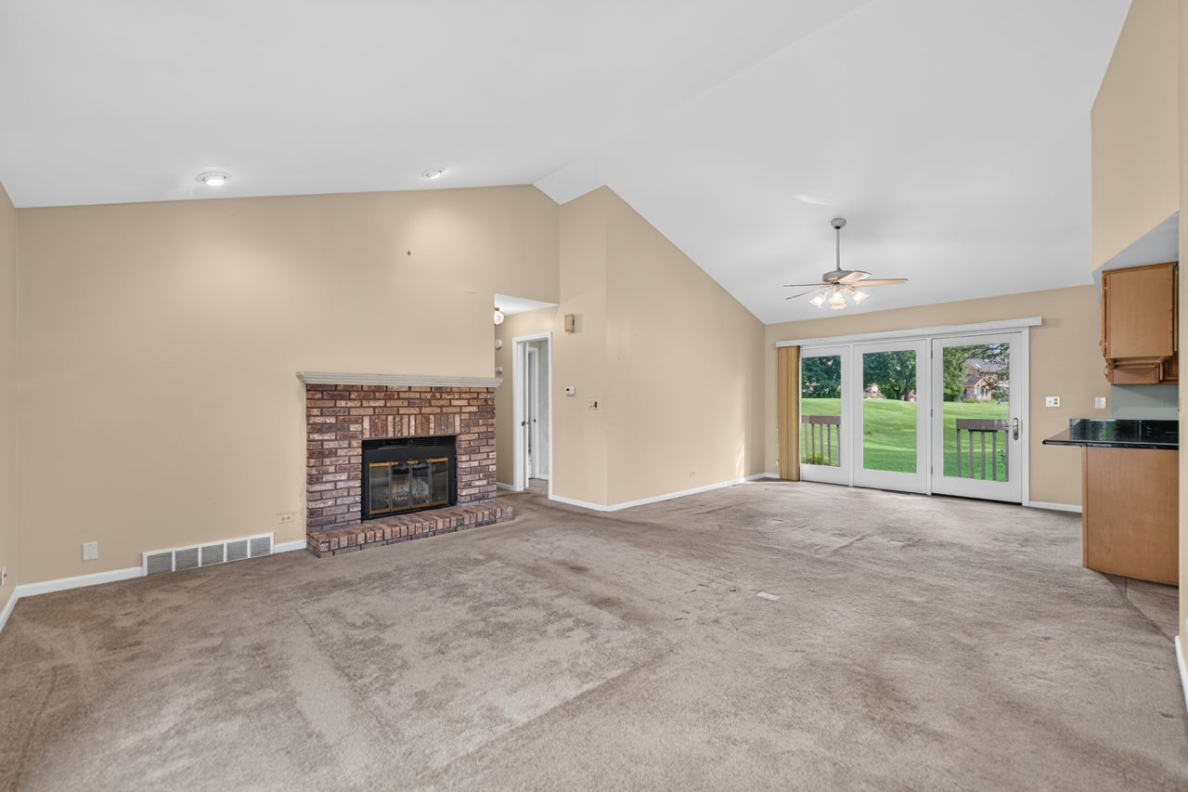
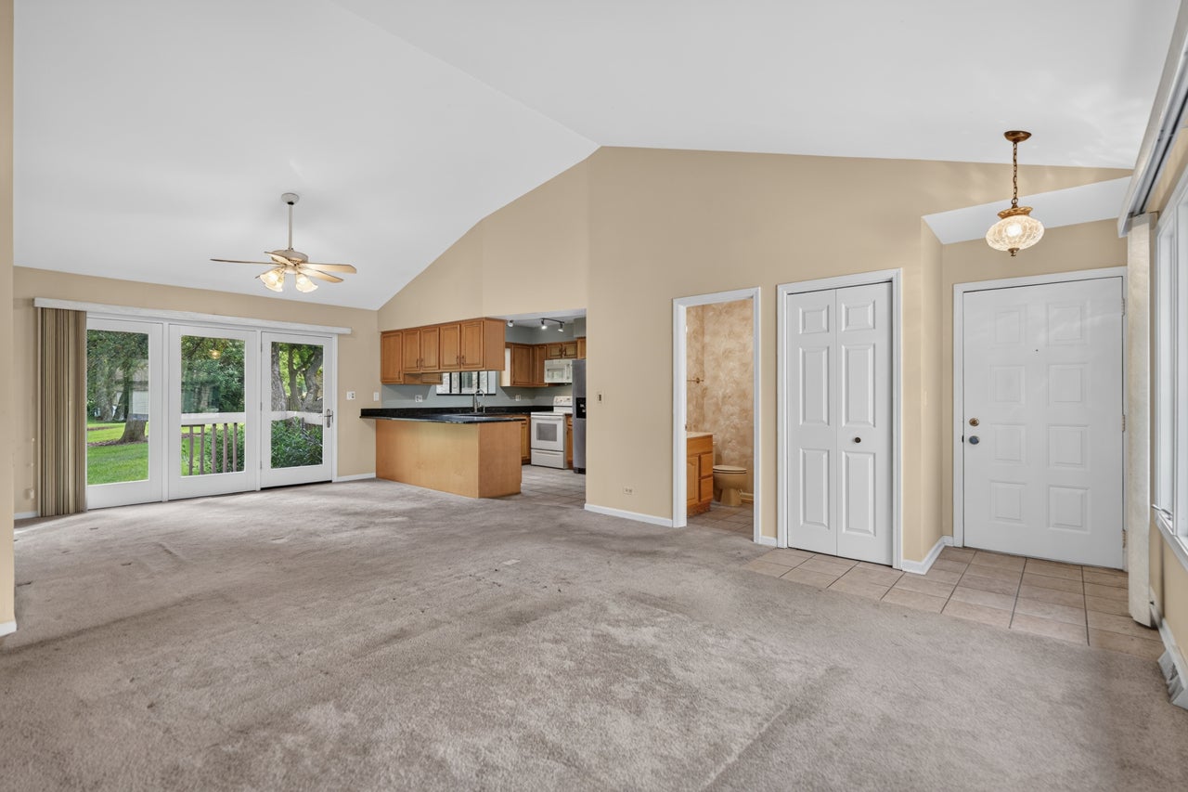
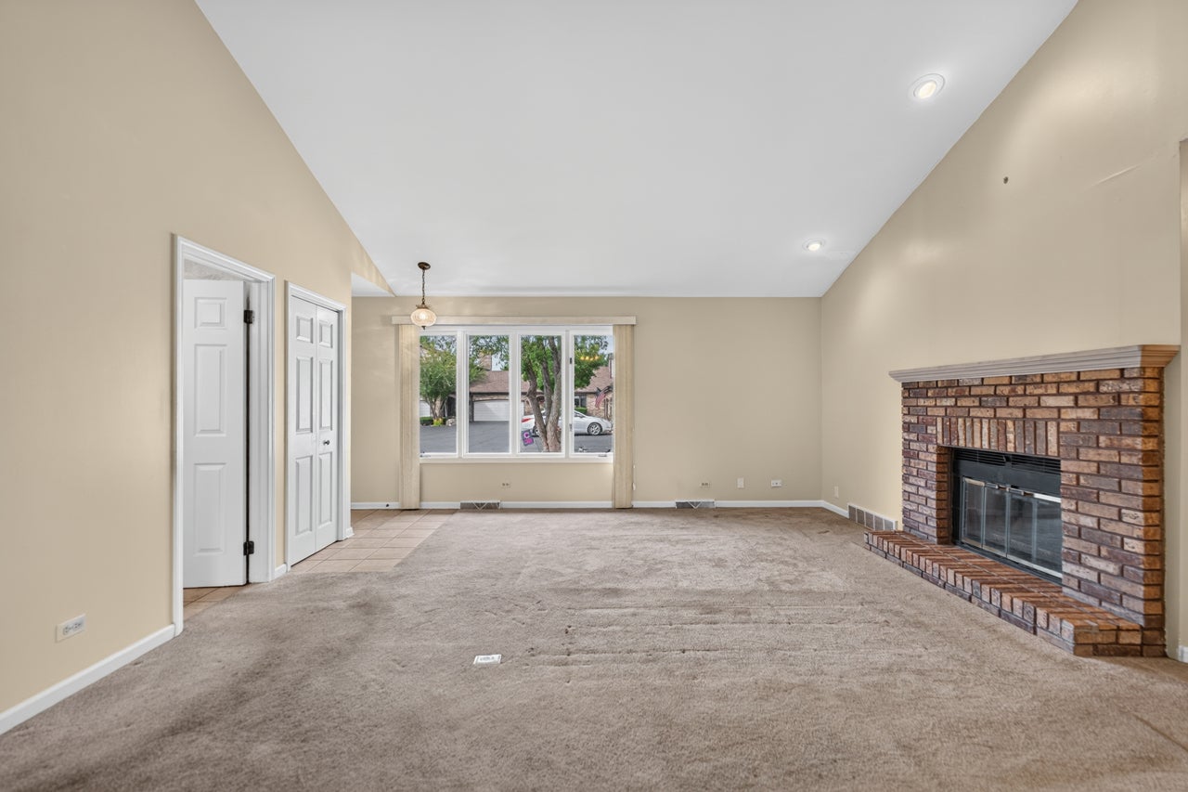
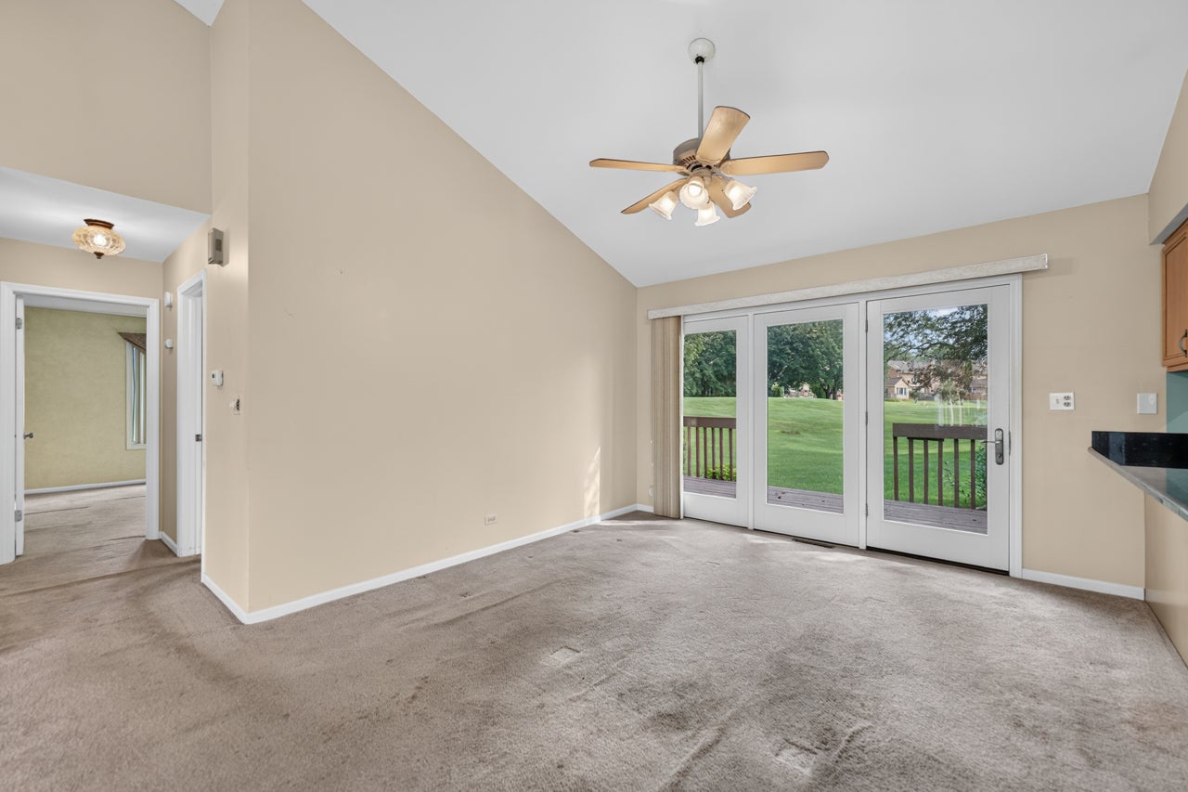
Enter an interest rate to see your estimated monthly payment.After 30 wonderful years, the owners are ready to say goodbye, but the next owner is going to fall in love with this home and its incredible location just as much as they have. Rarely available, this beautifully situated ranch-style end-unit townhome offers the perfect combination of privacy, breathtaking golf course views, space, and convenience in the highly desirable Villa Olivia community. From the moment you step into the welcoming foyer, you'll appreciate the open and inviting floor plan featuring vaulted ceilings, a spacious living room, dining area, cozy fireplace, and captivating golf course views enjoyed throughout the seasons. The thoughtfully designed layout also features a wall of windows leading to the deck with captivating views, the perfect place to enjoy your morning coffee or entertain family and friends. The well-appointed kitchen offers abundant granite countertops, ample cabinetry, generous workspace, and a charming garden window perfectly positioned to overlook the picturesque golf course. The beautifully finished basement creates an exceptional in-law arrangement that truly needs to be seen to be appreciated. It features a spacious family room with a second fireplace and recessed lighting throughout, a third bedroom, full bath, laundry area, and a serving kitchen bar, offering incredible flexibility for extended family, guests, or entertaining. Opportunities like this are truly rare-a ranch townhome with a full finished basement, attached 2-car garage, spectacular golf course views, and a location that feels like a private retreat while remaining close to everything. Even the additional parking area at the end of the driveway is a unique feature that further enhances this exceptional location. Perfect for first-time buyers or those looking to simplify their lifestyle, Villa Olivia offers abundant open space, mature landscaping, and a peaceful setting you'll appreciate year-round. This is a wonderful opportunity for smart, economical living a chance to build equity and invest in your future instead of paying rent. Located just 3 miles (approximately 9 minutes) from the Bartlett Metra Station, commuting and everyday living couldn't be more convenient. Experience why this Villa Olivia gem has been so loved for the past 30 years you may be the next person fortunate enough to call it home.
| yesterday | Listing updated with changes from the MLS® | |
| 4 weeks ago | Status changed to Active Under Contract | |
| 4 weeks ago | Price changed to $314,900 | |
| 4 months ago | Listing first seen on site |

Based on information submitted to the MLS GRID as of 2026-10-14 02:12 PM UTC. All data is obtained from various sources and may not have been verified by broker or MLS GRID. Supplied Open House Information is subject to change without notice. All information should be independently reviewed and verified for accuracy. Properties may or may not be listed by the office/agent presenting the information.
Last checked: 2026-10-14 02:12 PM UTC
MRED DMCA Copyright Information Copyright © 2026 Midwest Real Estate Data LLC. All rights reserved.
Did you know? You can invite friends and family to your search. They can join your search, rate and discuss listings with you.