
305 W Elm StreetFairbury, IL 61739
Mortgage Calculator
Monthly Payment (Est.)
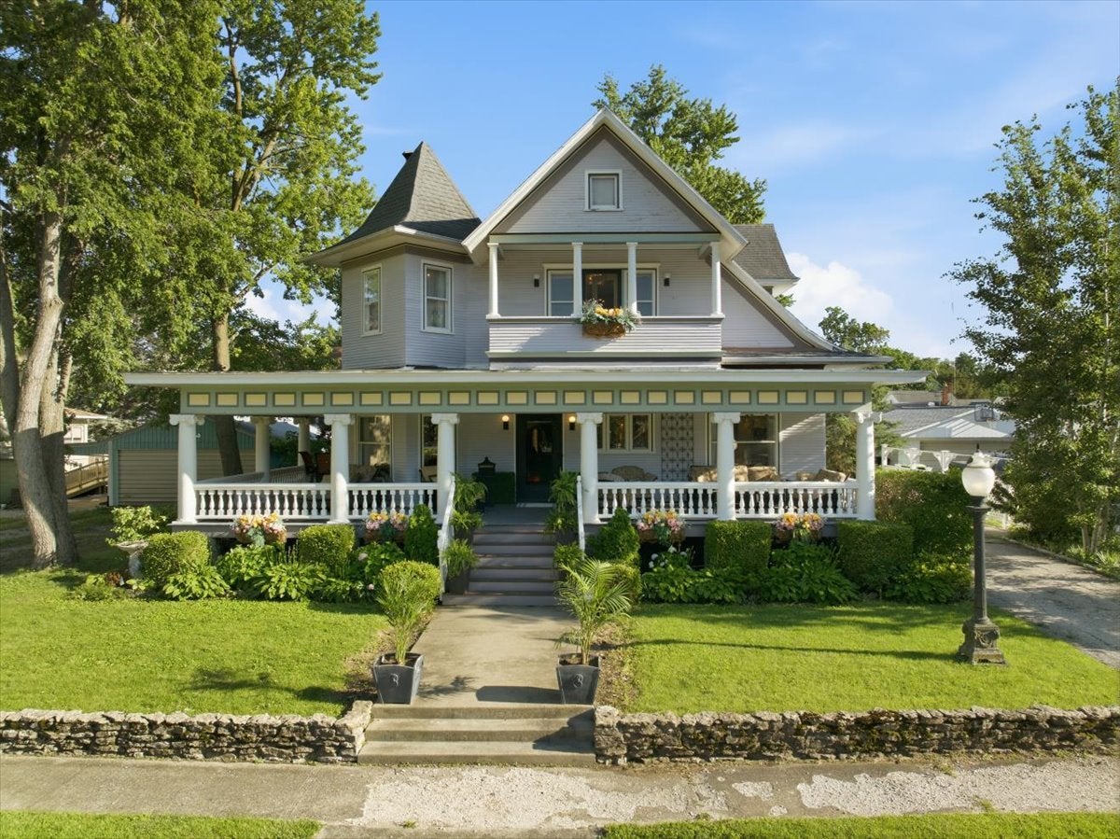
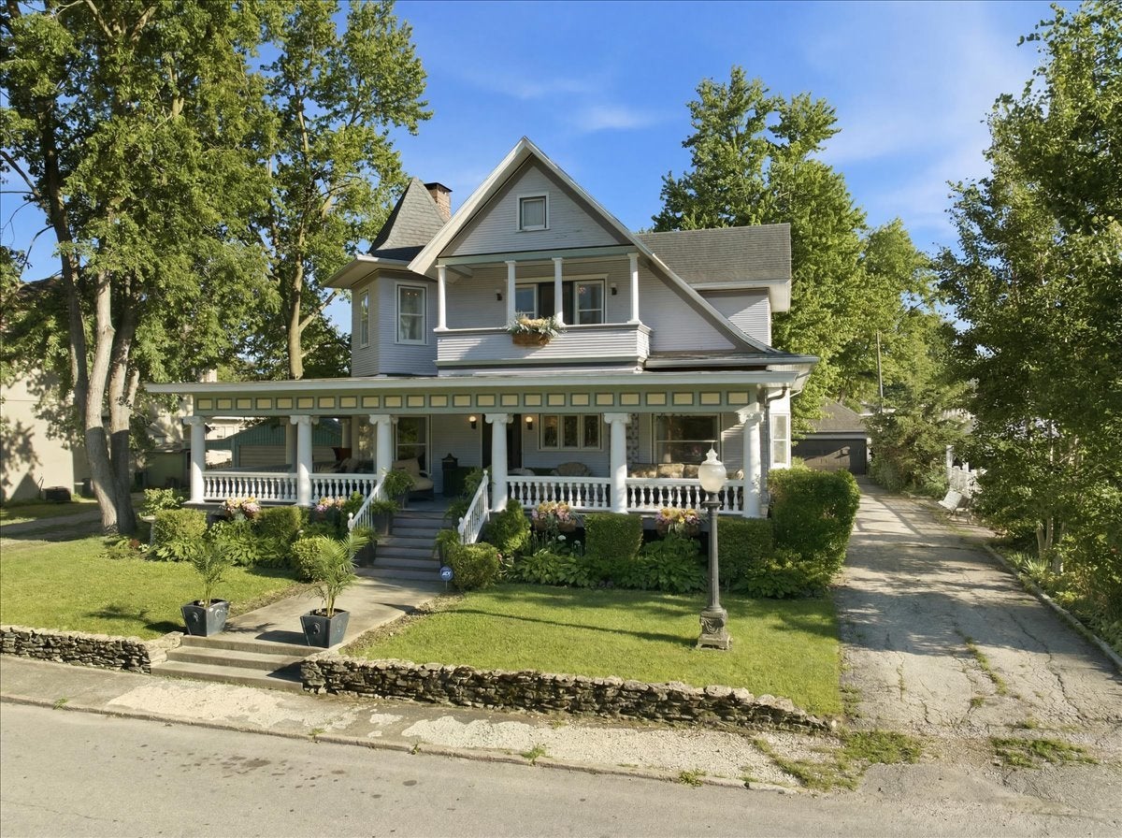
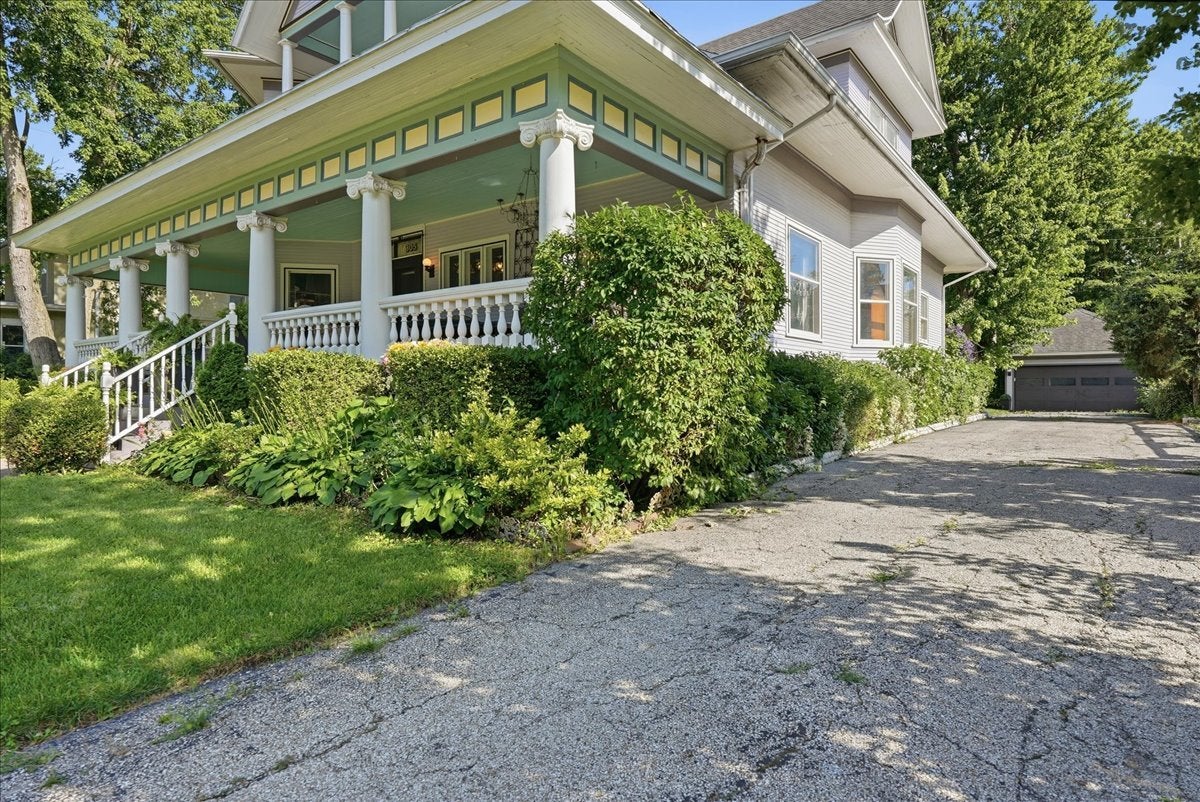
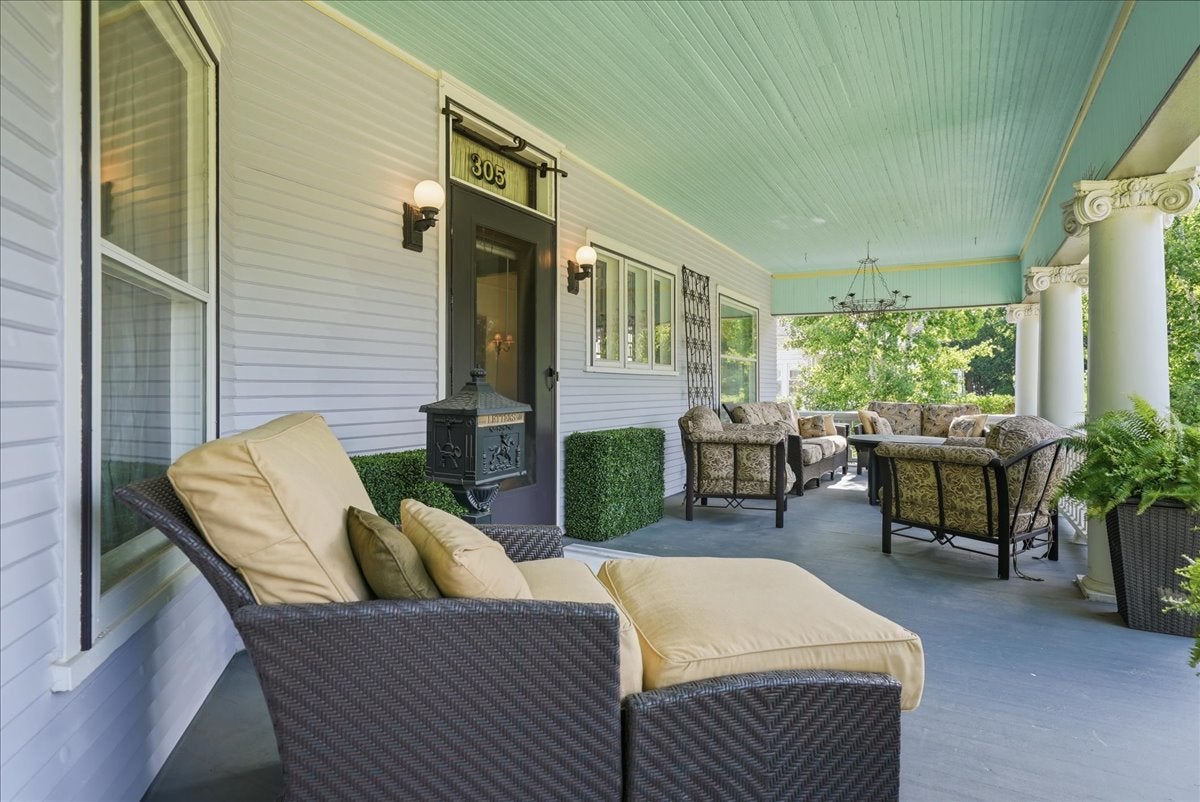
Enter an interest rate to see your estimated monthly payment.1905 architecture + original craftsmanship + designer finishes + almost 3,800 sq. ft. + first-floor primary + private pool + wraparound porch.... Step into timeless elegance in this extraordinary historic residence where original craftsmanship and modern luxury come together seamlessly. From the moment you arrive, the expansive wraparound front porch, impressive architectural details, and remarkable curb appeal set the tone for what awaits inside. The grand living spaces showcase original quarter-sawn oak woodwork, impressive columns, ornate ceiling medallions, crystal chandeliers, Lincrusta wall friezes, and beautiful leaded and stained-glass windows that fill the home with character and natural light. Rich millwork, built-ins, and exceptional craftsmanship throughout preserve the home's historic integrity. The stunning primary suite offers a true spa experience featuring a custom air-jetted soaking tub with stone surround, oversized walk-in shower, dual onyx vessel sinks, and designer finishes throughout. A second luxurious bedroom suite provides private balcony access, dramatic custom draperies, and beautifully updated adjoining baths. The custom Brakur kitchen blends timeless design with modern convenience, offering extensive cabinetry, granite countertops, a large center island, built-in appliances, designer lighting, wine refrigerator, built-in wine rack, and a dramatic arched window that floods the space with natural light. The partially finished basement provides additional family living space with a cozy family room centered around a wood-burning gas stove, along with a dedicated game and puzzle nook perfect for entertaining or relaxing. Outdoor amenities are equally impressive, featuring the iconic wraparound front porch, private rear patio, and a professionally installed swimming pool that creates the perfect setting for summer entertaining, family gatherings, and outdoor enjoyment. This remarkable home offers the rare opportunity to own a property where historic charm, more luxury updates than mentioned here, and modern amenities exist in perfect harmony. Be sure to review all photographs to fully appreciate the exceptional craftsmanship, custom finishes, historic details, and thoughtfully designed spaces that make each room within this remarkable home uniquely its own.
| 3 days ago | Listing updated with changes from the MLS® | |
| 3 days ago | Status changed to Active | |
| a week ago | Price changed to $498,000 | |
| 3 months ago | Listing first seen on site |

Based on information submitted to the MLS GRID as of 2026-09-30 06:10 PM UTC. All data is obtained from various sources and may not have been verified by broker or MLS GRID. Supplied Open House Information is subject to change without notice. All information should be independently reviewed and verified for accuracy. Properties may or may not be listed by the office/agent presenting the information.
Last checked: 2026-09-30 06:10 PM UTC
MRED DMCA Copyright Information Copyright © 2026 Midwest Real Estate Data LLC. All rights reserved.
Did you know? You can invite friends and family to your search. They can join your search, rate and discuss listings with you.