O'Neil Property Group

Search Homes for Sale in Chicago’s Western Suburbs

Save
Ask
Tour
Hide
Share
$1,775
117 Days On Site

1000 Kilbery Lane 103
North Aurora, IL 60542

For Rent|Condominium|Active
1
Bed
1
Total Bath
1
Full Bath
500
SqFt
$4
/SqFt
2018
Built
County:
Kane
Listing Courtesy of MRED as distributed by MLS Grid of Keller Williams Infinity
1000 Kilbery Lane 1031000 Kilbery Lane 1031000 Kilbery Lane 1031000 Kilbery Lane 103
Save
Ask
Tour
Hide
Share

Mortgage Calculator

Monthly Payment (Est.)

Enter an interest rate to see your estimated monthly payment.
Calculator powered by Showcase IDX, a Constellation1 Company. Copyright ©2026 Information is deemed reliable but not guaranteed.

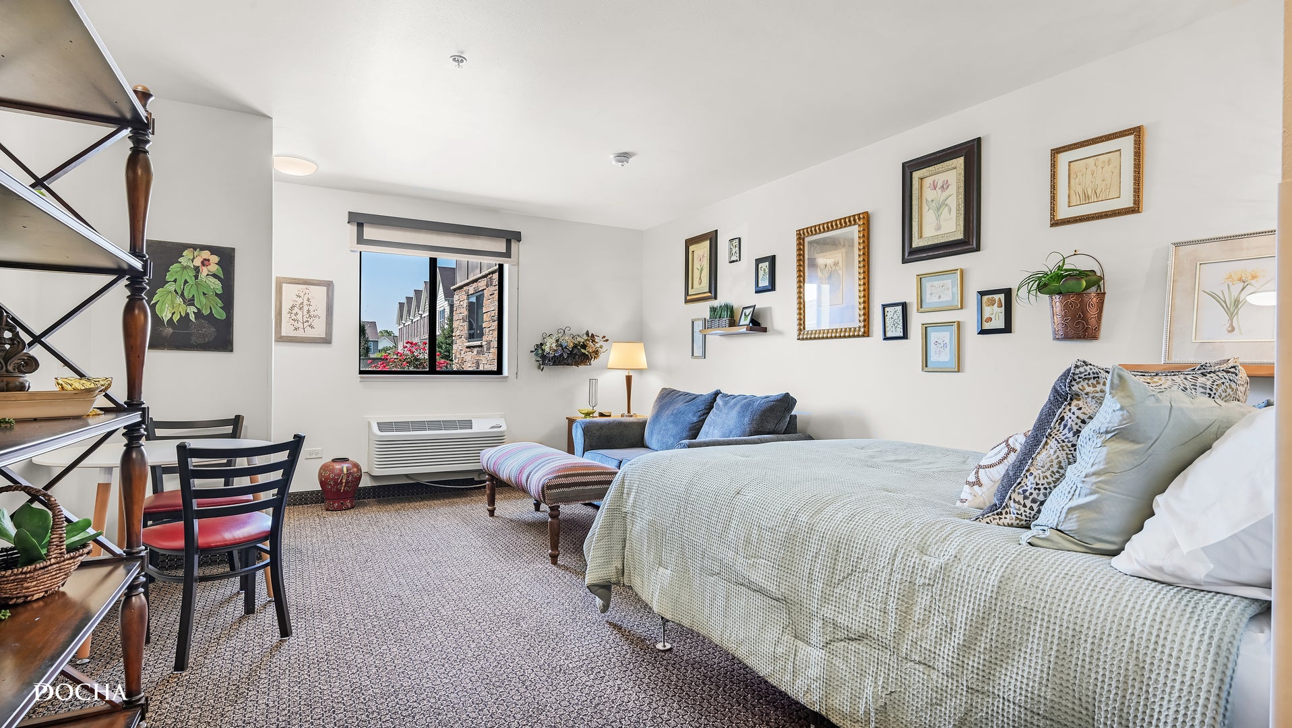
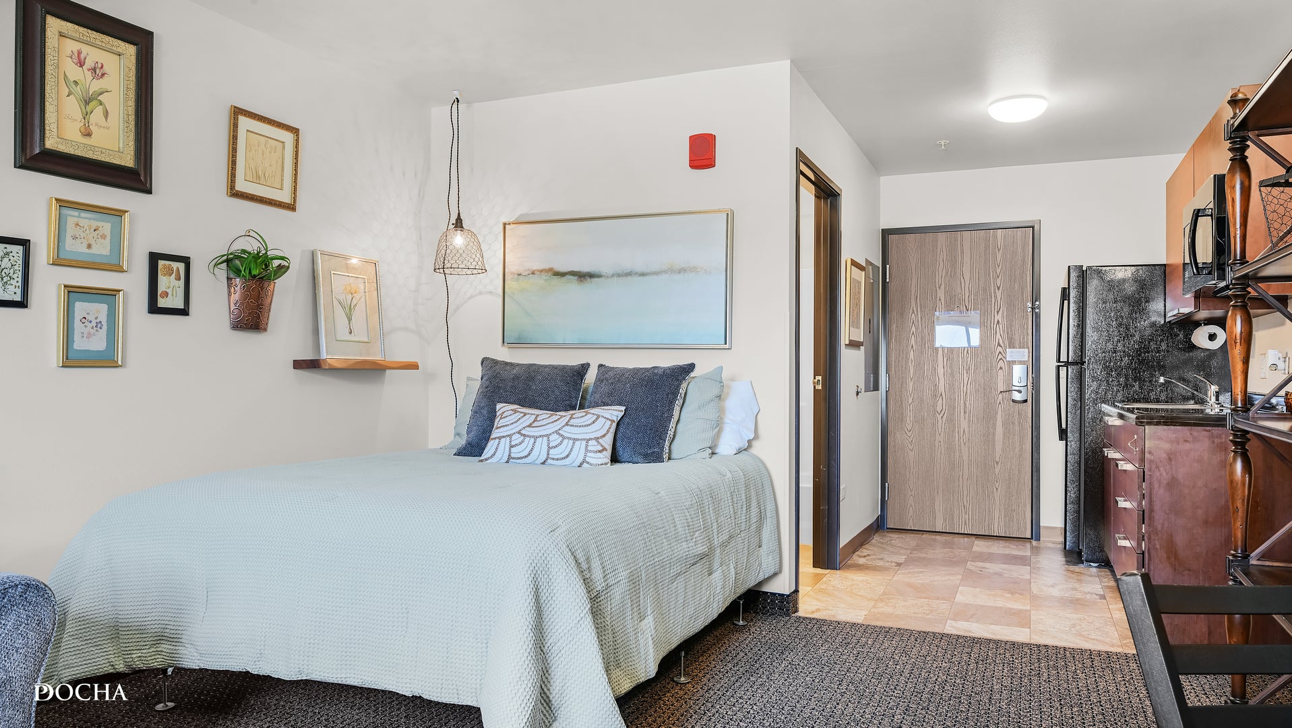
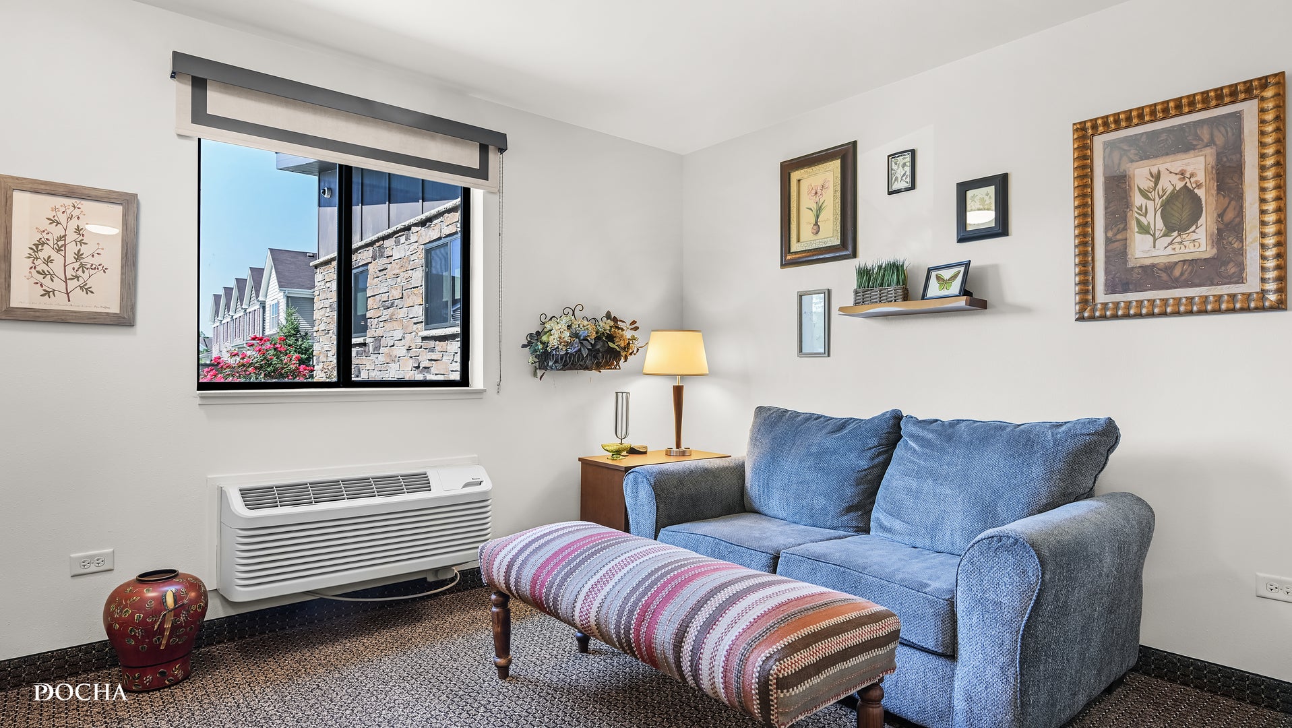
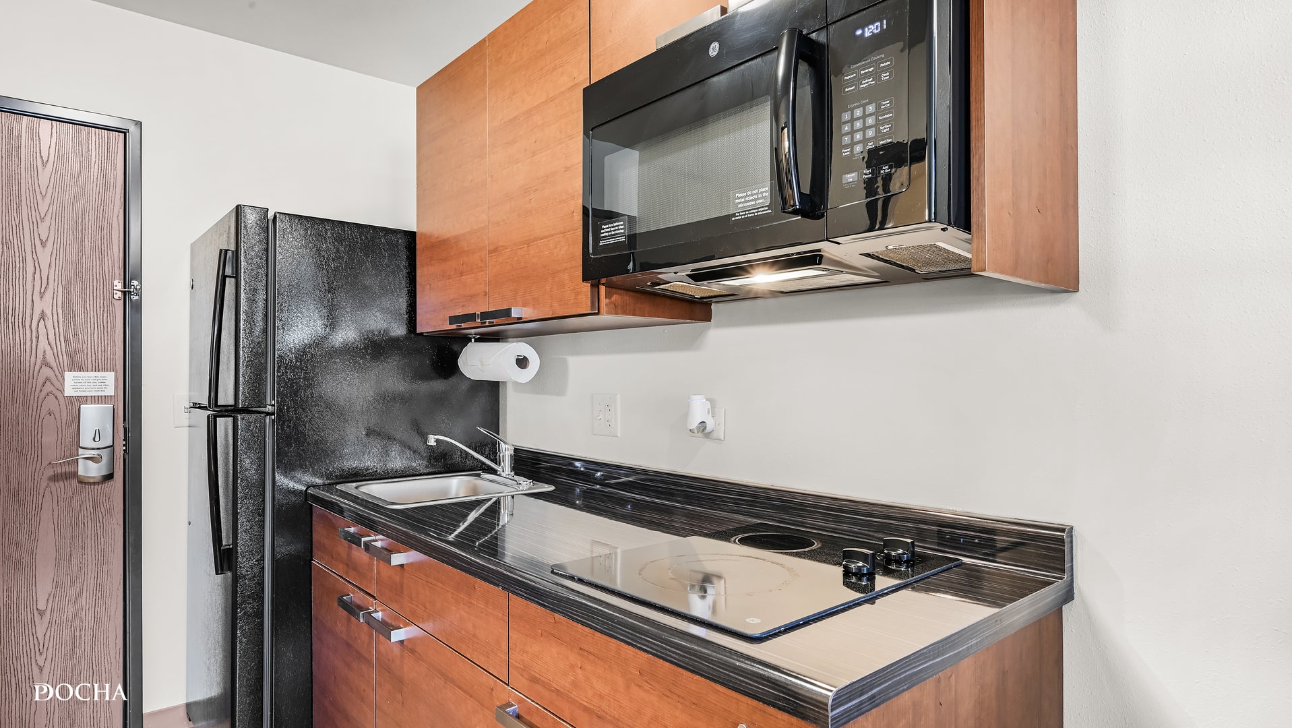
ALL UTILITIES INCLUDED! Welcome to Timber Creek - a thoughtfully designed, maintenance-free living community tailored for active adults aged 55 and better. Our studio residences deliver a perfect balance of comfort, convenience, and lifestyle freedom, so you can spend your time doing what you love. All utility-inclusive rent (flat-rate model) simplifies your monthly budgeting, while maintenance-free living which includes weekly apartment cleaning, simplifies your life and frees up your time! Enjoy our concierge services, lounge, activity room, physical fitness room, and tech center. Engaging social and wellness programs and activities create a vibrant, supportive environment. Timber Creek offers peace of mind with secure entry, and a friendly on-site team dedicated to your comfort, all within minutes of parks, walking trails, dining, shopping, and medical facilities. Experience the perfect blend of privacy and community in a welcoming setting tailored for active adults - schedule your tour today and discover how Timber Creek can help you live more freely!

Save
Ask
Tour
Hide
Share
Listing Snapshot
Price 
$1,775
Days On Site 
117 Days
Bedrooms 
1
Inside Area (SqFt) 
500 sqft
Total Baths 
1
Full Baths 
1
Partial Baths 
N/A
Lot Size 
N/A
Year Built 
2018
MLS® Number 
12679543
Status 
Active
Property Tax 
N/A
HOA/Condo/Coop Fees 
N/A
Sq Ft Source 
Estimated
Friends & Family
Recent Activity
2 months agoListing updated with changes from the MLS®
4 months agoStatus changed to Active
4 months agoListing first seen on site
General Features
Available on 
2026-06-16
Direction Faces 
East
Foundation 
Concrete Perimeter
Number Of Stories 
3
Parking 
AsphaltUnassignedOff StreetGuestParking LotOther
Parking Spaces 
2
Pets 
Cats OKDogs OKNumber LimitSize Limit
Property Sub Type 
Condominium
Sewer 
Public Sewer
SqFt Total 
500
Utilities 
Cable Available
Water Source 
Public
Interior Features
Basement 
None
Cooling 
Wall Unit(s)Electric
Furnished 
Furnished
Heating 
ElectricForced Air
Interior 
ElevatorOpen Floorplan
Laundry Features 
Main LevelCommon Area
Window Features 
Drapes
Bedroom 2 
Bedroom 3 
Bedroom 4 
Dining Room 
Family Room 
Dimensions - 17X13Level - Main
Kitchen 
Dimensions - 8X7Level - Main
Laundry 
Living Room 
Master Bedroom 
Dimensions - 17X13Level - Main
Save
Ask
Tour
Hide
Share
Exterior Features
Construction Details 
Vinyl SidingStone
Exterior 
Lighting
Lot Features 
Landscaped
Patio And Porch 
Patio
Windows/Doors 
Drapes
Community Features
Accessibility Features 
Accessible Full BathAccessible EntranceAccessible Central Living AreaAccessible ClosetsAdaptable For ElevatorAccessible for Hearing-ImpairmentAccessible Kitchen AppliancesAccessible Kitchen
Association Amenities 
Party RoomLaundryElevator(s)Picnic AreaSecurity
Community Features 
SidewalksStreet Lights
MLS Area 
North Aurora
School District 
West Aurora High School
Township 
Batavia
Schools
School District
West Aurora High School
Elementary School
Fearn Elementary School
Middle School
Jewel Middle School
High School
West Aurora High School
Listing Courtesy of MRED as distributed by MLS Grid of Keller Williams Infinity


Based on information submitted to the MLS GRID as of 2026-10-15 10:49 AM UTC. All data is obtained from various sources and may not have been verified by broker or MLS GRID. Supplied Open House Information is subject to change without notice. All information should be independently reviewed and verified for accuracy. Properties may or may not be listed by the office/agent presenting the information.
Last checked: 2026-10-15 10:49 AM UTC
MRED DMCA Copyright Information Copyright © 2026 Midwest Real Estate Data LLC. All rights reserved.

Neighborhood & Commute
Source: Walkscore
Disclosure: Community information and market data powered by Constellation Data Labs. Information is deemed reliable but not guaranteed.
Save
Ask
Tour
Hide
Share