
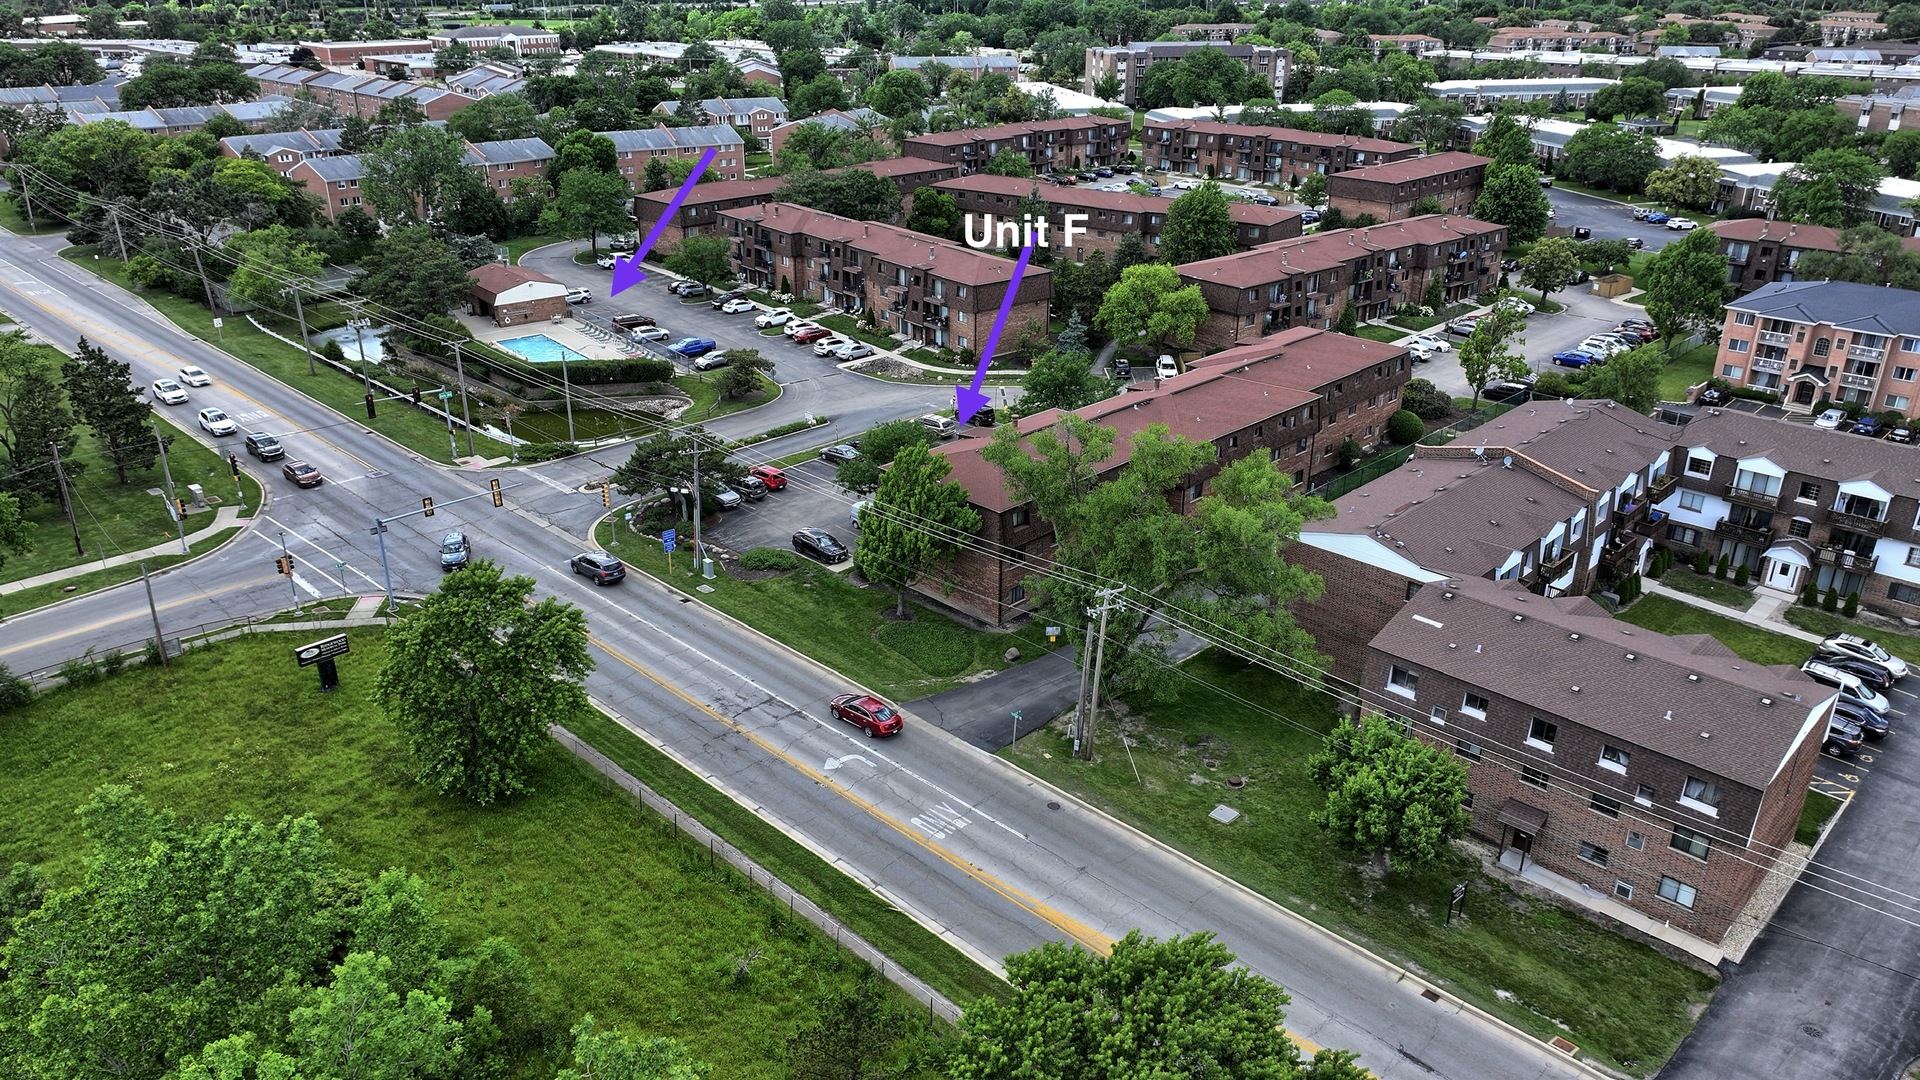
600 Cobblestone Circle FGlenview, IL 60025
Mortgage Calculator
Monthly Payment (Est.)
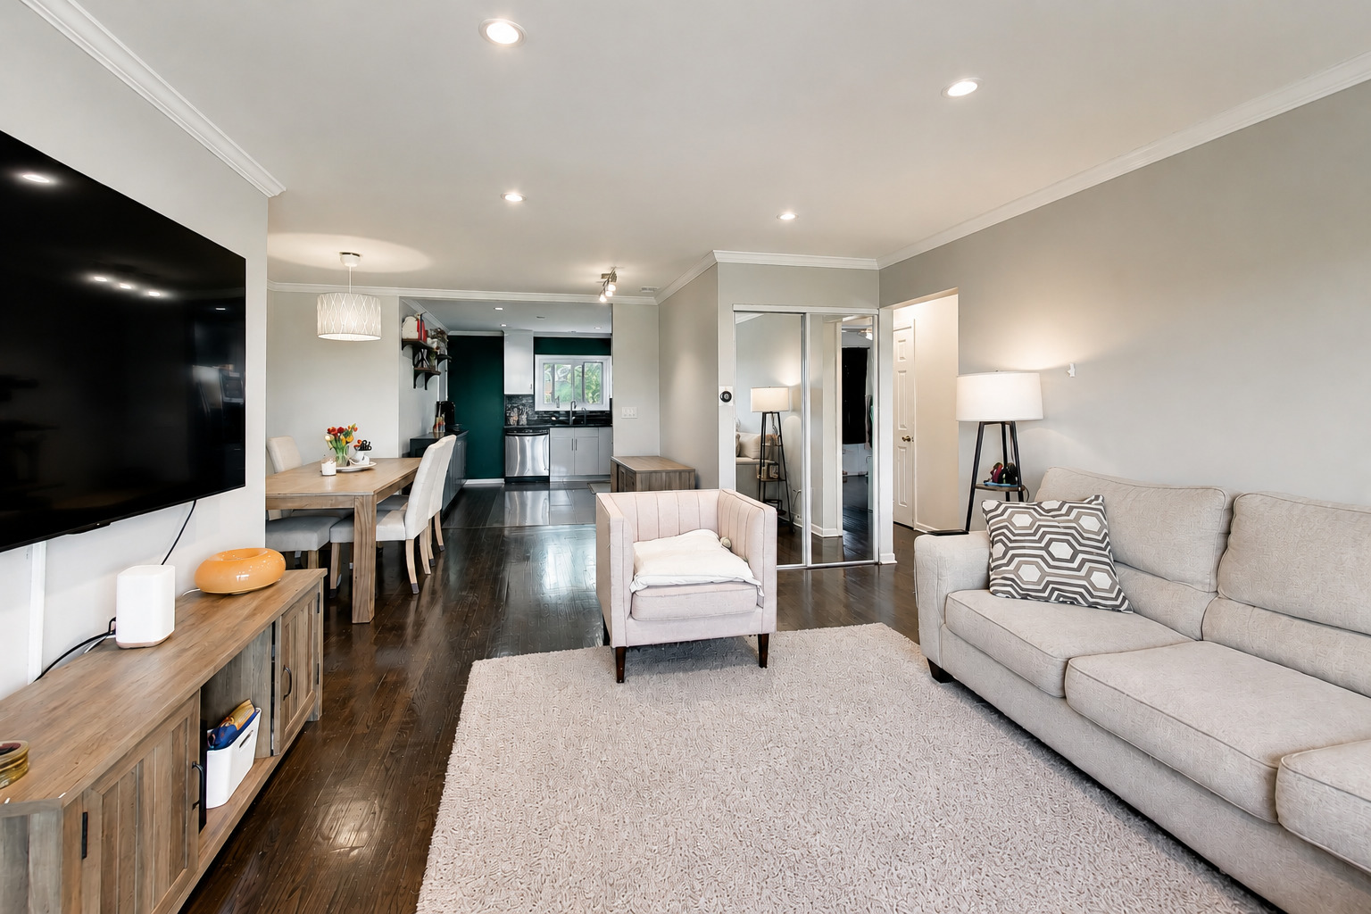
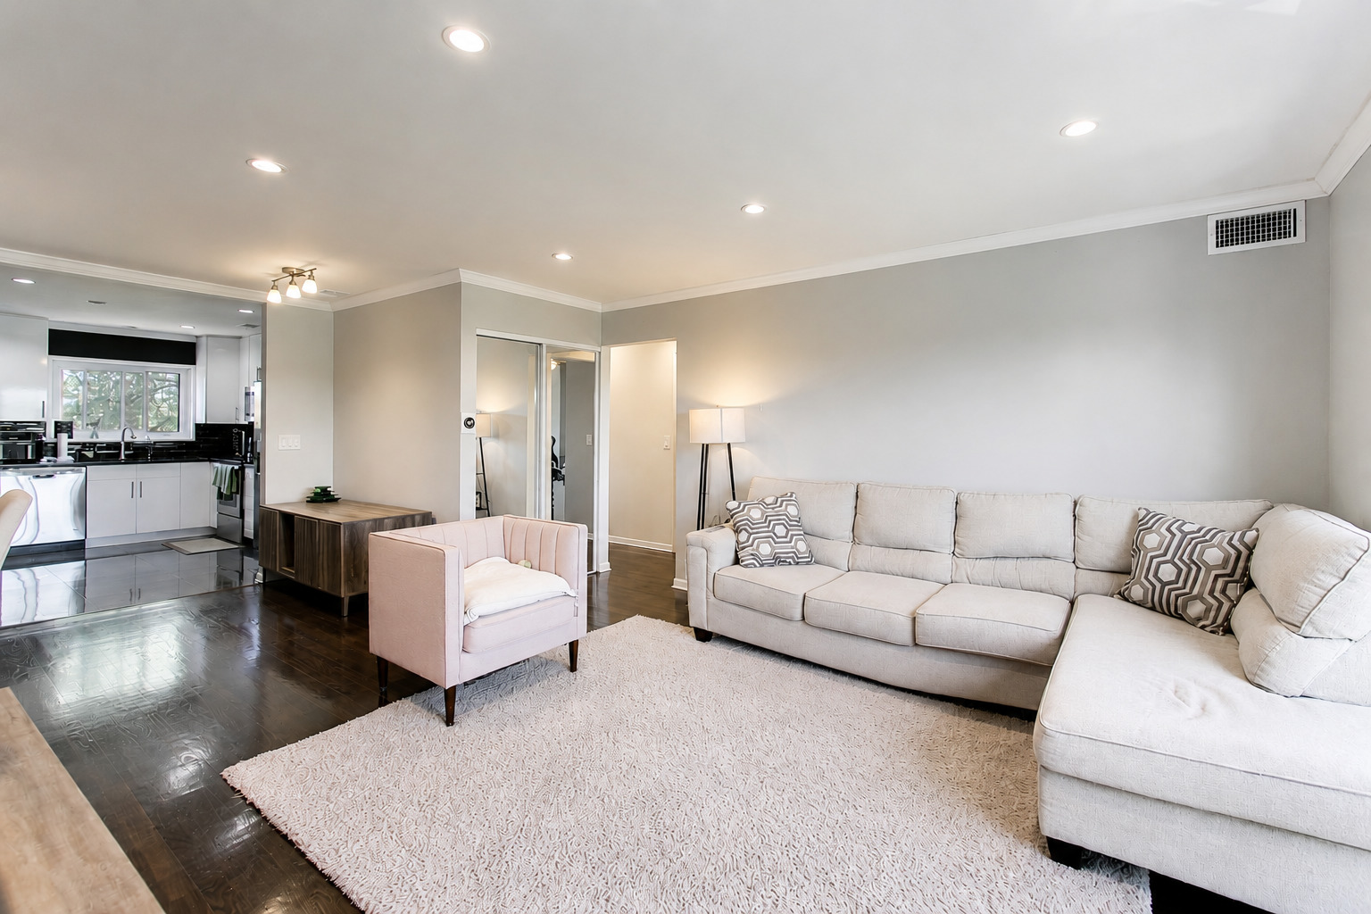
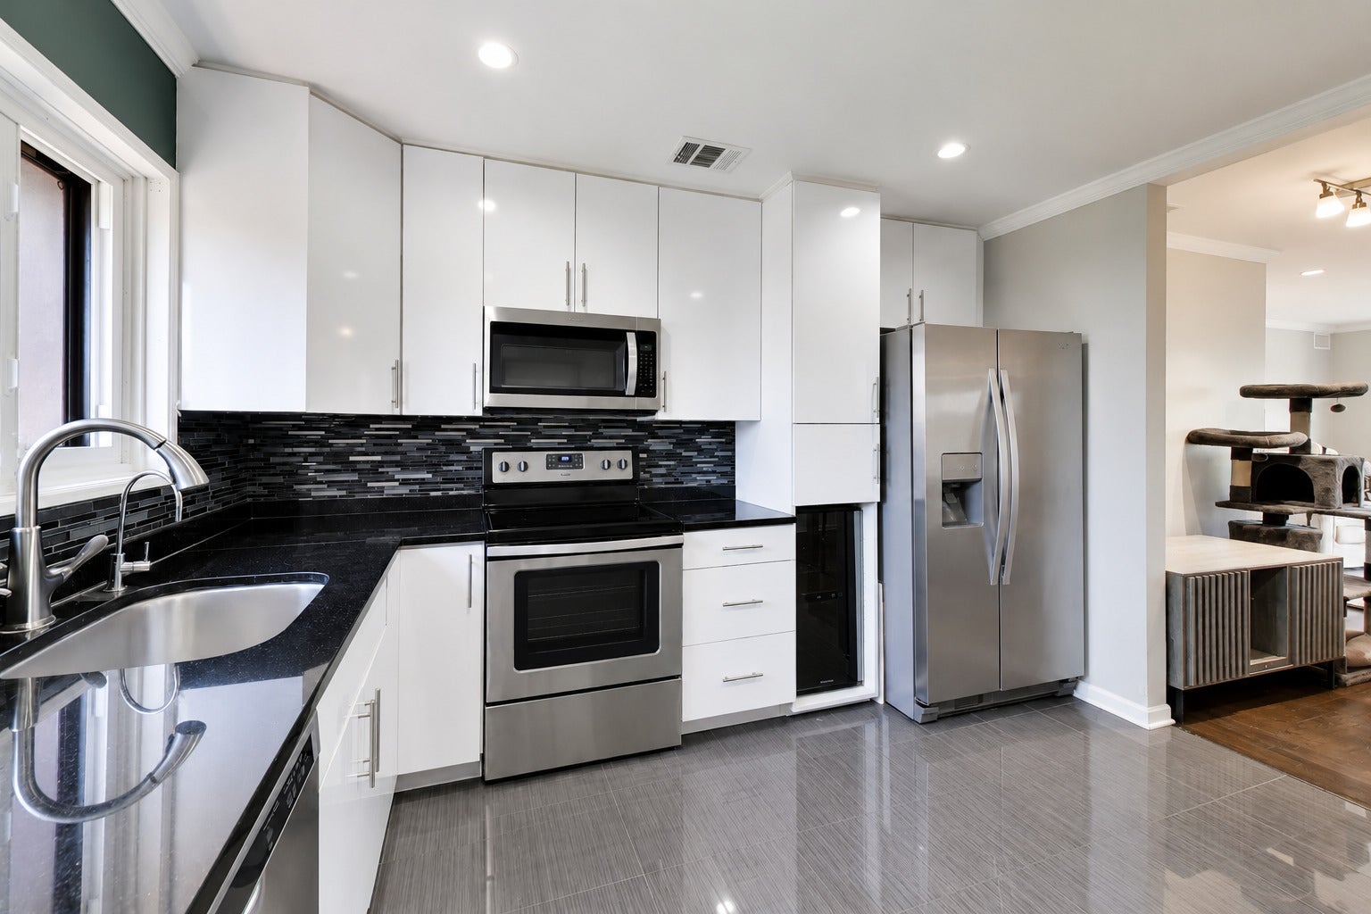
Enter an interest rate to see your estimated monthly payment.Resort-style living at its finest in Glenview! Welcome to 600 Cobblestone Circle, where every day feels a little more relaxed. Imagine starting your morning with coffee overlooking the community pool from your third-floor vantage point and balcony, then coming home after a long day to a space that feels both comfortable and inviting. From the moment you walk through the door, you'll appreciate the gorgeous mocha-toned real hardwood floors that flow throughout the hallway and bedrooms. The spacious open-concept layout creates the perfect balance of formal living and dining space while keeping everyone connected to the heart of the home-the updated and upgraded kitchen. Whether you're hosting book club, family gatherings, Sunday football parties, or simply catching up with friends, the conversation never stops. If it's a quiet night in, you'll love being on the top floor of the complex. Crown molding and recessed lighting draw your eye to the gorgeous kitchen, white cabinetry, stainless steel appliances, the full kitchen, complete with dishwasher, microwave, and plenty of cabinet and countertop space for cooking, entertaining, and everyday life. The coveted primary en-suite with its own half bath is a rare find and offers the privacy and convenience that you're are searching for. The spacious primary bedroom easily accommodates a king-sized bed, while generous closet space and built-in organizers help keep everything in its place. When it's time to unwind, you'll love the beautifully updated bathroom featuring gorgeous tile, a decorative shower niche for storage, soaking tub, and glass shower door-creating the perfect retreat at the end of the day. The modern amenities don't stop there. Central HVAC (newer) , and newer windows provide comfort and peace of mind year-round. And then there's the location. Need to catch the bus? Pace Routes 270 and 272 along Milwaukee Avenue are just 0.3 miles away. Looking for green space? Countryside Lane Park, Flick Park, and Kathy-Western Park are all nearby. Grab groceries at Joong Boo Market, meet friends at Kung Fu Tea, pick up dinner from Chicago Food, or enjoy a nice meal at Cafe Luci. Additional nearby hotspots include Hangar Two by Tangled Roots Brewing, ABT Electronics, Bourbon Kitchen and Tap, Plateia Mediterranean Kitchen, Golf Mill Mall, Target, Patel Brothers, Walmart, Oakton Community College, and so much more. Everything you need is right at your fingertips. Nothing to do but move in, enjoy, and start living the lifestyle you've been waiting for. Pet friendly!
| a month ago | Listing updated with changes from the MLS® | |
| a month ago | Status changed to Active Under Contract | |
| 3 months ago | Listing first seen on site |

Based on information submitted to the MLS GRID as of 2026-09-29 08:33 AM UTC. All data is obtained from various sources and may not have been verified by broker or MLS GRID. Supplied Open House Information is subject to change without notice. All information should be independently reviewed and verified for accuracy. Properties may or may not be listed by the office/agent presenting the information.
Last checked: 2026-09-29 08:33 AM UTC
MRED DMCA Copyright Information Copyright © 2026 Midwest Real Estate Data LLC. All rights reserved.