
220 E ROSE StreetCave In Rock, IL 62919
Mortgage Calculator
Monthly Payment (Est.)
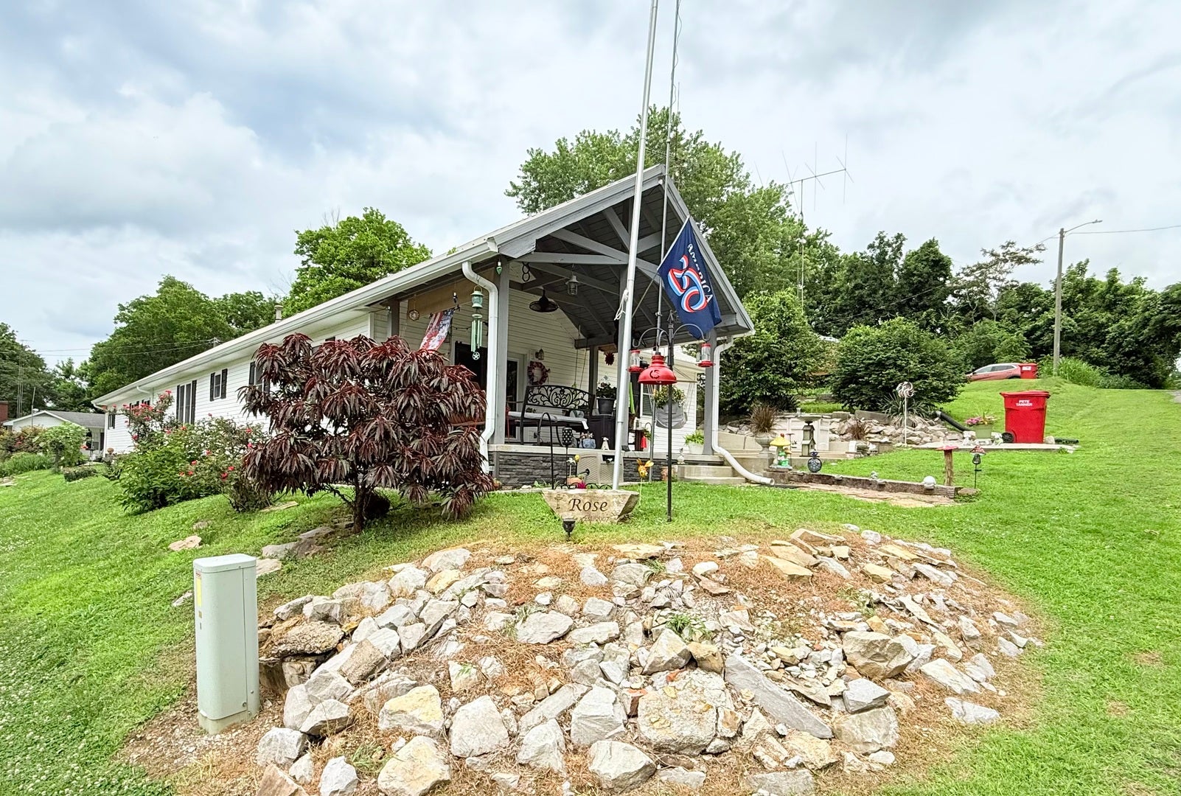
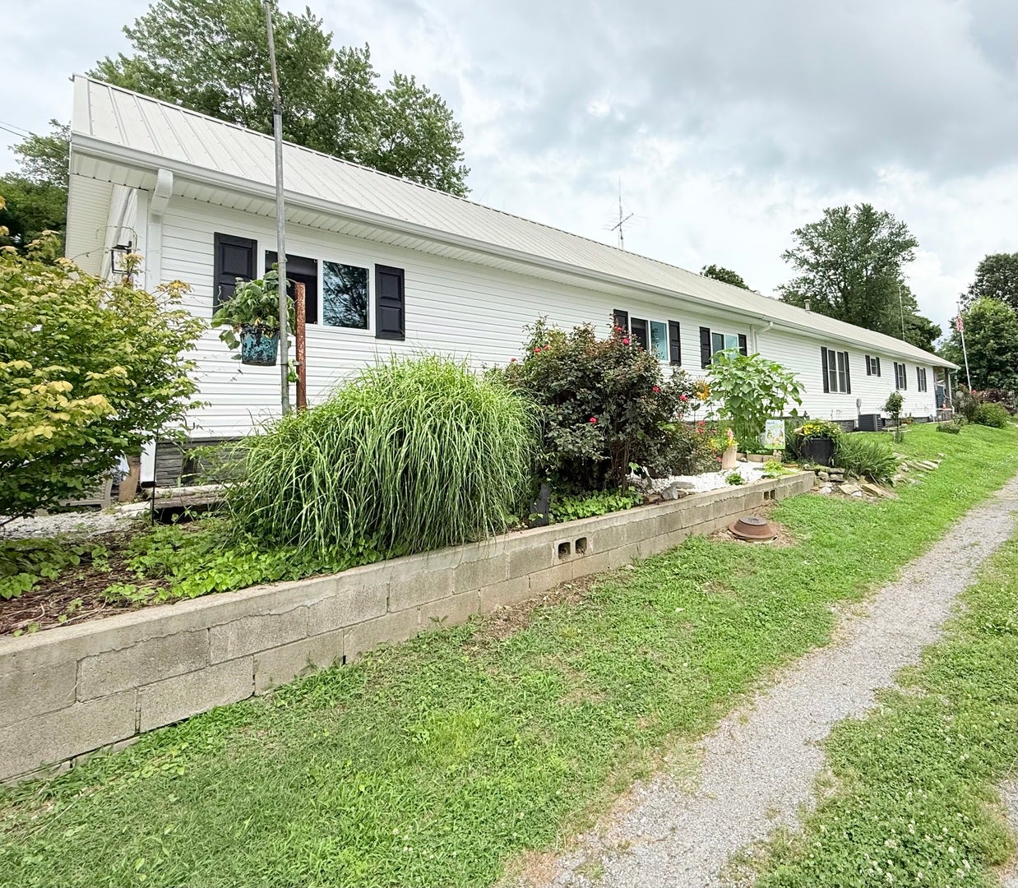
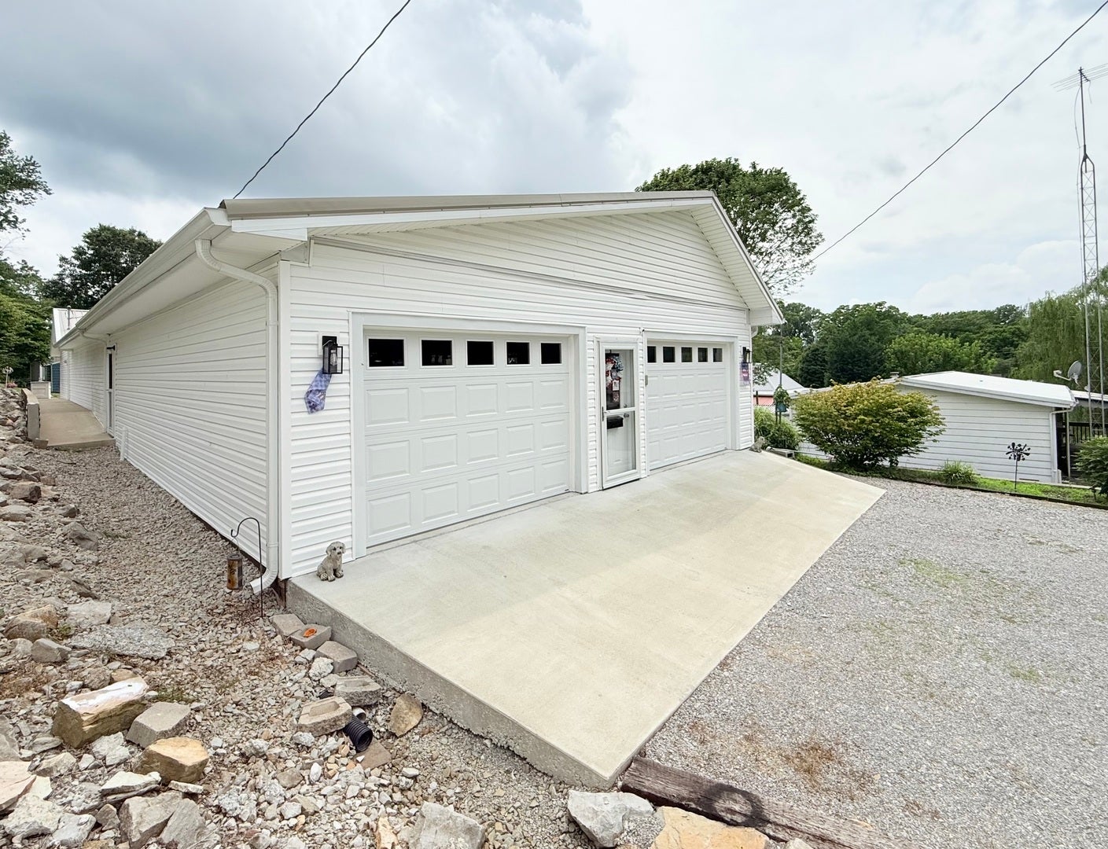
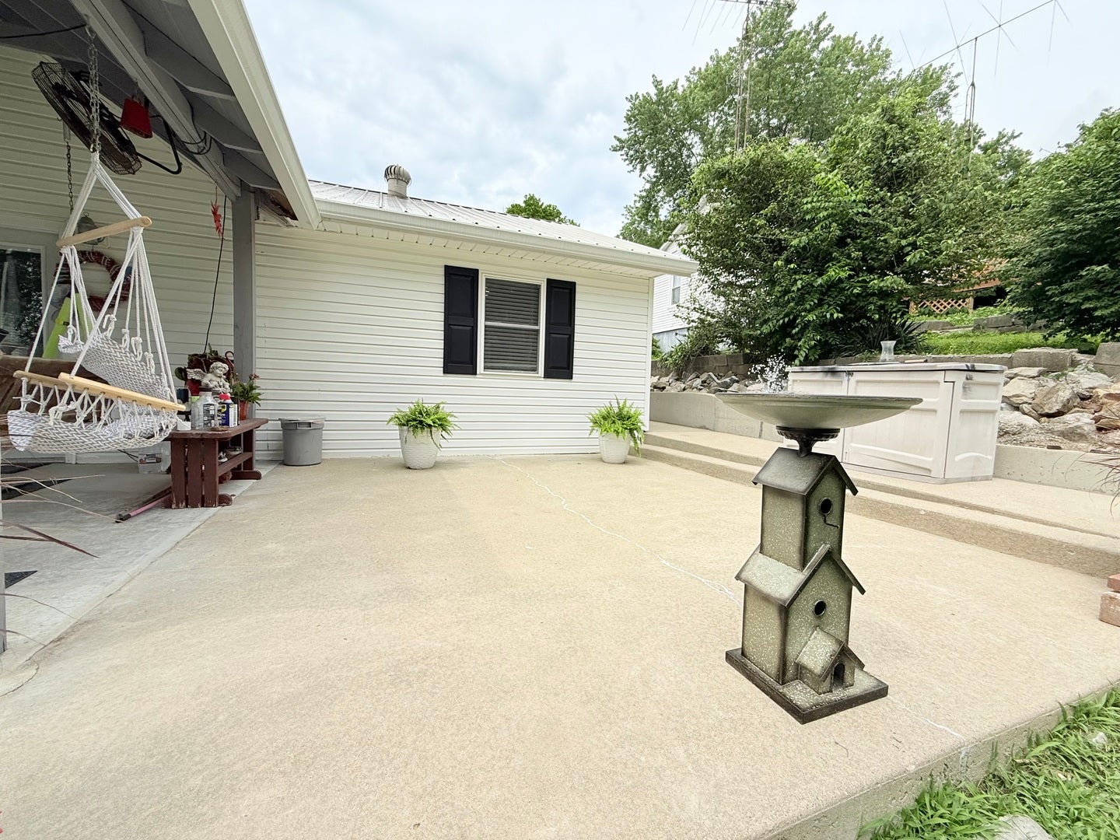
Enter an interest rate to see your estimated monthly payment.Welcome to historic Cave-In-Rock, Illinois, where small-town charm and peaceful living come together in this beautifully remodeled 2-bedroom, 2-bath home. Offering a thoughtful blend of modern updates and comfortable living spaces, this move-in-ready property is perfect for anyone looking to enjoy the relaxed pace and friendly atmosphere that make this community so special. Step inside and you'll immediately appreciate the quality craftsmanship and attention to detail throughout. The kitchen features beautiful Amish-built cabinetry that provides both timeless style and exceptional functionality. Gorgeous laminate flooring flows throughout the home, creating a warm and inviting feel while offering durability and easy maintenance. The spacious floor plan includes a large master bedroom designed for comfort and relaxation, while the oversized dining room opens into an additional living area, creating plenty of space for family gatherings, entertaining guests, or simply enjoying everyday life. A dry partial basement adds valuable storage space and serves as an excellent storm shelter when needed. Outside, you'll find multiple areas designed for relaxation and enjoyment. The covered front porch provides a welcoming place to sit and unwind, while the large concrete pad just off the porch would make an ideal location for a hot tub. Around back, the rear deck offers additional outdoor living space perfect for grilling, entertaining, or enjoying quiet evenings at home. One of the property's most impressive features is the newly constructed attached two-car garage. Fully insulated and complete with a concrete floor, this addition provides ample room for vehicles, storage, hobbies, or workshop space. The garage is further enhanced by a raised concrete deck and a handicap-accessible ramp, offering convenience and accessibility for a variety of needs. Located in the heart of Cave-In-Rock, you'll enjoy the benefits of small-town living while remaining close to the Ohio River, Cave-In-Rock State Park, and the natural beauty of Southern Illinois. Whether you're spending time outdoors, exploring the area's rich history, or simply enjoying the peaceful surroundings, this community offers a lifestyle that is becoming increasingly hard to find. With quality updates throughout, spacious living areas, and outstanding exterior improvements, this fully remodeled home is ready for its next owner to move in and enjoy from day one.
| 2 months ago | Listing updated with changes from the MLS® | |
| 3 months ago | Status changed to Active | |
| 4 months ago | Listing first seen on site |

Based on information submitted to the MLS GRID as of 2026-10-09 04:46 AM UTC. All data is obtained from various sources and may not have been verified by broker or MLS GRID. Supplied Open House Information is subject to change without notice. All information should be independently reviewed and verified for accuracy. Properties may or may not be listed by the office/agent presenting the information.
Last checked: 2026-10-09 04:46 AM UTC
MRED DMCA Copyright Information Copyright © 2026 Midwest Real Estate Data LLC. All rights reserved.