
311 Merrill AvenueCalumet City, IL 60409
Mortgage Calculator
Monthly Payment (Est.)
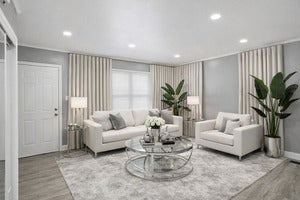
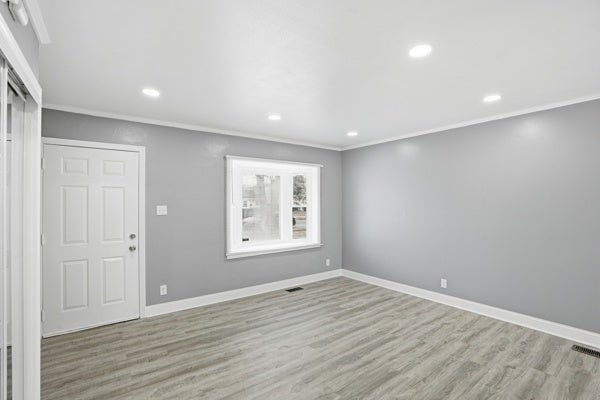
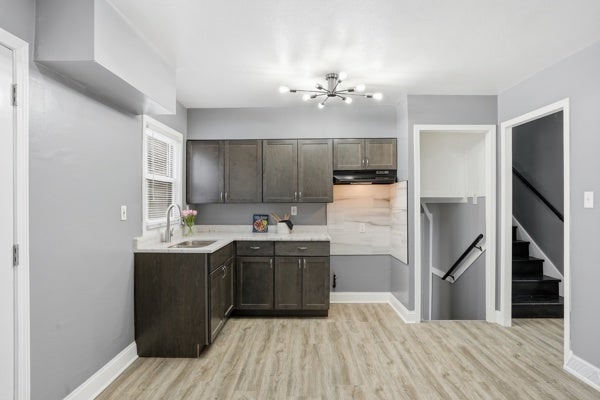
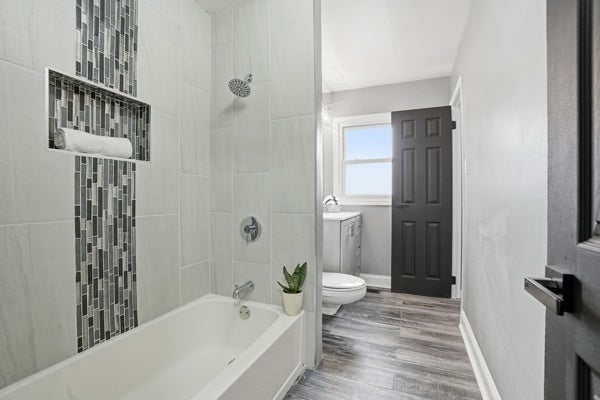
Enter an interest rate to see your estimated monthly payment.Move-In Ready and Waiting for You! Welcome home to this beautifully updated property. From the moment you arrive, you'll notice the fresh exterior paint and new siding on both the home and garage, giving it stunning curb appeal that truly stands out. Step inside to discover this remodeled kitchen featuring modern finishes, updated cabinetry, and a fresh, contemporary feel that's perfect for everyday living and entertaining with open dining area. The remodeled bathrooms offer stylish upgrades and a clean, refreshed design. Brand-new flooring flows throughout the home, complemented by freshly painted interior walls that create a welcoming atmosphere in every room. Enjoy the added value of new doors, some newer windows, and thoughtful upgrades throughout, providing both beauty and peace of mind. You will find 3 levels of living space which includes 3 bedrooms and 2 full bathrooms. The lower level has endless possibilities of living space. There's double closets in the primary bedroom and access to 1 of the bathrooms. The nice size backyard offers a concrete pad ready for your patio set, outdoor entertaining area, or future possibilities-making it easy to create your ideal outdoor retreat. This property also includes a 2.5 car garage that has space for storage and work space. There is so much this home offers. Schedule your showing appointment today. Brokers please read broker remarks.
| a month ago | Listing updated with changes from the MLS® | |
| a month ago | Status changed to Active | |
| a month ago | Price changed to $235,000 | |
| 3 months ago | Listing first seen on site |

Based on information submitted to the MLS GRID as of 2026-09-27 05:57 PM UTC. All data is obtained from various sources and may not have been verified by broker or MLS GRID. Supplied Open House Information is subject to change without notice. All information should be independently reviewed and verified for accuracy. Properties may or may not be listed by the office/agent presenting the information.
Last checked: 2026-09-27 05:57 PM UTC
MRED DMCA Copyright Information Copyright © 2026 Midwest Real Estate Data LLC. All rights reserved.