O'Neil Property Group
Save
Ask
Tour
Hide
Share
$359,900
83 Days On Site

9242 143rd Street
Orland Park, IL 60462

For Sale|Townhouse|Active
2
Beds
3
Total Baths
2
Full Baths
1
Partial Bath
1,813
SqFt
$199
/SqFt
2023
Built
Subdivision:
Metro East
County:
Cook
Listing Courtesy of MRED as distributed by MLS Grid of Ravinia Realty & Mgmt LLC
9242 143rd Street9242 143rd Street9242 143rd Street9242 143rd Street
Save
Ask
Tour
Hide
Share

Mortgage Calculator

Monthly Payment (Est.)

$1,642
Calculator powered by Showcase IDX, a Constellation1 Company. Copyright ©2026 Information is deemed reliable but not guaranteed.

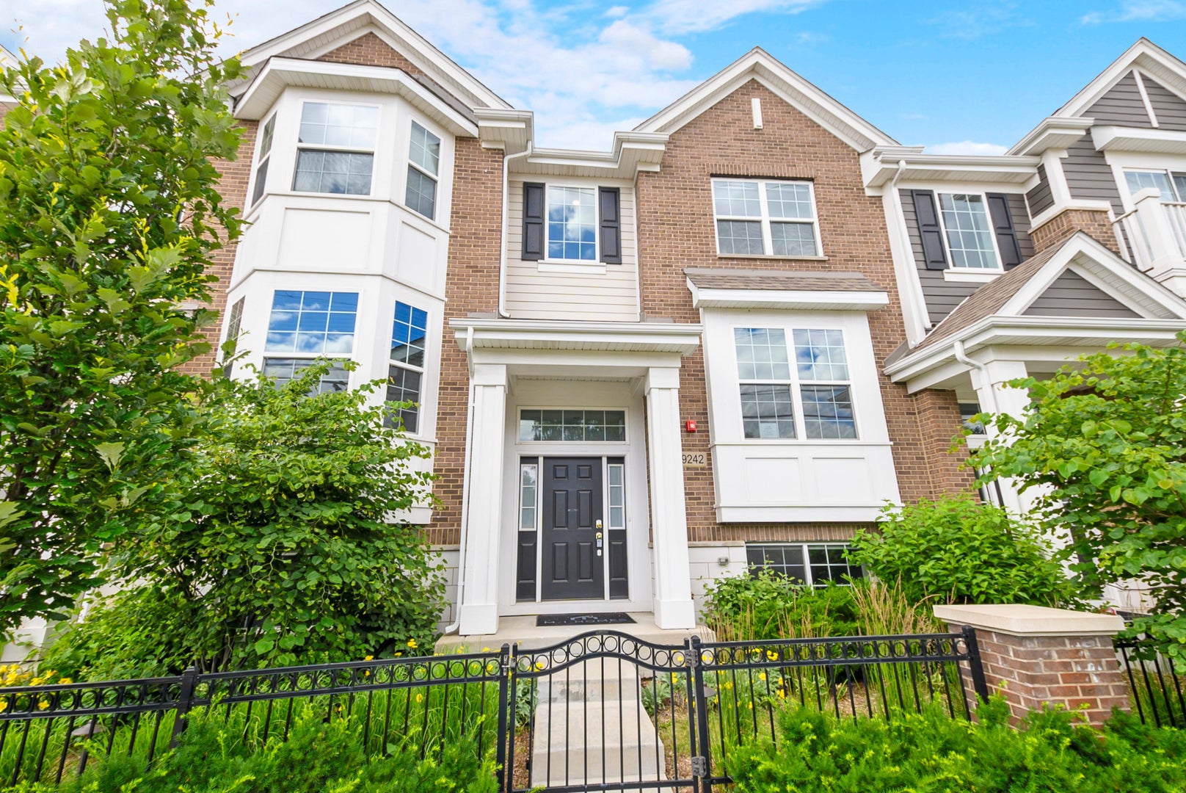
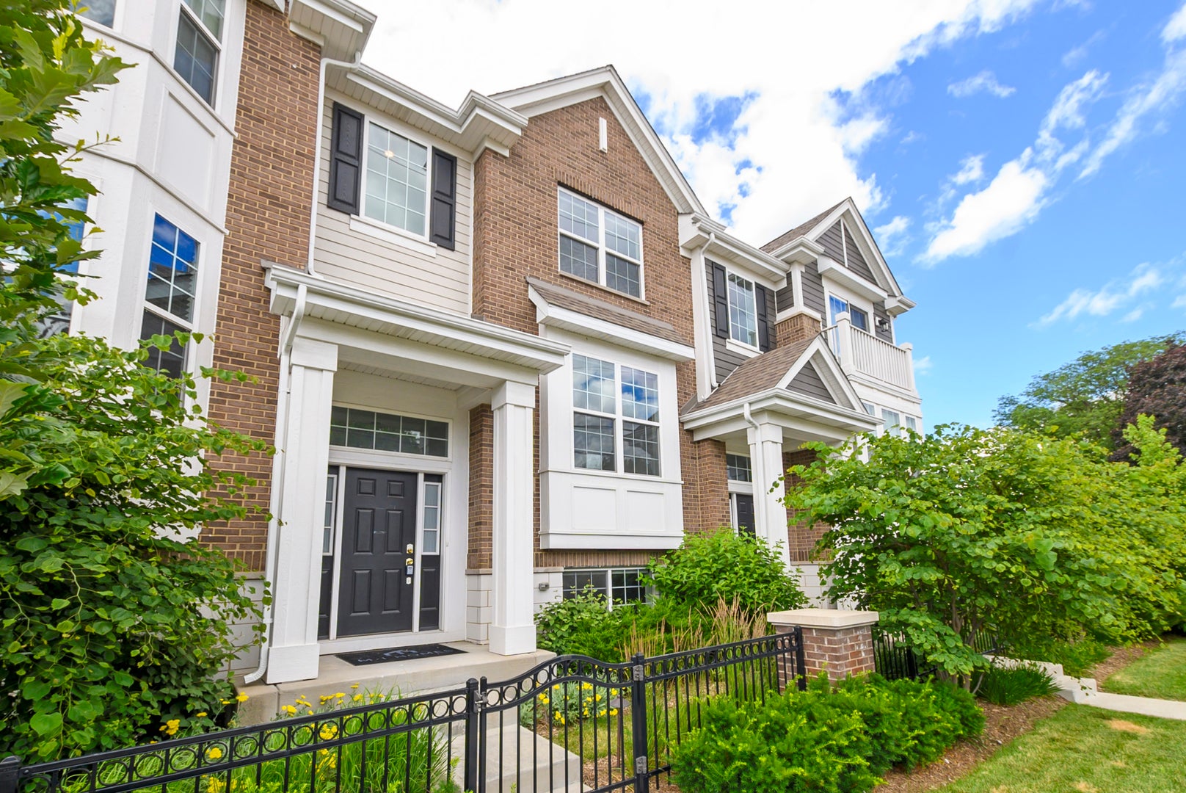
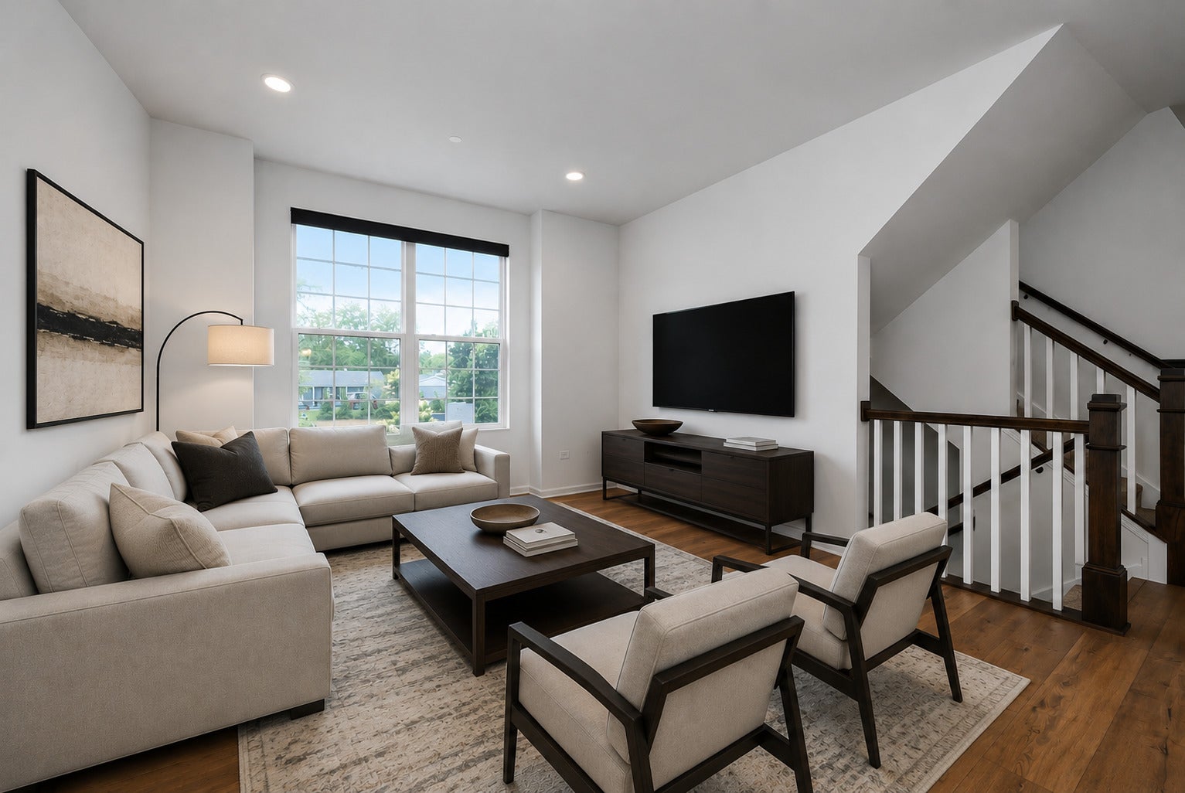
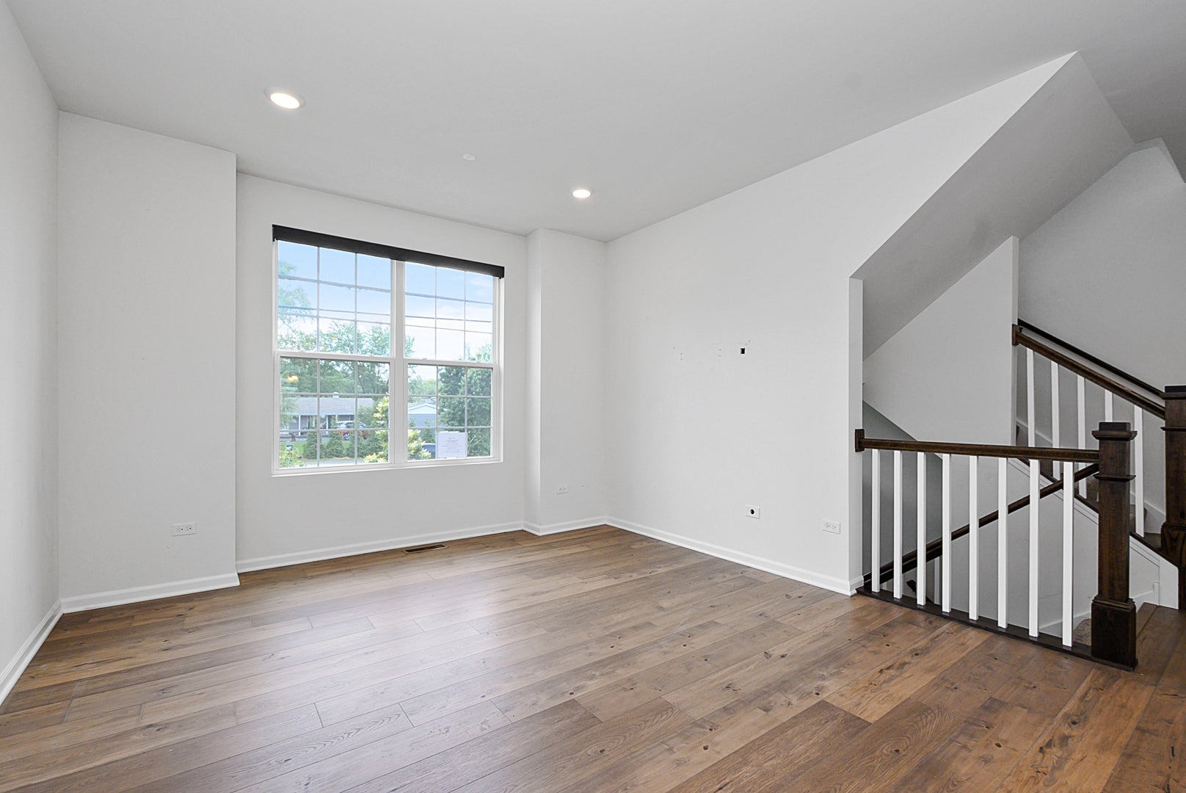
Nearly new 2023 townhome in Orland Park's Metro East community offering 2 bedrooms, 2.5 baths, 1,813 sq ft, a private balcony, loft, lower-level flex room, and attached 2-car garage. The open main level features a bright living area, dedicated dining space, quartz countertops, 42-inch cabinetry, stainless steel appliances, and a large island. Upstairs, the primary suite includes a walk-in closet, dual vanities, and tiled shower, while the loft provides excellent space for a home office, lounge, or second family room. The finished lower level is ideal for a gym, media room, guest area, or remote-work setup. HOA includes exterior maintenance, lawn care, and snow removal. Conveniently located near shopping, dining, and the 143rd Street Metra station, this move-in-ready home is a great fit for buyers seeking newer construction, low-maintenance living, and flexible space in Orland Park. If you've been considering new construction, this home offers a compelling alternative: nearly new, available now, and ready to enjoy without the wait.

Save
Ask
Tour
Hide
Share
Listing Snapshot
Price 
$359,900
Days On Site 
83 Days
Bedrooms 
2
Inside Area (SqFt) 
1,813 sqft
Total Baths 
3
Full Baths 
2
Partial Baths 
1
Lot Size 
N/A
Year Built 
2023
MLS® Number 
12680085
Status 
Active
Property Tax 
$10,431.36
HOA/Condo/Coop Fees 
$317 monthly
Sq Ft Source 
Builder
Friends & Family
Recent Activity
a week agoListing updated with changes from the MLS®
2 weeks agoStatus changed to Active
3 weeks agoPrice changed to $359,900
3 months agoListing first seen on site
General Features
Attached Garage 
Yes
Garage 
Yes
Garage Spaces 
2
Number Of Stories 
3
Parking 
No GarageAttachedGarage
Parking Spaces 
2
Pets 
Cats OKDogs OK
Property Sub Type 
Townhouse
Interior Features
Appliances 
RangeMicrowaveDishwasherDisposalStainless Steel Appliance(s)
Basement 
None
Cooling 
Central Air
Electric 
Circuit Breakers100 Amp Service
Flooring 
LaminateCarpet
Heating 
Natural Gas
Laundry Features 
Main LevelWasher HookupGas Dryer HookupIn Unit
Bedroom 2 
Dimensions - 14X12Level - Second
Bedroom 3 
Bedroom 4 
Dining Room 
Eating Area 
Dimensions - 12X06Level - Main
Family Room 
Dimensions - 14X13Level - Lower
Kitchen 
Dimensions - 12X11Level - MainDescription - Eating Area-Table Space,Island,Pantry-Closet
Laundry 
Dimensions - 12X05Level - Main
Living Room 
Dimensions - 16X12Level - Main
Loft 
Dimensions - 12X10Level - Second
Master Bedroom 
Dimensions - 15X12Level - Second
Save
Ask
Tour
Hide
Share
Exterior Features
Construction Details 
BrickOther
Roof 
Asphalt
Community Features
Association Fee 
$317.0
Association Fee Frequency 
Monthly
MLS Area 
Orland Park
School District 
Carl Sandburg High School
Township 
Orland
Schools
School District
Carl Sandburg High School
Elementary School
High Point Elementary School
Middle School
Orland Junior High School
High School
Carl Sandburg High School
Listing Courtesy of MRED as distributed by MLS Grid of Ravinia Realty & Mgmt LLC


Based on information submitted to the MLS GRID as of 2026-09-09 02:55 PM UTC. All data is obtained from various sources and may not have been verified by broker or MLS GRID. Supplied Open House Information is subject to change without notice. All information should be independently reviewed and verified for accuracy. Properties may or may not be listed by the office/agent presenting the information.
Last checked: 2026-09-09 02:55 PM UTC
MRED DMCA Copyright Information Copyright © 2026 Midwest Real Estate Data LLC. All rights reserved.

Neighborhood & Commute
Source: Walkscore
Disclosure: Community information and market data powered by Constellation Data Labs. Information is deemed reliable but not guaranteed.
Save
Ask
Tour
Hide
Share