
Search Homes for Sale in Chicago’s Western Suburbs
1912 Southwood DriveChampaign, IL 61821
Mortgage Calculator
Monthly Payment (Est.)
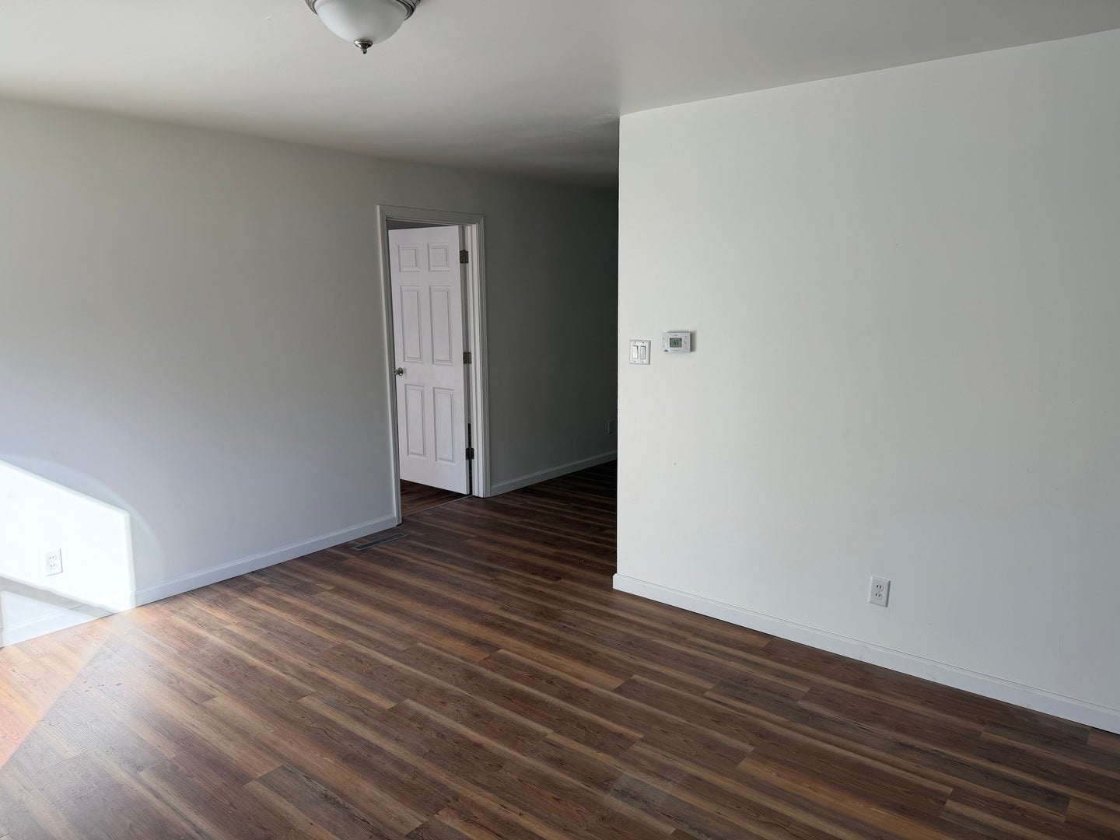
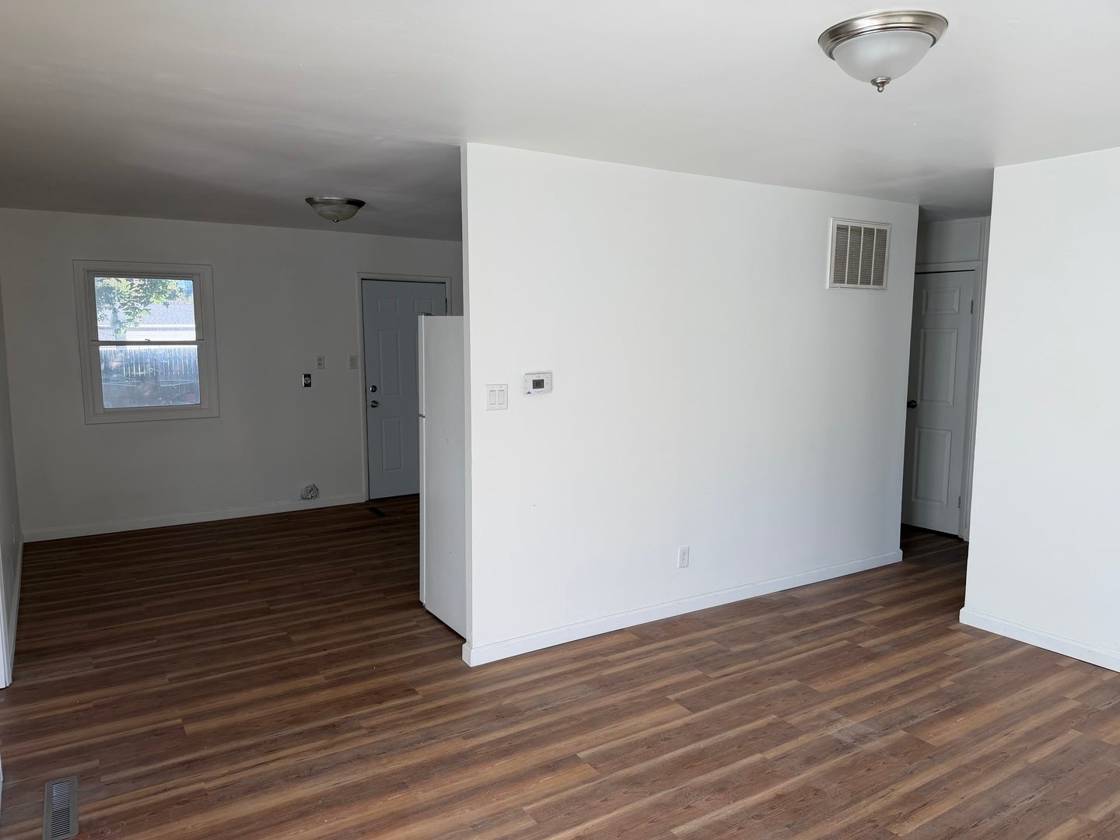
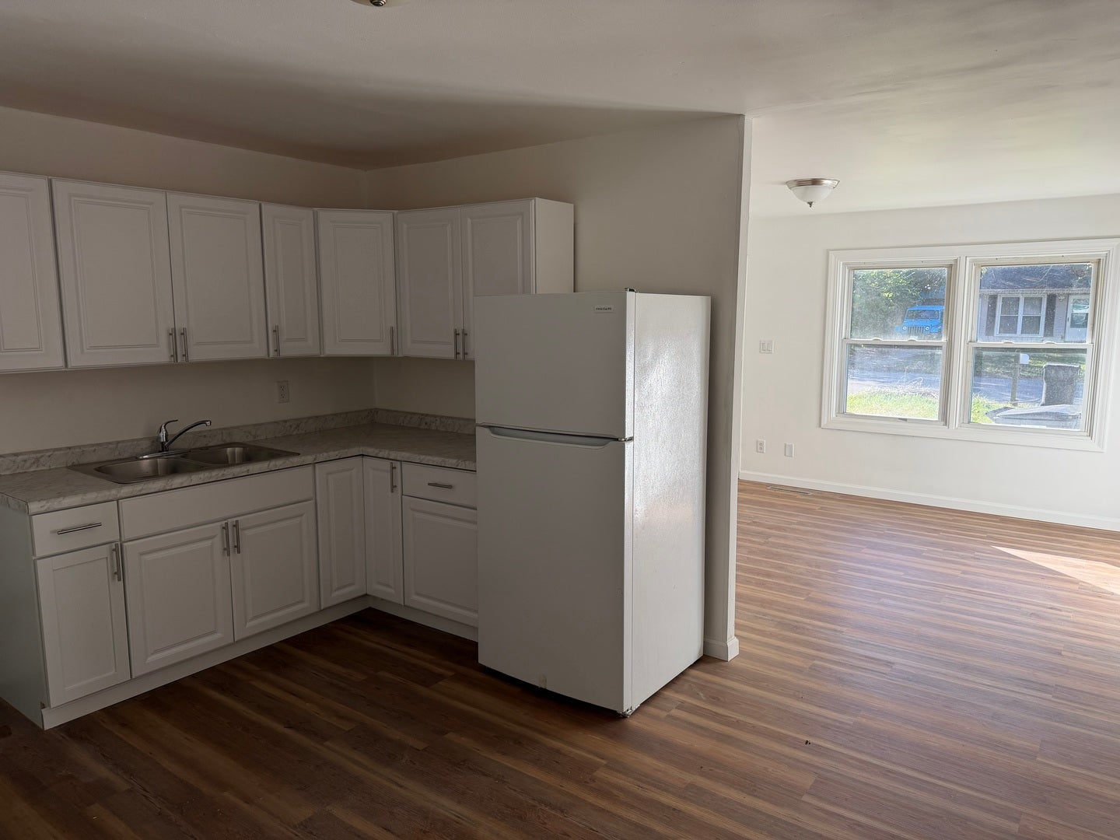
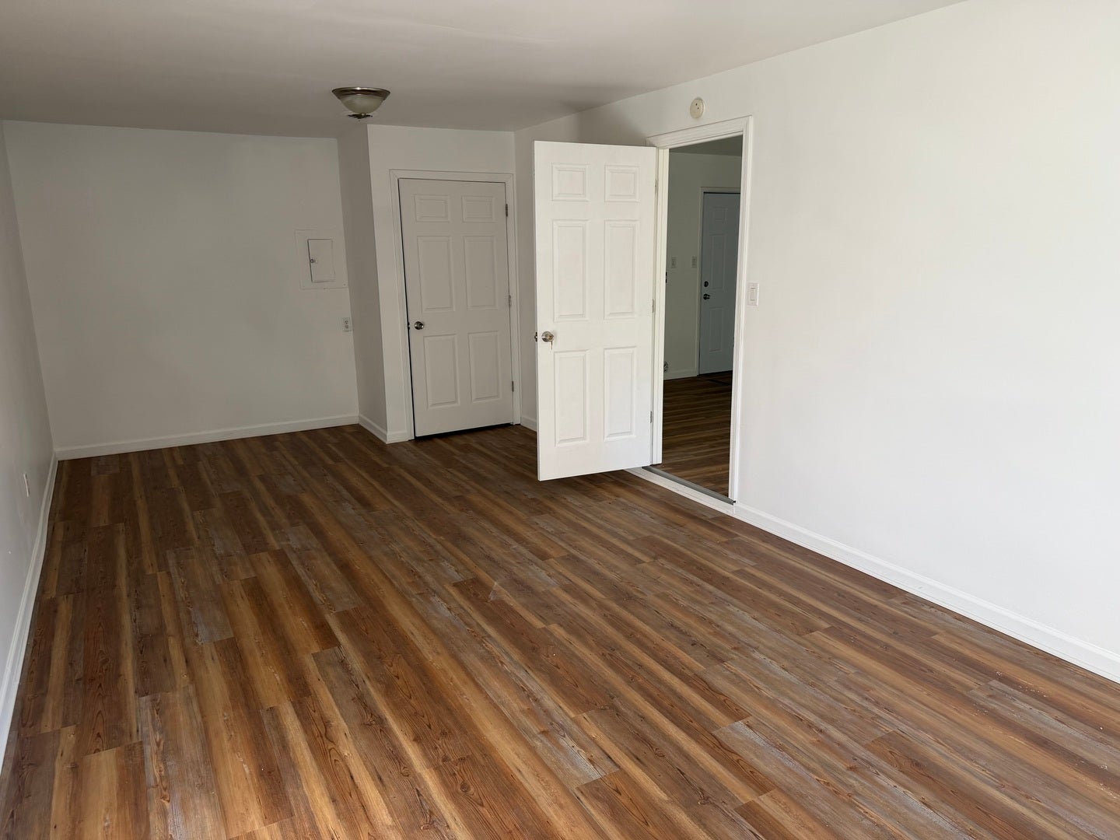
Enter an interest rate to see your estimated monthly payment.Move-In Ready 4-Bedroom Home | Ideal for Homeowners & Investors! Beautifully updated and ready for immediate occupancy, this well-maintained 4-bedroom home offers the perfect combination of modern improvements, affordability, and investment potential! Recently remodeled with fresh interior paint, new cabinetry, and updated flooring, this home is truly move-in ready. Major capital improvements completed within the past year include a new furnace, new water heater, and replacement sewer line, providing added peace of mind and reducing anticipated near-term maintenance expenses. Previously rented for $1,600 per month, this property presents an excellent opportunity for investors seeking rental income potential or owner-occupants looking for a beautifully refreshed home with future investment flexibility. Whether you're adding to your rental portfolio or searching for a place to call home, this property delivers the updates, versatility, and value you've been looking for. All the major work has been done-just move in and enjoy! Schedule your private showing today!
| 3 weeks ago | Listing updated with changes from the MLS | |
| 3 weeks ago | Status changed to Active | |
| 4 weeks ago | Price changed to $170,000 | |
| 5 months ago | Listing first seen on site |

Based on information submitted to the MLS GRID as of 2026-11-19 01:02 PM UTC. All data is obtained from various sources and may not have been verified by broker or MLS GRID. Supplied Open House Information is subject to change without notice. All information should be independently reviewed and verified for accuracy. Properties may or may not be listed by the office/agent presenting the information.
Last checked: 2026-11-19 01:02 PM UTC
MRED DMCA Copyright Information Copyright © 2026 Midwest Real Estate Data LLC. All rights reserved.
Did you know? You can invite friends and family to your search. They can join your search, rate and discuss listings with you.