O'Neil Property Group
Save
Ask
Tour
Hide
Share
$750,000
100 Days On Site

2610 Castlerock Drive
Urbana, IL 61802

Single Family Residence|Pending
4
Beds
4
Total Baths
3
Full Baths
1
Partial Bath
4,054
SqFt
$185
/SqFt
1999
Built
County:
Champaign
Listing Courtesy of MRED as distributed by MLS Grid of Coldwell Banker R.E. Group
2610 Castlerock Drive2610 Castlerock Drive2610 Castlerock Drive2610 Castlerock Drive
Save
Ask
Tour
Hide
Share

Mortgage Calculator

Monthly Payment (Est.)

Enter an interest rate to see your estimated monthly payment.
Calculator powered by Showcase IDX, a Constellation1 Company. Copyright ©2026 Information is deemed reliable but not guaranteed.

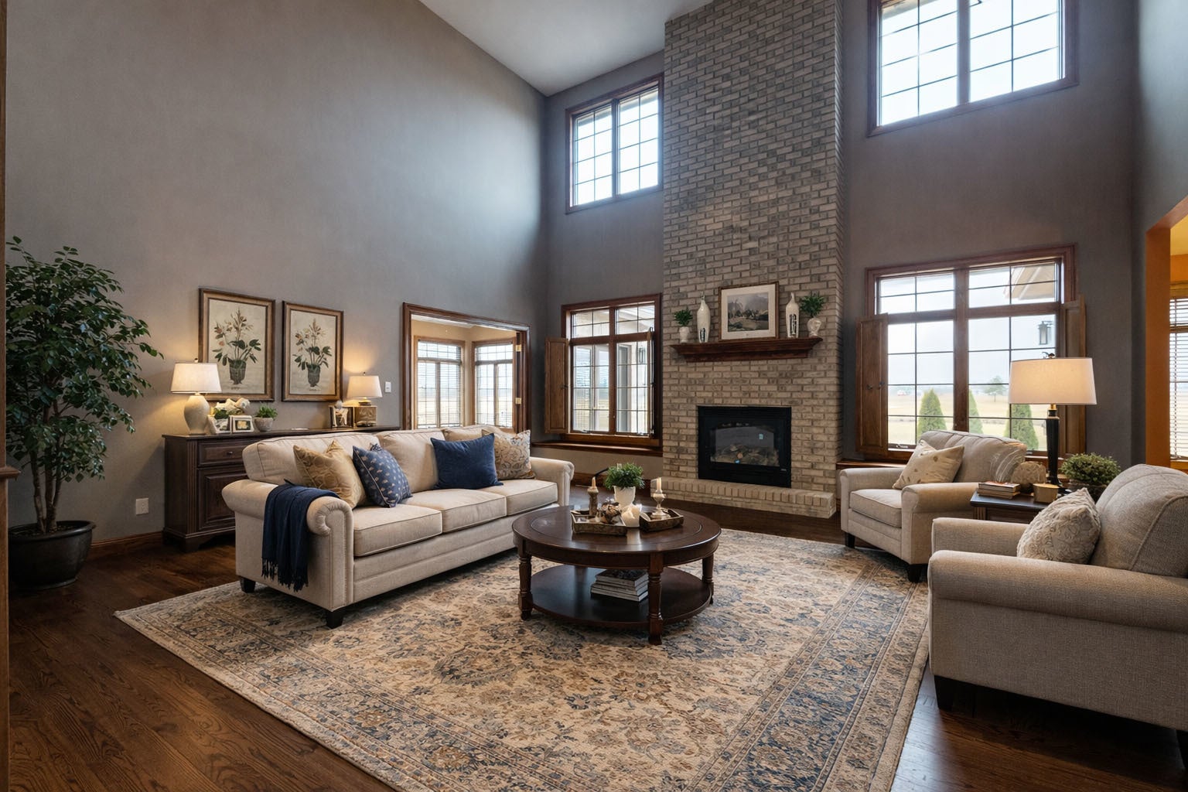
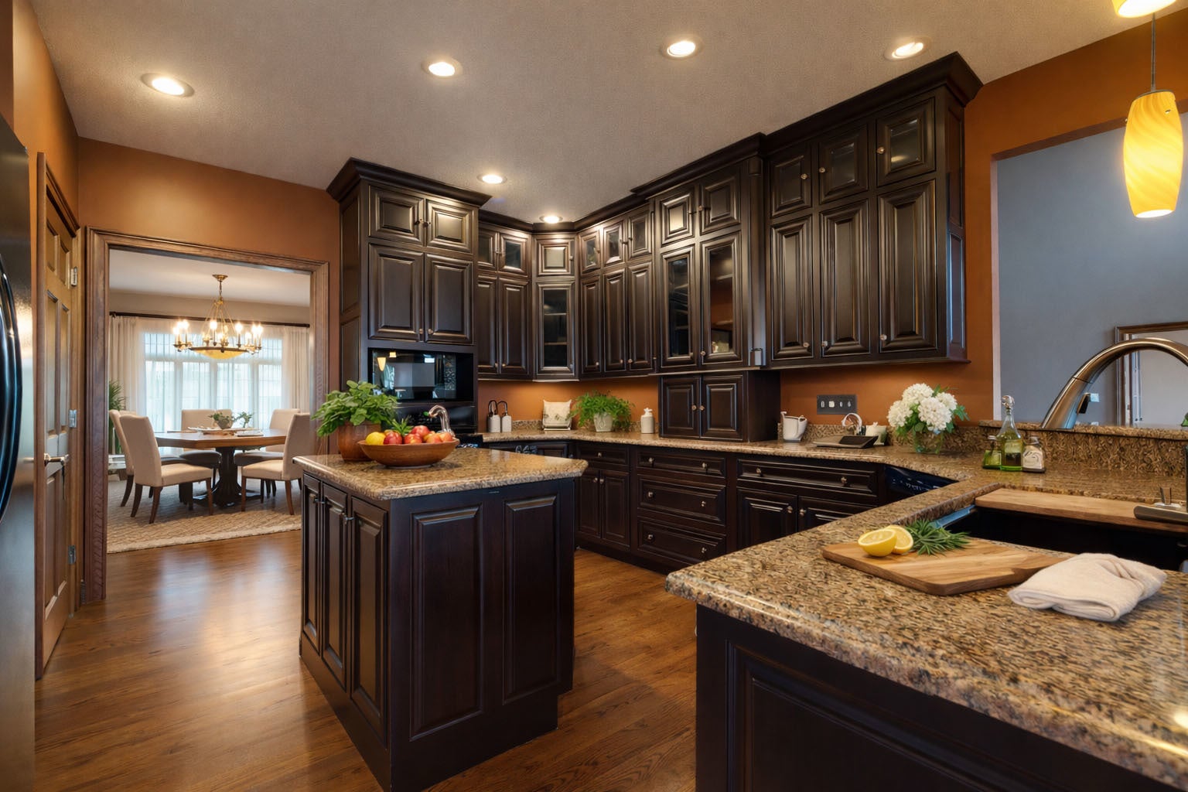
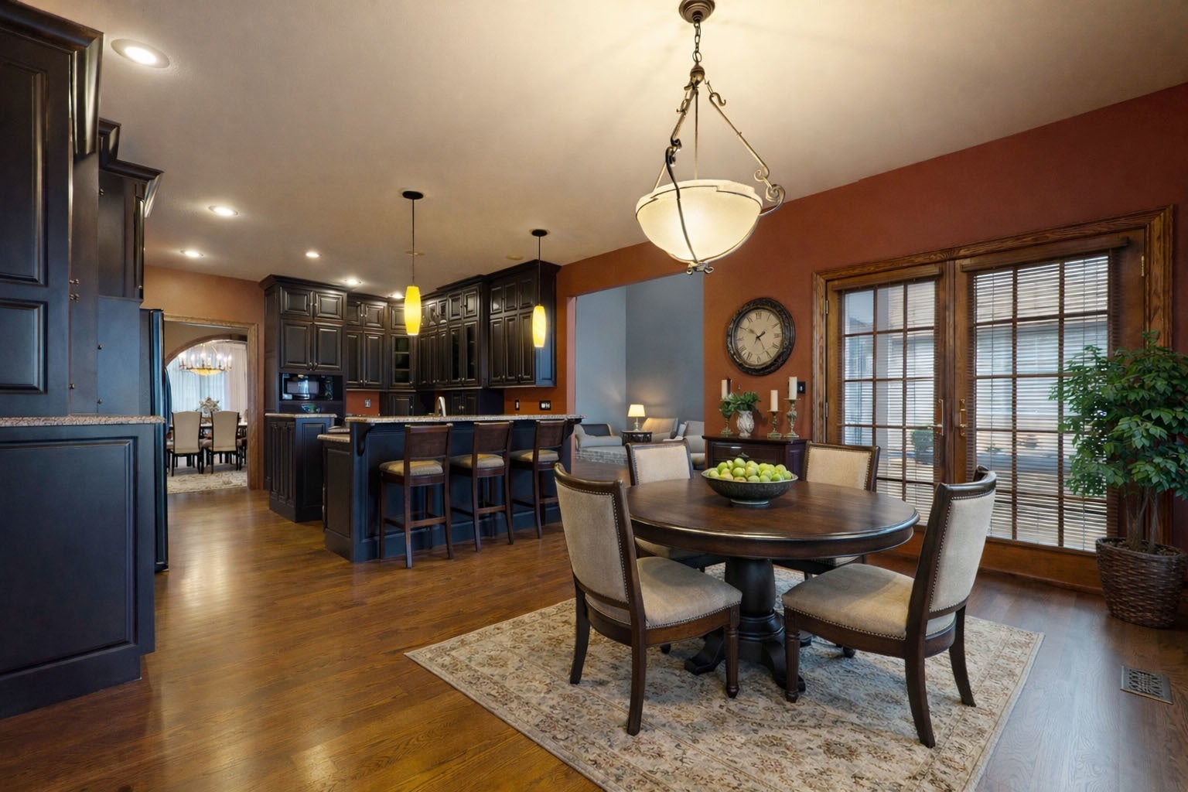
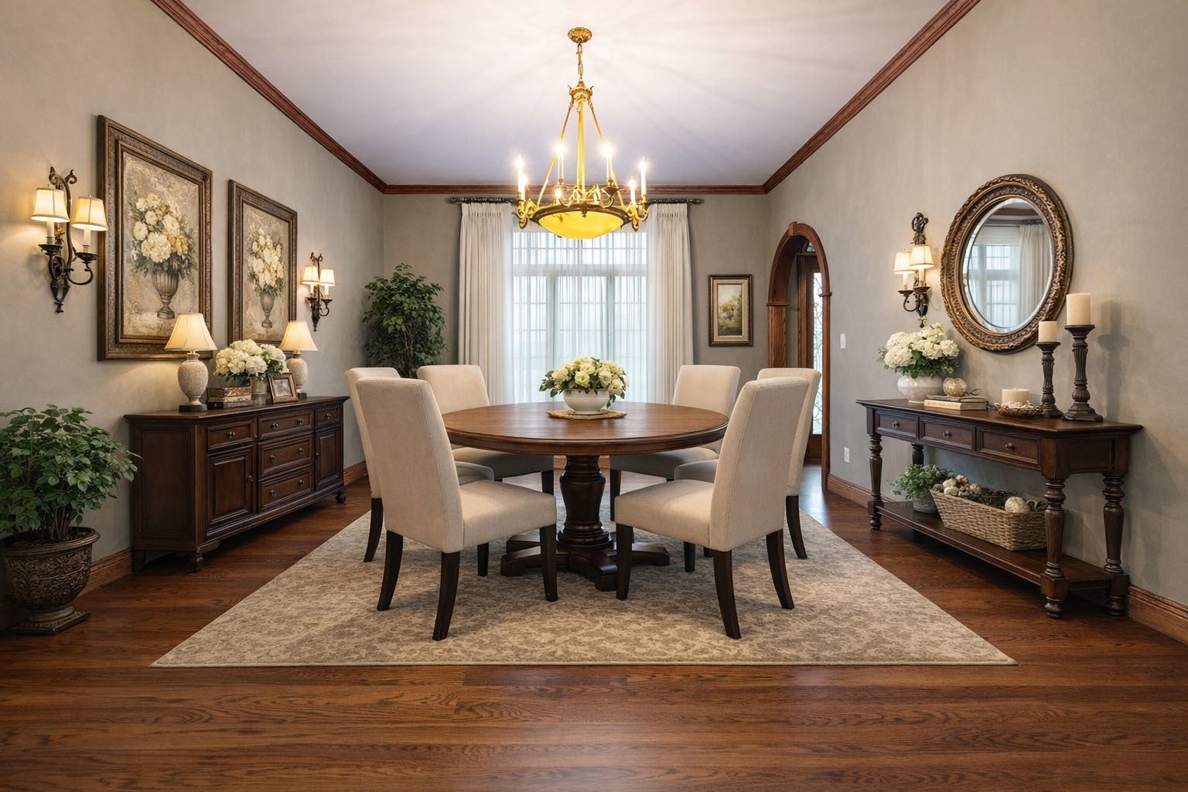
Step into a world of elegance at 2610 East Castlerock Drive, where sophistication meets comfort. This 5 Bedroom, 4 Bath sanctuary offers 4500 square feet of thoughtfully designed living space, plus the finished basement, perfect for both relaxation and entertainment. Check out the virtual tour and the walk through tour vacant, at your online convenience. Imagine mornings in the gourmet kitchen with granite countertops and spacious tall cabinets, preparing breakfast as sunlight streams through. The nearby 4 seasons sunroom is great to enjoy in all seasons. In the evenings, unwind by the fireplace in the 2 story great room, or retreat to the main floor's luxurious primary suite, complete with a jetted tub and separate shower. The second floor is a haven for creativity and rest, featuring three spacious bedrooms, a full bath, and a versatile game room. Downstairs, the finished basement offers a workout area, another living space, bedroom, full bath, and additional storage. Outside, enjoy the picturesque views of Atkins Golf Course at U of I, from your stone patio - a perfect setting for outdoor gatherings, with professional landscaping. The clubhouse and restaurant are nearby to enjoy via golf cart. This home offers a unique blend of luxury and functionality. Schedule a tour today and start living the life you've envisioned. *Note photos are virtually staged to showcase the rooms with furniture

Save
Ask
Tour
Hide
Share
Listing Snapshot
Price 
$750,000
Days On Site 
100 Days
Bedrooms 
4
Inside Area (SqFt) 
4,054 sqft
Total Baths 
4
Full Baths 
3
Partial Baths 
1
Lot Size 
0.35 Acres
Year Built 
1999
MLS® Number 
12680331
Status 
Pending
Property Tax 
$21,141.62
HOA/Condo/Coop Fees 
$20.83 monthly
Sq Ft Source 
Appraiser
Friends & Family
Recent Activity
4 weeks agoListing updated with changes from the MLS®
4 weeks agoStatus changed to Pending
3 months agoListing first seen on site
General Features
Acres 
0.35
Attached Garage 
Yes
Garage 
Yes
Garage Spaces 
3
Parking 
Garage Door OpenerAttachedGarageDriveway
Parking Spaces 
3
Property Sub Type 
Single Family Residence
Sewer 
Public Sewer
SqFt Below 
1482
SqFt Total 
4054
Water Source 
Public
Interior Features
Appliances 
RangeMicrowaveDishwasherRefrigeratorWasherDryerDisposal
Basement 
Sump PumpFinishedFull
Cooling 
Ceiling Fan(s)Central Air
Electric 
Circuit Breakers
Fireplace 
Yes
Fireplace Features 
Family Room
Fireplaces 
1
Flooring 
HardwoodCarpet
Heating 
Natural Gas
Interior 
Cathedral Ceiling(s)Built-in FeaturesWalk-In Closet(s)Granite Counters
Laundry Features 
Main Level
Window Features 
Drapes
Bedroom 2 
Dimensions - 15X12Level - Second
Bedroom 3 
Dimensions - 17X13Level - Second
Bedroom 4 
Dimensions - 20X14Level - Second
Bedroom 5 
Dimensions - 13X18Level - Basement
Dining Room 
Dimensions - 16X13Level - Main
Exercise Room 
Dimensions - 14X26Level - Basement
Family Room 
Dimensions - 19X20Level - Main
Game Room 
Dimensions - 22X21Level - Second
Heated Sun Room 
Dimensions - 16X14Level - Main
Kitchen 
Dimensions - 27X14Level - MainDescription - Eating Area-Breakfast Bar,Eating Area-Table Space,Island,Pantry-Closet,Granite Counters
Laundry 
Dimensions - 10X9Level - Main
Living Room 
Master Bedroom 
Dimensions - 16X14Level - Main
Recreation Room 
Dimensions - 20X19Level - Basement
Study 
Dimensions - 15X12Level - Main
Save
Ask
Tour
Hide
Share
Exterior Features
Construction Details 
BrickCedar
Exterior 
Other
Lot Features 
On Golf Course
Patio And Porch 
Patio
Roof 
Asphalt
Windows/Doors 
Drapes
Community Features
Accessibility Features 
Therapeutic Whirlpool
Association Fee 
$250.0
Association Fee Frequency 
Annually
Community Features 
SidewalksStreet Lights
MLS Area 
Urbana
School District 
Urbana High School
Township 
Urbana
Schools
School District
Urbana High School
Elementary School
Urbana Elementary School
Middle School
Urbana Middle School
High School
Urbana High School
Listing Courtesy of MRED as distributed by MLS Grid of Coldwell Banker R.E. Group


Based on information submitted to the MLS GRID as of 2026-09-25 08:51 AM UTC. All data is obtained from various sources and may not have been verified by broker or MLS GRID. Supplied Open House Information is subject to change without notice. All information should be independently reviewed and verified for accuracy. Properties may or may not be listed by the office/agent presenting the information.
Last checked: 2026-09-25 08:51 AM UTC
MRED DMCA Copyright Information Copyright © 2026 Midwest Real Estate Data LLC. All rights reserved.

Neighborhood & Commute
Source: Walkscore
Disclosure: Community information and market data powered by Constellation Data Labs. Information is deemed reliable but not guaranteed.
Save
Ask
Tour
Hide
Share