
607 E 5th StreetCoal Valley, IL 61240
Mortgage Calculator
Monthly Payment (Est.)
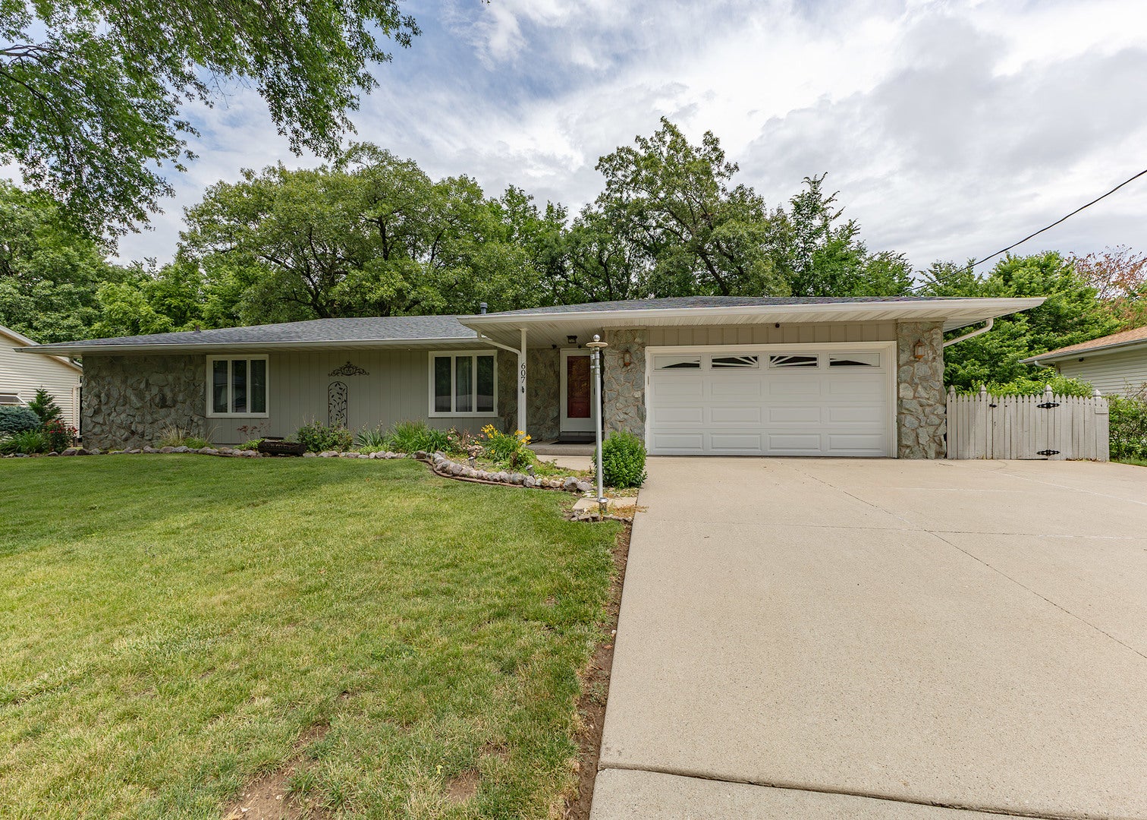
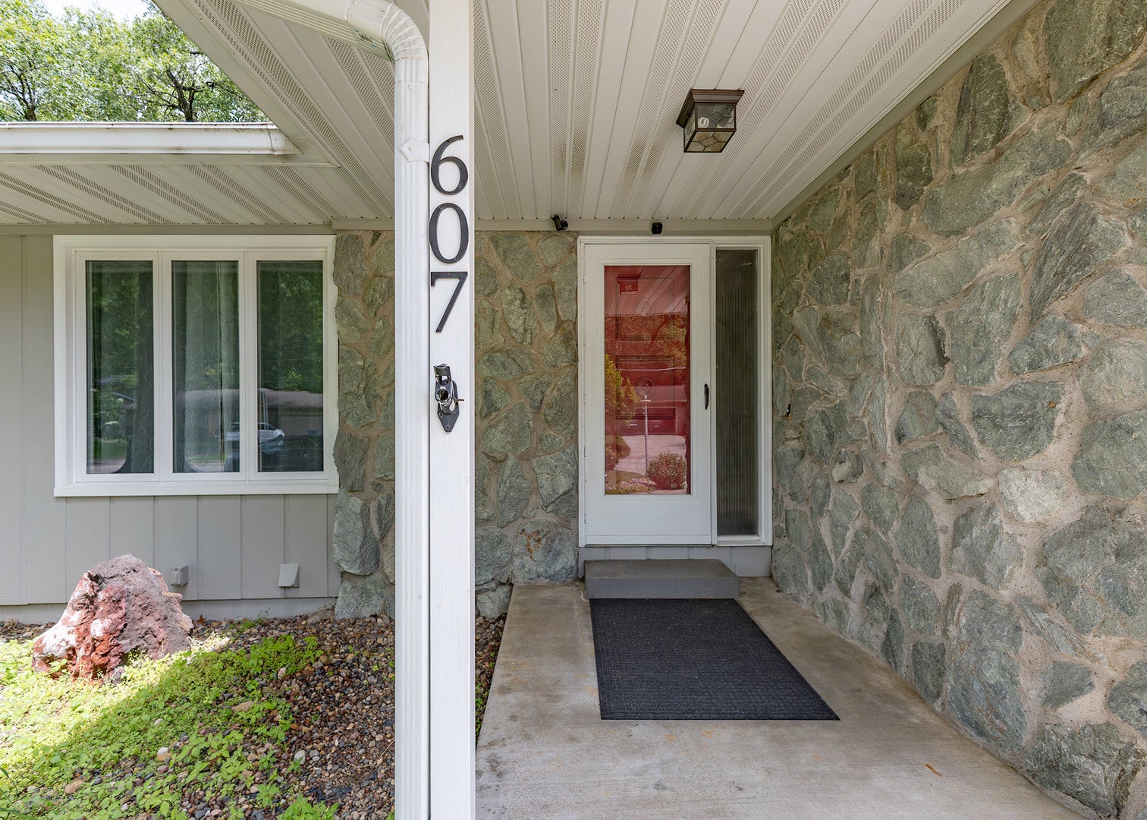
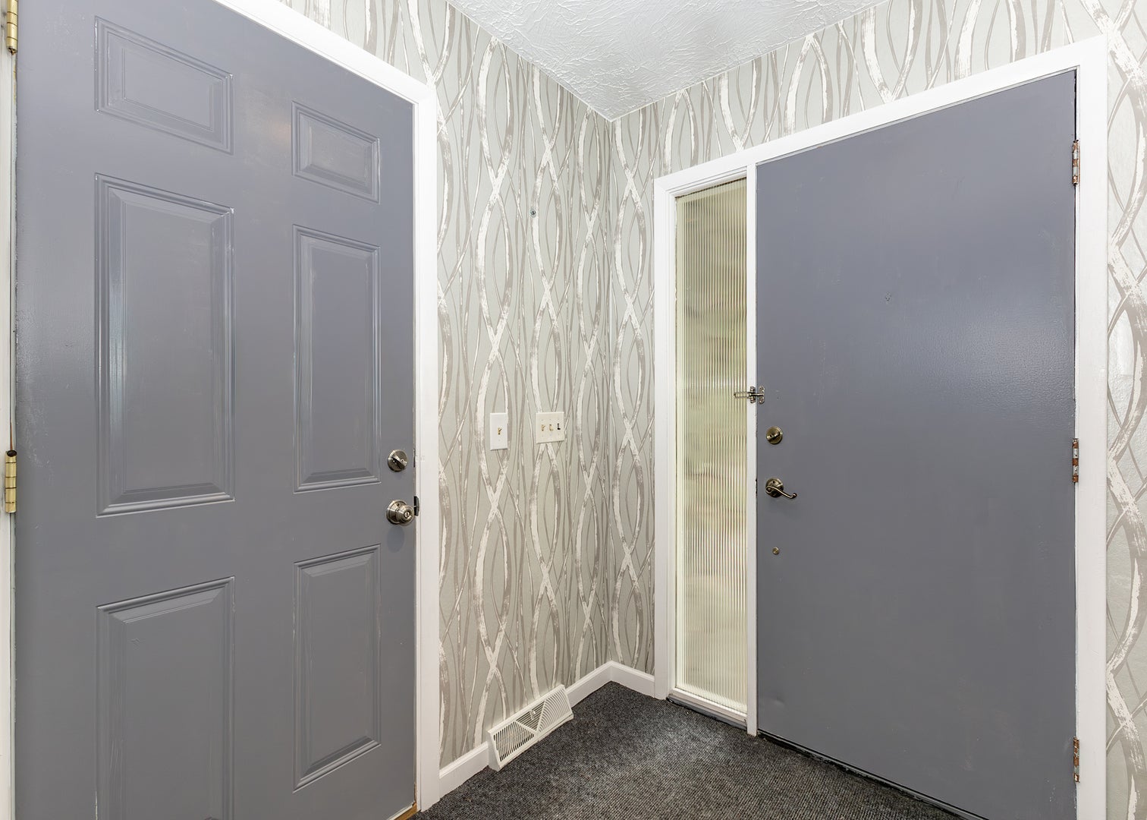
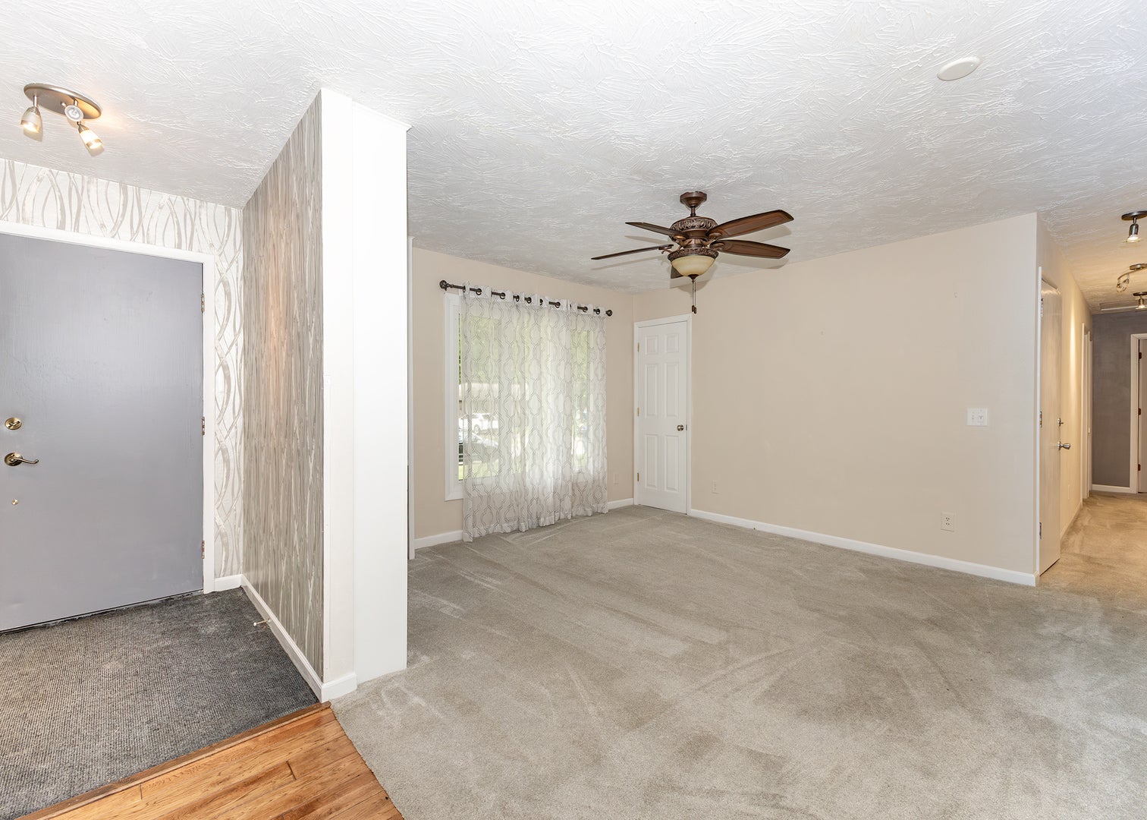
Enter an interest rate to see your estimated monthly payment.This home welcomes you with beautiful, lush landscaping featuring nine varieties of tea roses, bush roses, hydrangeas, hostas, clematis, and an array of other gorgeous blooms. Updates in 2021 Interior: The living room and 2nd bedroom windows were replaced, the primary bedroom's en-suite bathroom was totally remodeled, complete with updated plumbing and a beautiful custom walk-in shower. Flooring in kitchen, bathes, living room, hall and bedroom carpet. All new appliances and energy efficient furnace added in 2021. New updates in 2026: Interior trim, walls and doors freshly painted. Updates to the exterior from 2021 include: adding a block retaining wall to the wooded area that creates a clear transition between the manicured yard and the natural landscape, a maintenance-free rail around the patio, steps leading to the back yard, a new roof, and additional concrete making extra parking in the driveway. New exterior updates for 2026: garage walls and trim painted, garage floor has metallic epoxy for a fresh new amazing look, and a freshly painted deck. Now this home goes above and beyond with all of those updates, plus the added peace of mind of a whole-house Generac generator and a radon system!
| 3 days ago | Listing updated with changes from the MLS® | |
| 3 days ago | Status changed to Pending | |
| 3 weeks ago | Price changed to $289,900 | |
| 3 months ago | Listing first seen on site |

Based on information submitted to the MLS GRID as of 2026-09-26 08:40 PM UTC. All data is obtained from various sources and may not have been verified by broker or MLS GRID. Supplied Open House Information is subject to change without notice. All information should be independently reviewed and verified for accuracy. Properties may or may not be listed by the office/agent presenting the information.
Last checked: 2026-09-26 08:40 PM UTC
MRED DMCA Copyright Information Copyright © 2026 Midwest Real Estate Data LLC. All rights reserved.
Did you know? You can invite friends and family to your search. They can join your search, rate and discuss listings with you.