O'Neil Property Group
Save
Ask
Tour
Hide
Share
$2,325,000
104 Days On Site

36W535 Hunters Gate Road
St. Charles, IL 60175

For Sale|Single Family Residence|Active
5
Beds
8
Total Baths
6
Full Baths
2
Partial Baths
7,005
SqFt
$332
/SqFt
2007
Built
Subdivision:
Crane Road Estates
County:
Kane
Listing Courtesy of MRED as distributed by MLS Grid of Hearth & Home Real Estate LLC
36W535 Hunters Gate Road36W535 Hunters Gate Road36W535 Hunters Gate Road36W535 Hunters Gate Road
Save
Ask
Tour
Hide
Share

Mortgage Calculator

Monthly Payment (Est.)

Enter an interest rate to see your estimated monthly payment.
Calculator powered by Showcase IDX, a Constellation1 Company. Copyright ©2026 Information is deemed reliable but not guaranteed.

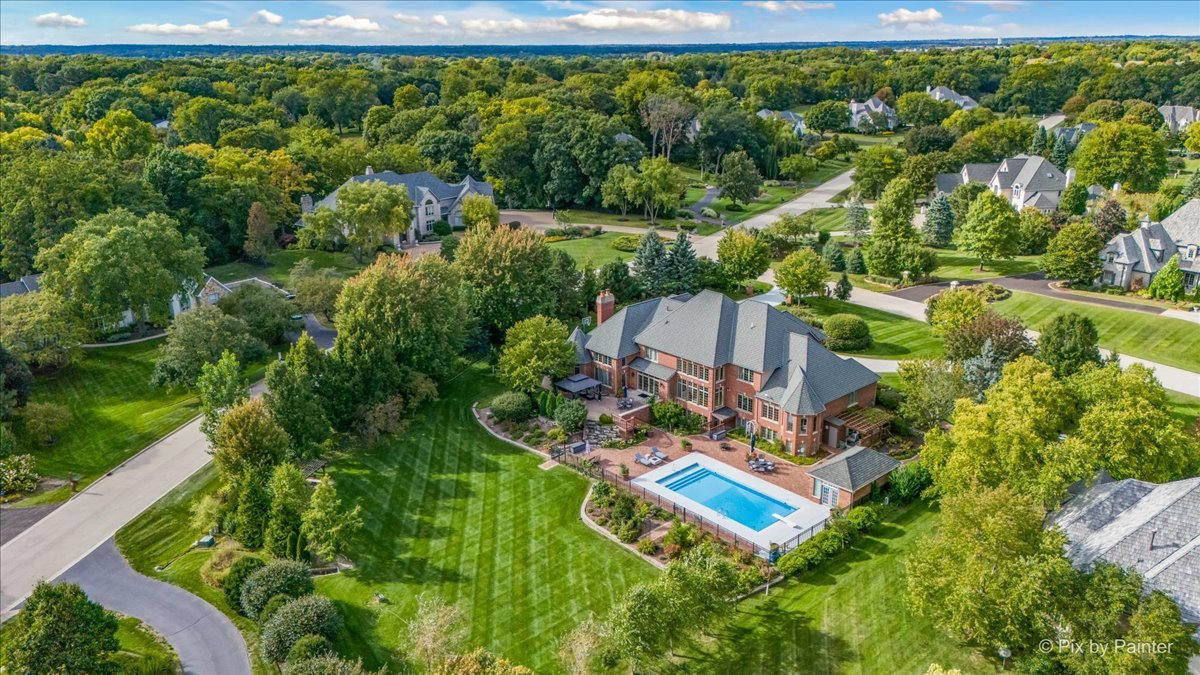
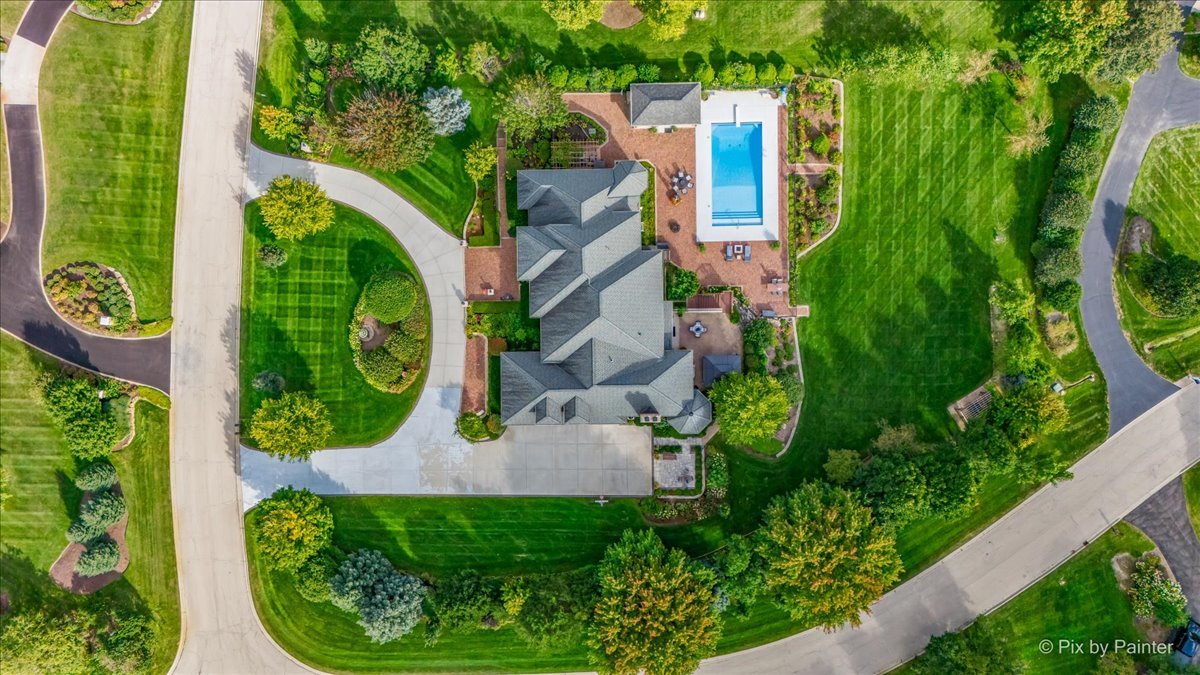
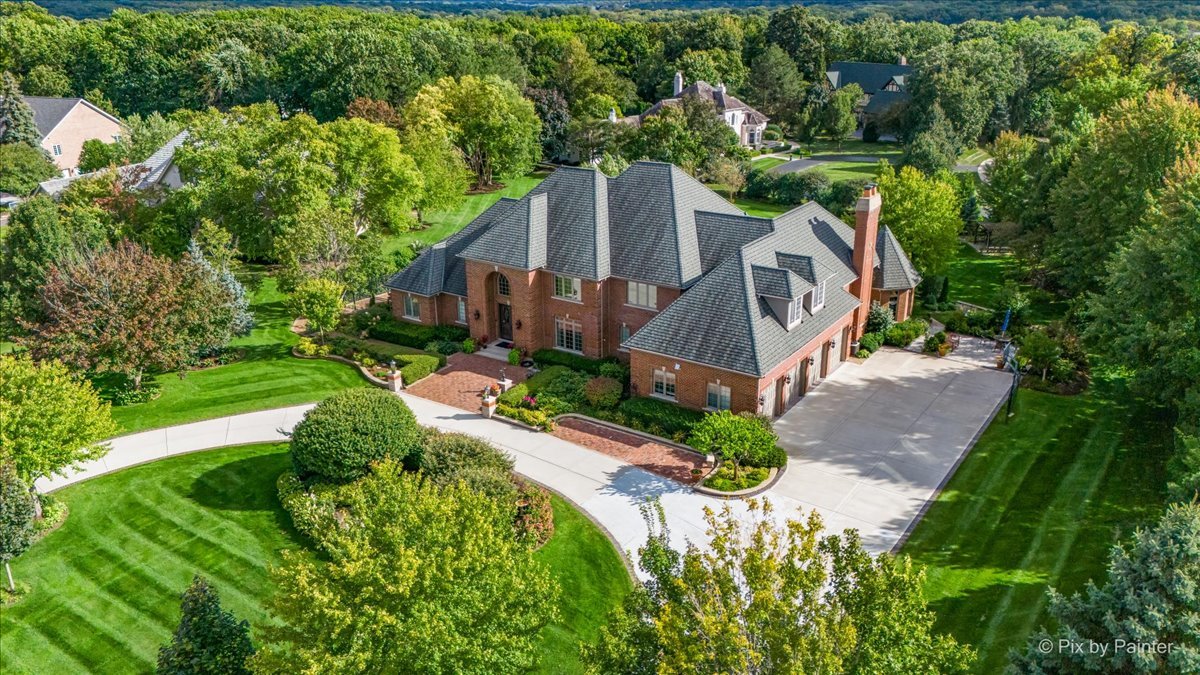
Experience luxury living in this like-new, impeccably maintained residence. From the moment you enter, you're greeted by a dramatic two-story foyer featuring an 8-foot mahogany entry door and an elegant curved staircase. The bright and airy two-story living room boasts a full wall of windows offering breathtaking views of the beautifully landscaped backyard. The first-floor master suite provides both comfort and convenience, featuring his-and-hers walk-in closets, an oversized cedar closet, and a spa-like master bath with volume ceilings, a walk-in shower, whirlpool tub, and private water closet with bidet. The spacious gourmet kitchen is a chef's dream with abundant counter space, custom cabinetry, a breakfast bar, and a generous eating area-all open to the inviting great room with fireplace. An exquisite library adds to the home's charm and functionality. Upstairs, enjoy generously sized bedrooms, while the fully excavated English lower level features a 10' deep pour and is professionally finished to provide additional living and entertaining space. This all-brick home showcases top-quality construction with remarkably low utility costs, a whole-house generator, and exceptional attention to detail throughout. Situated on a fabulous lot with a resort-style pool, pool house, and lush, professionally designed landscaping-this home is truly a rare find.

Save
Ask
Tour
Hide
Share
Listing Snapshot
Price 
$2,325,000
Days On Site 
104 Days
Bedrooms 
5
Inside Area (SqFt) 
7,005 sqft
Total Baths 
8
Full Baths 
6
Partial Baths 
2
Lot Size 
1.25 Acres
Year Built 
2007
MLS® Number 
12680432
Status 
Active
Property Tax 
$32,365
HOA/Condo/Coop Fees 
$266.67 monthly
Sq Ft Source 
N/A
Friends & Family
Recent Activity
2 weeks agoListing updated with changes from the MLS®
2 weeks agoStatus changed to Active
3 weeks agoPrice changed to $2,325,000
3 months agoListing first seen on site
General Features
Acres 
1.25
Attached Garage 
Yes
Direction Faces 
South
Foundation 
Concrete Perimeter
Garage 
Yes
Garage Spaces 
4
Parking 
ConcreteCircular DrivewayGarage Door OpenerOtherAttachedGarage
Parking Spaces 
4
Property Sub Type 
Single Family Residence
Sewer 
Septic Tank
SqFt Below 
3000
SqFt Total 
7005
Style 
Traditional
Water Source 
Well
Interior Features
Appliances 
Water SoftenerDouble OvenRangeMicrowaveDishwasherBar FridgeWasherDryerHumidifier
Basement 
Sump PumpFinishedFullDaylight
Cooling 
Ceiling Fan(s)Central AirZoned
Electric 
Circuit Breakers
Fireplace 
Yes
Fireplace Features 
Family RoomLiving RoomWood BurningGas LogGas Starter
Fireplaces 
3
Flooring 
Hardwood
Heating 
Natural GasForced AirZoned
Interior 
Entrance FoyerCathedral Ceiling(s)Wet Bar
Laundry Features 
Main Level
Bar/Entertainment 
Dimensions - 25X23Level - Lower
Bedroom 2 
Dimensions - 14X13Level - Second
Bedroom 3 
Dimensions - 14X13Level - Second
Bedroom 4 
Dimensions - 16X14Level - Second
Bedroom 5 
Dimensions - 15X14Level - Second
Bonus Room 
Dimensions - 32X19Level - Lower
Dining Room 
Dimensions - 19X14Level - Main
Exercise Room 
Dimensions - 17X27Level - Lower
Family Room 
Dimensions - 21X24Level - Main
Foyer 
Dimensions - 19X15Level - Main
Game Room 
Dimensions - 11X11Level - Lower
Kitchen 
Dimensions - 31X15Level - MainDescription - Eating Area-Breakfast Bar,Eating Area-Table Space,Pantry-Butler,Pantry-Closet
Laundry 
Dimensions - 12X9Level - Main
Library 
Dimensions - 30X18Level - Basement
Living Room 
Dimensions - 22X17Level - Main
Master Bedroom 
Dimensions - 20X17Level - Main
Office 
Dimensions - 14X12Level - Main
Recreation Room 
Dimensions - 19X14Level - Lower
Sun Room 
Dimensions - 14X13Level - Main
Save
Ask
Tour
Hide
Share
Exterior Features
Construction Details 
Brick
Lot Features 
Corner LotLandscaped
Patio And Porch 
Patio
Roof 
Asphalt
Community Features
Accessibility Features 
Therapeutic Whirlpool
Association Fee 
$3200.0
Association Fee Frequency 
Annually
MLS Area 
Campton Hills / St. Charles
School District 
St Charles North High School
Township 
St. Charles
Schools
School District
St Charles North High School
Elementary School
Unknown
Middle School
Unknown
High School
St Charles North High School
Listing Courtesy of MRED as distributed by MLS Grid of Hearth & Home Real Estate LLC


Based on information submitted to the MLS GRID as of 2026-09-29 10:03 PM UTC. All data is obtained from various sources and may not have been verified by broker or MLS GRID. Supplied Open House Information is subject to change without notice. All information should be independently reviewed and verified for accuracy. Properties may or may not be listed by the office/agent presenting the information.
Last checked: 2026-09-29 10:03 PM UTC
MRED DMCA Copyright Information Copyright © 2026 Midwest Real Estate Data LLC. All rights reserved.

Neighborhood & Commute
Source: Walkscore
Disclosure: Community information and market data powered by Constellation Data Labs. Information is deemed reliable but not guaranteed.
Save
Ask
Tour
Hide
Share