
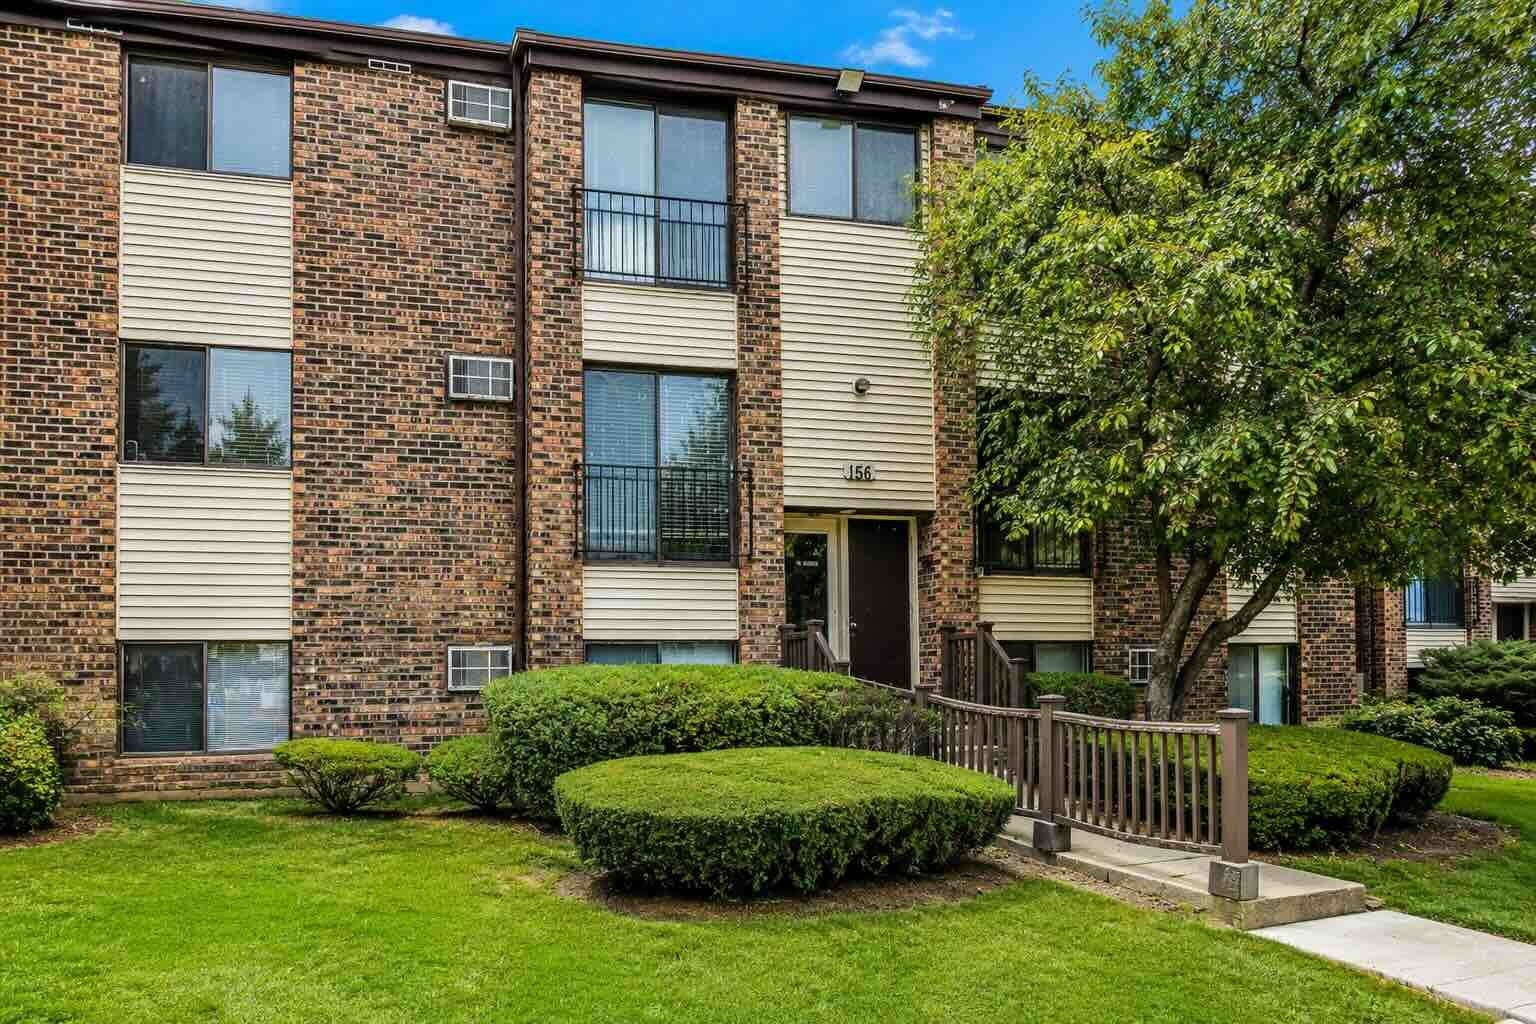
156 Dunteman Drive 301Glendale Heights, IL 60139
Mortgage Calculator
Monthly Payment (Est.)
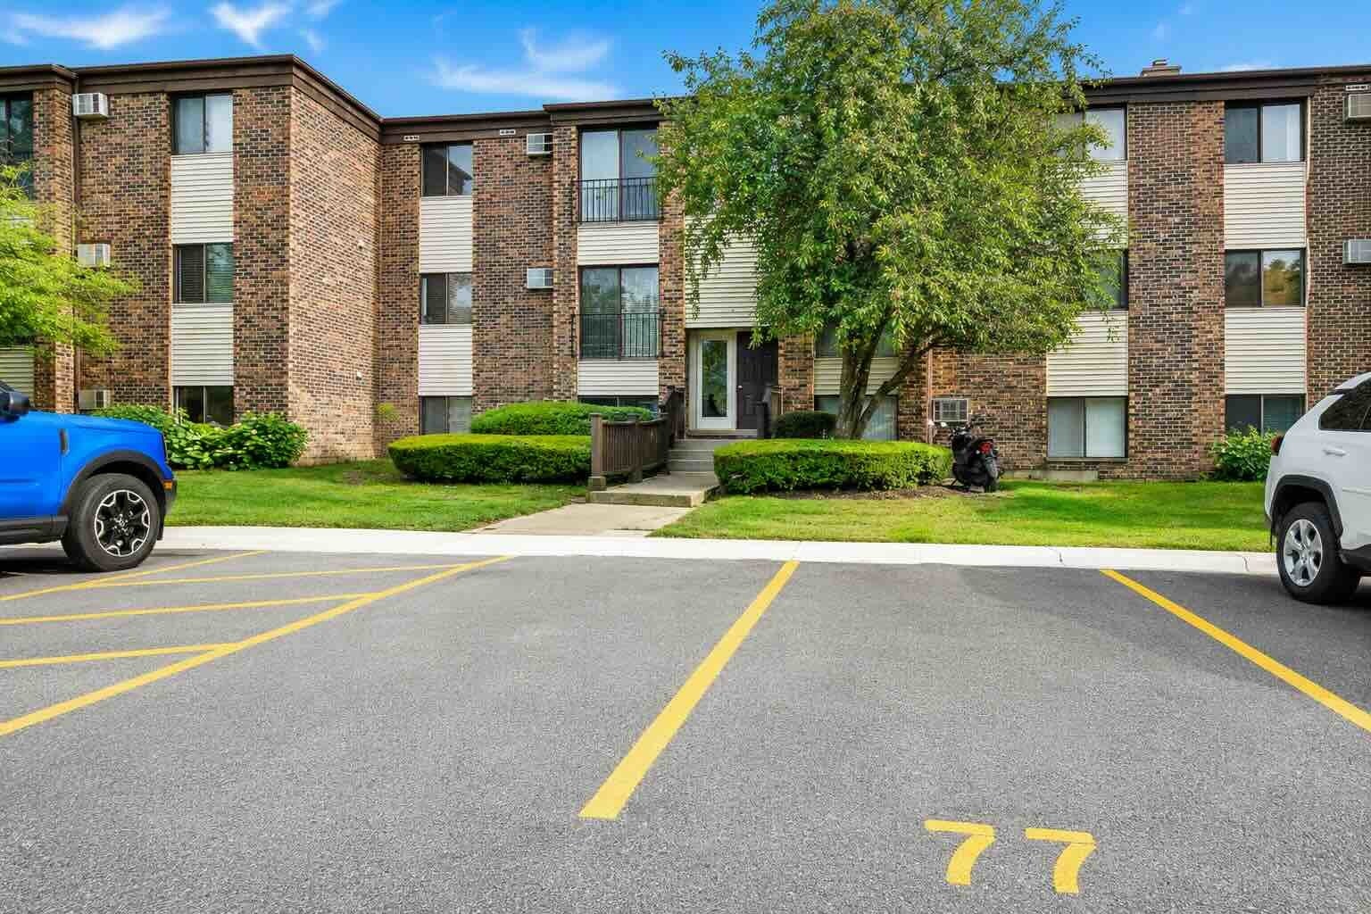
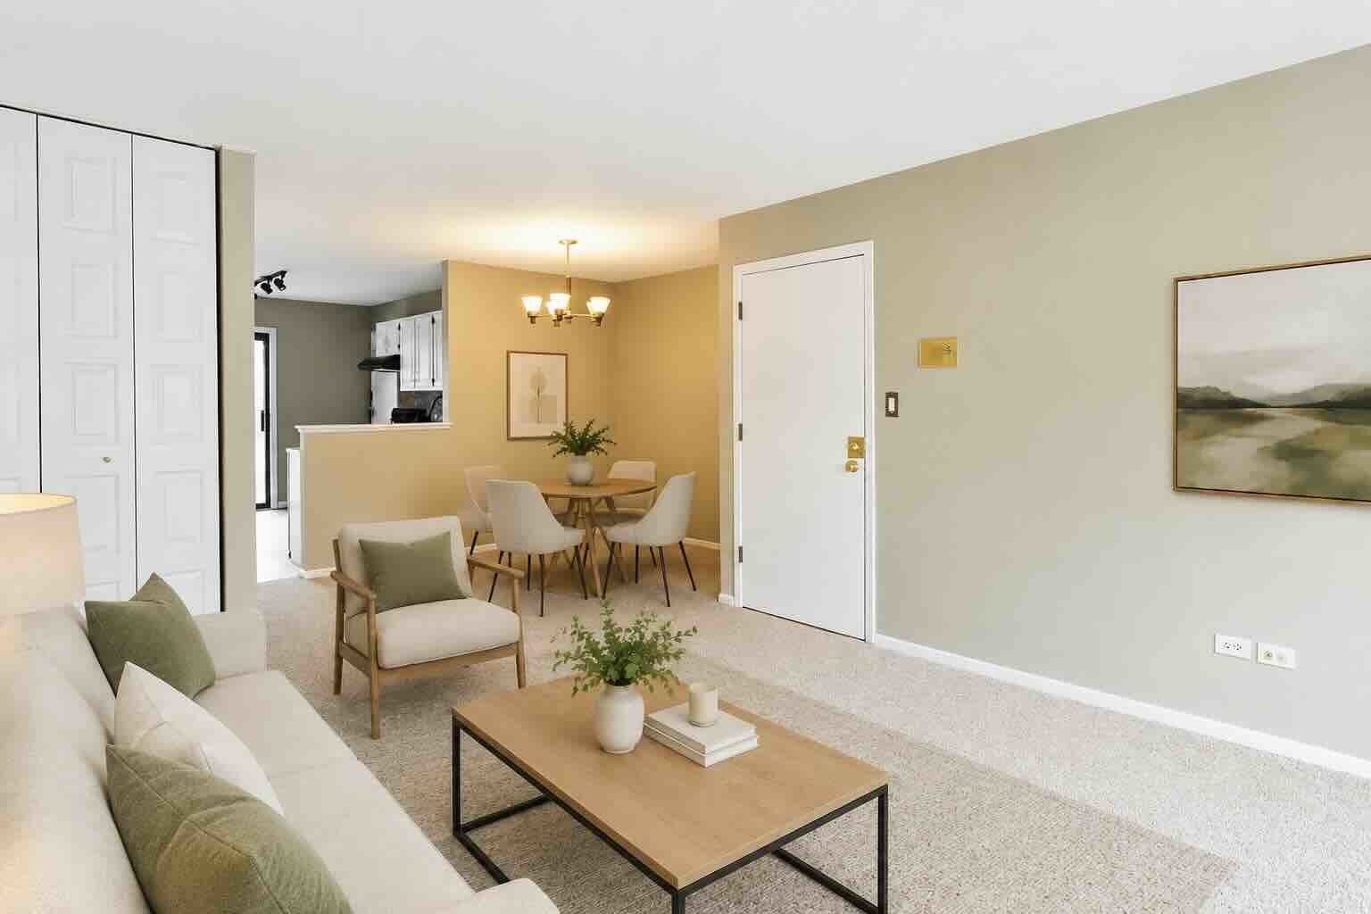
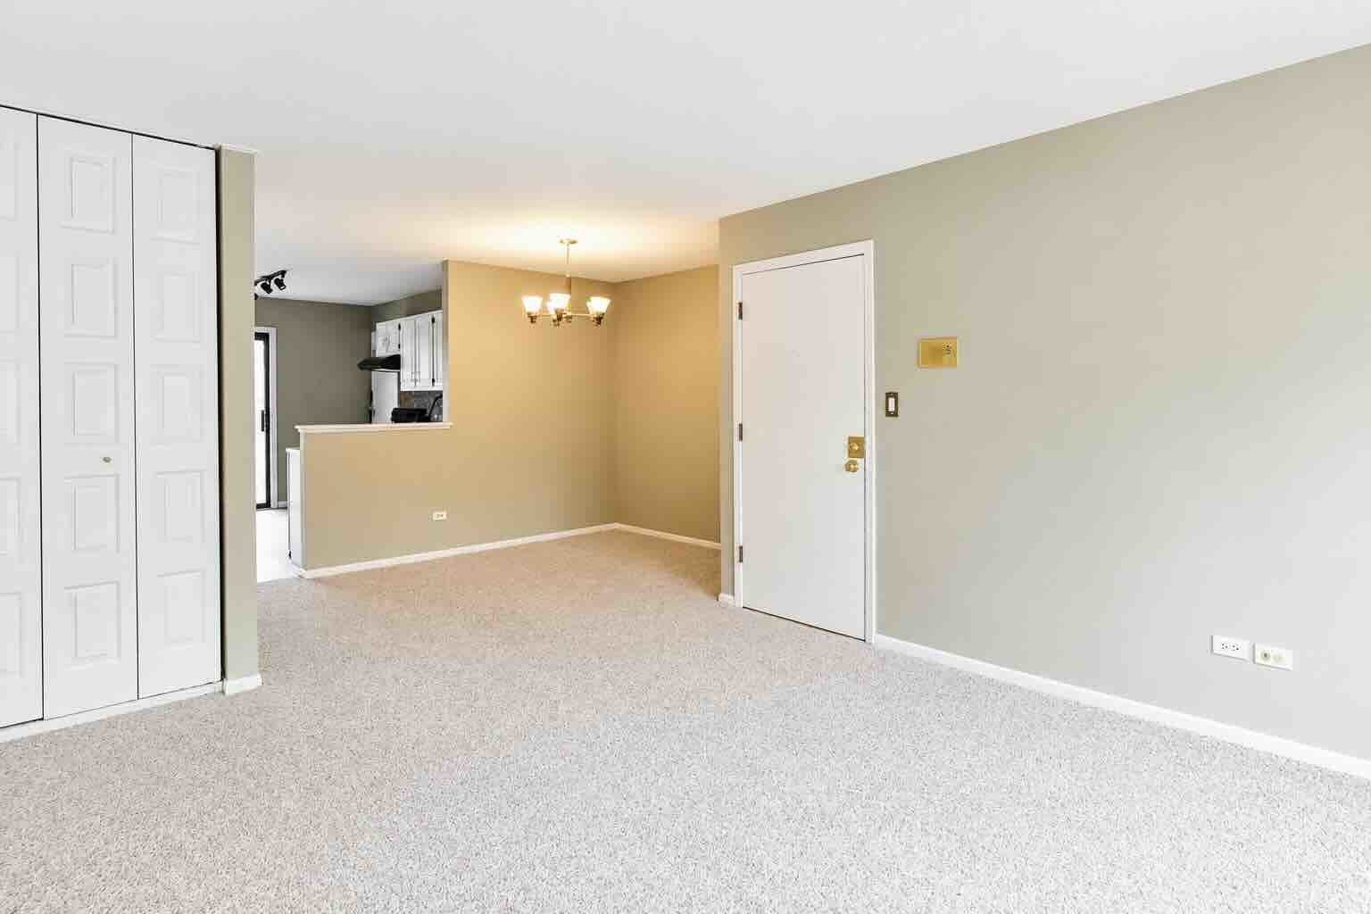
Enter an interest rate to see your estimated monthly payment.Beautifully updated Two-bedroom, One-bath top-floor condo in Glendale Heights with no neighbors above. This bright and inviting unit features fresh paint, new carpet, and painted kitchen cabinets, offering a clean move-in-ready feel throughout. The spacious living room provides excellent natural light and access to a private balcony. The kitchen features white cabinetry, tile backsplash, updated flooring, and functional appliances. Both bedrooms offer comfortable space and good closet storage. The bathroom is clean, bright, and nicely maintained. Investor-friendly building with rentals allowed. Low monthly HOA. Includes one assigned parking space plus visitor parking. Convenient Glendale Heights location with access to nearby shopping, dining, and major roadways. A great opportunity for owner-occupants or investors.
| 3 months ago | Listing updated with changes from the MLS® | |
| 3 months ago | Status changed to Active | |
| 3 months ago | Price changed to $184,800 | |
| 3 months ago | Listing first seen on site |

Based on information submitted to the MLS GRID as of 2026-09-29 10:50 AM UTC. All data is obtained from various sources and may not have been verified by broker or MLS GRID. Supplied Open House Information is subject to change without notice. All information should be independently reviewed and verified for accuracy. Properties may or may not be listed by the office/agent presenting the information.
Last checked: 2026-09-29 10:50 AM UTC
MRED DMCA Copyright Information Copyright © 2026 Midwest Real Estate Data LLC. All rights reserved.
Did you know? You can invite friends and family to your search. They can join your search, rate and discuss listings with you.