
4126 S Lake Park AvenueChicago, IL 60653
Mortgage Calculator
Monthly Payment (Est.)
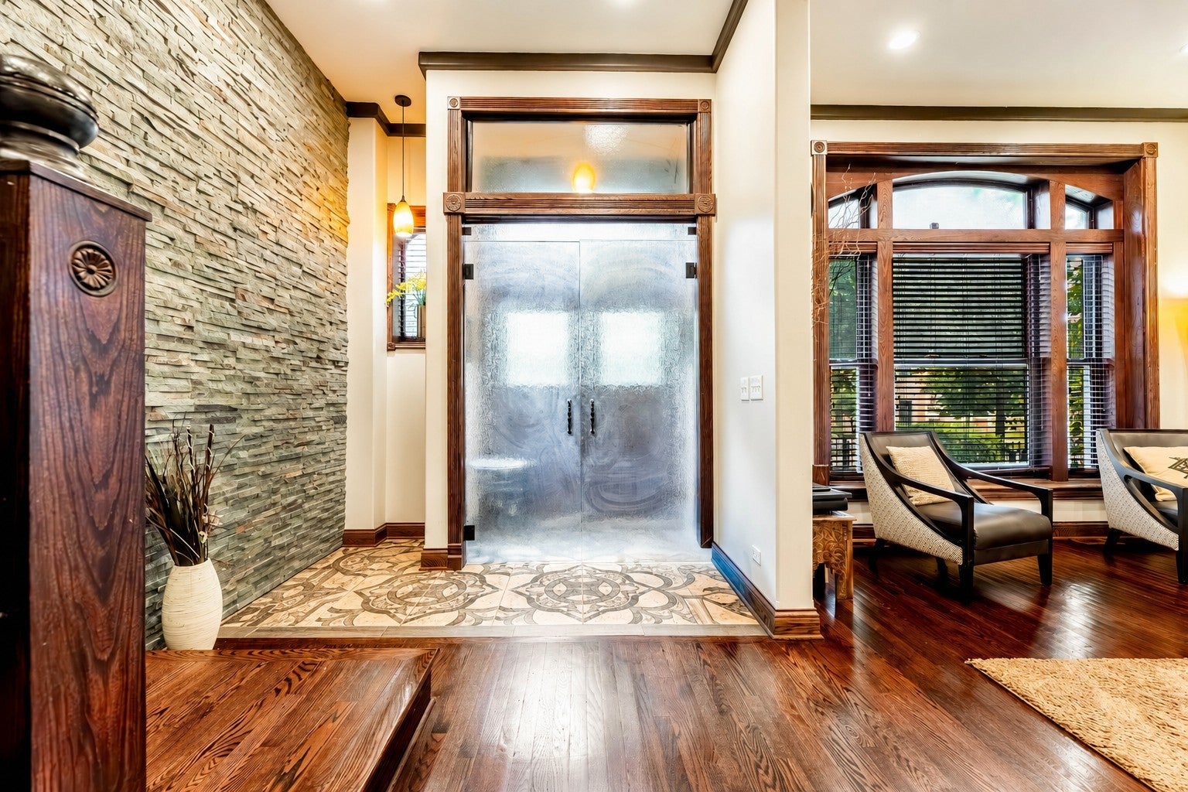
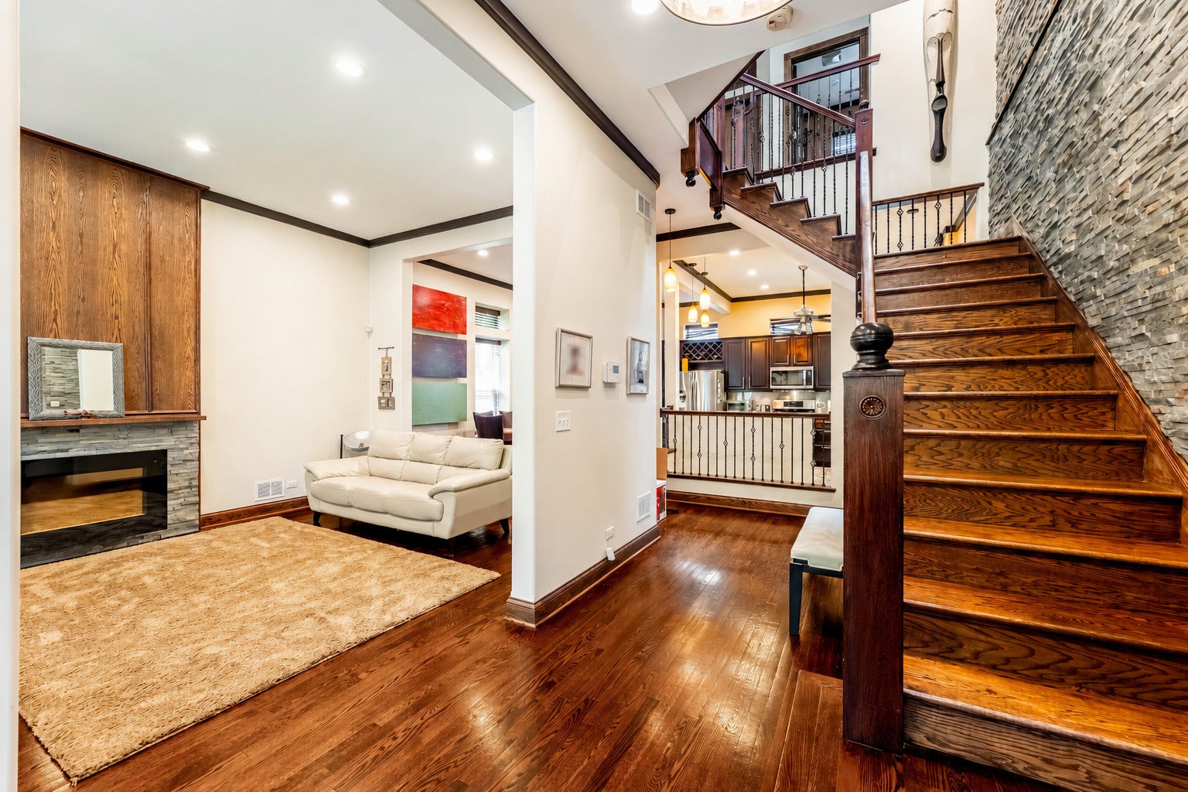
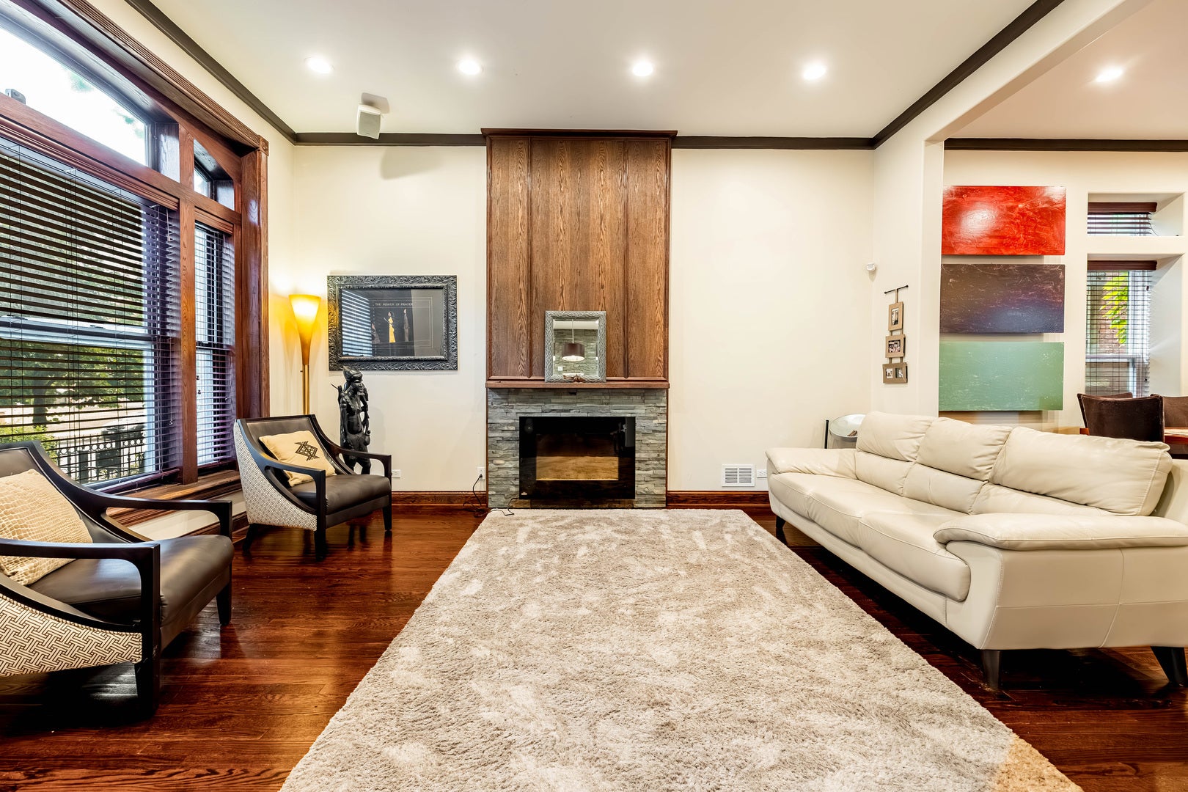
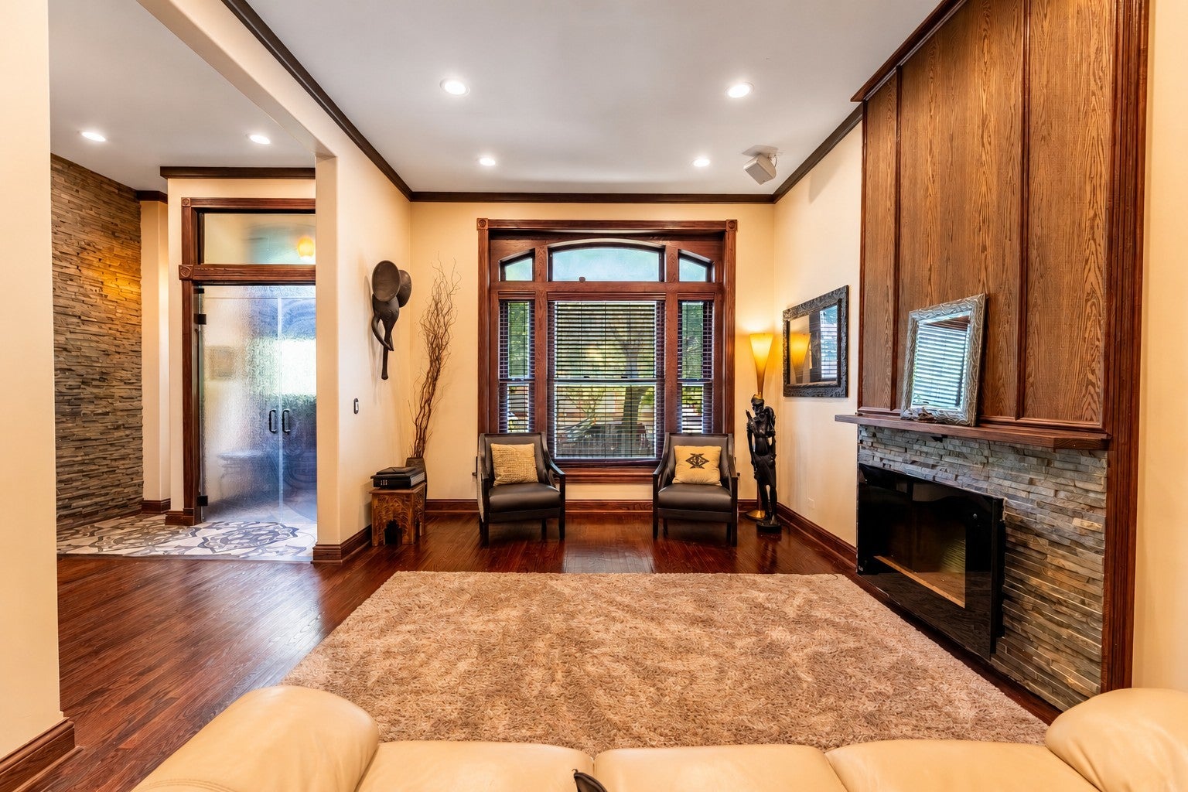
Enter an interest rate to see your estimated monthly payment.What you've been waiting for in Bronzeville-an extraordinary residence on picturesque Lake Park Avenue that seamlessly blends timeless vintage character with sophisticated modern updates. Far from a cookie-cutter home, this one-of-a-kind residence offers over 4,000 square feet of thoughtfully designed living space across three levels plus a finished basement, creating a floorplan that is as distinctive as it is functional. From the moment you arrive, the stately red-brick exterior and impressive custom solid-wood double doors make a lasting first impression. Step through the private vestibule foyer and into a home filled with architectural details, warm finishes, and captivating design elements rarely found in today's newer construction. A dramatic staircase anchors the home, while the open-concept main level effortlessly balances grandeur and comfort, making it ideal for both everyday living and entertaining. The inviting living room features, soaring ceilings, a striking stone accent wall and cozy fireplace, creating the perfect gathering space. The expansive kitchen serves as the heart of the home, offering abundant cabinetry, stone countertops, stainless steel appliances, and generous space for dining and hosting family and friends. The second level showcases three spacious bedrooms, a full bath, and a versatile family room-an uncommon and highly desirable layout that provides flexibility for growing households, guests, or work-from-home needs. Occupying much of the third floor, the luxurious primary suite serves as a private retreat. The oversized bedroom is complemented by a spa-inspired bath featuring a custom walk-in shower, distinctive tile flooring, dual vanities, and a relaxing whirlpool tub. An additional bedroom on this level is currently configured as a home office, offering endless possibilities. A skylight illumates the stunning staircase. The finished, walk-out, basement extends the living space even further with another family room, a full bathroom, an oversized laundry room, and a private sauna-your own personal wellness retreat. Outdoor living is equally impressive, featuring a large rear deck, yard space, and garage parking. Perfectly situated on one of Bronzeville's most desirable blocks, this home is within walking distance of neighborhood parks and the pedestrian bridges that connect you to Chicago's stunning lakefront. Rich in character, architectural charm, and modern comfort, this is a rare opportunity to own a truly distinctive home in one of the city's most vibrant and historic neighborhoods. Welcome home!
| yesterday | Listing updated with changes from the MLS® | |
| 2 months ago | Status changed to Active | |
| 2 months ago | Price changed to $799,000 | |
| 3 months ago | Listing first seen on site |

Based on information submitted to the MLS GRID as of 2026-09-25 12:16 AM UTC. All data is obtained from various sources and may not have been verified by broker or MLS GRID. Supplied Open House Information is subject to change without notice. All information should be independently reviewed and verified for accuracy. Properties may or may not be listed by the office/agent presenting the information.
Last checked: 2026-09-25 12:16 AM UTC
MRED DMCA Copyright Information Copyright © 2026 Midwest Real Estate Data LLC. All rights reserved.
Did you know? You can invite friends and family to your search. They can join your search, rate and discuss listings with you.