
871 N Gladstone AvenueAurora, IL 60506
Mortgage Calculator
Monthly Payment (Est.)
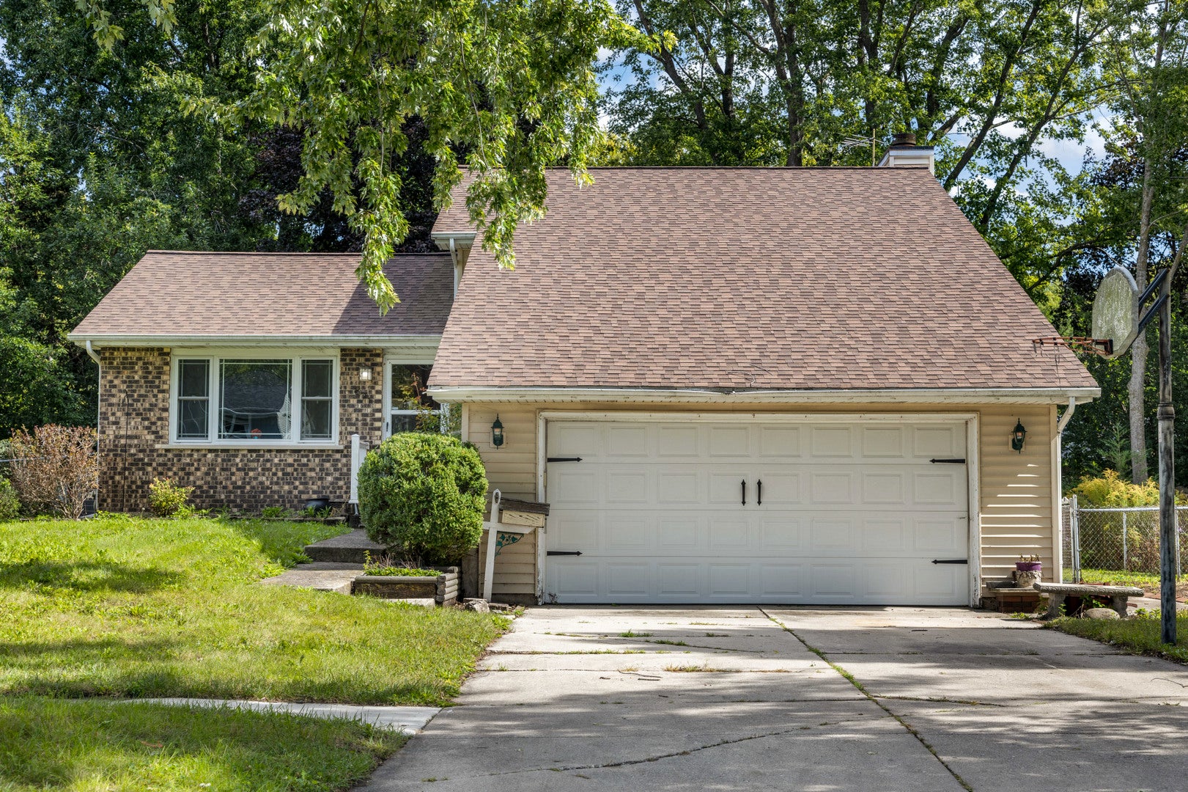
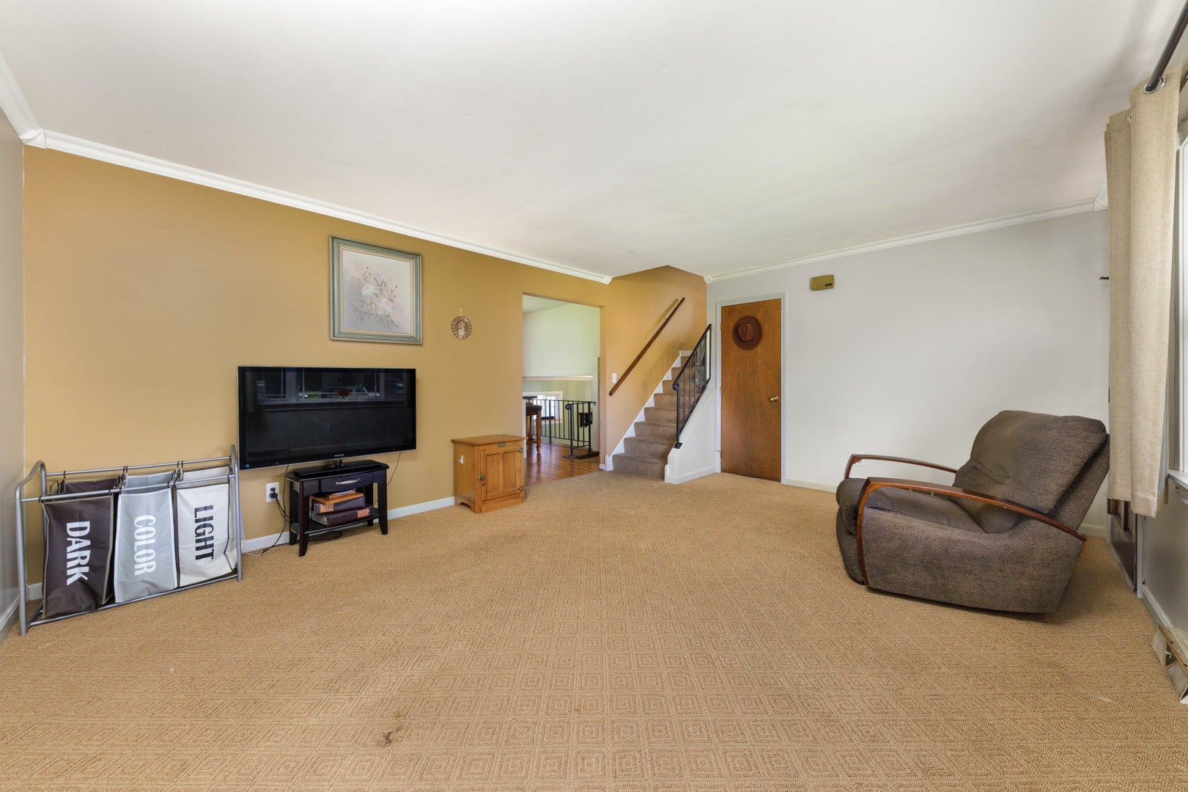
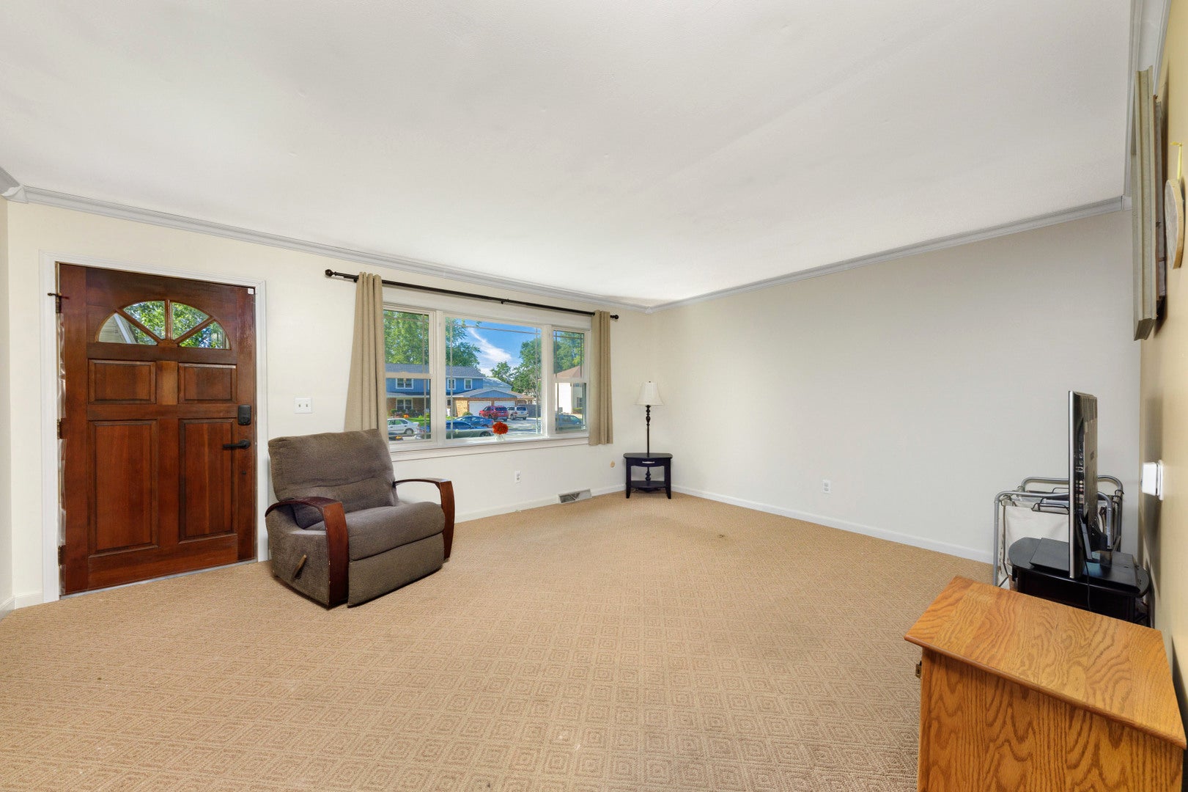
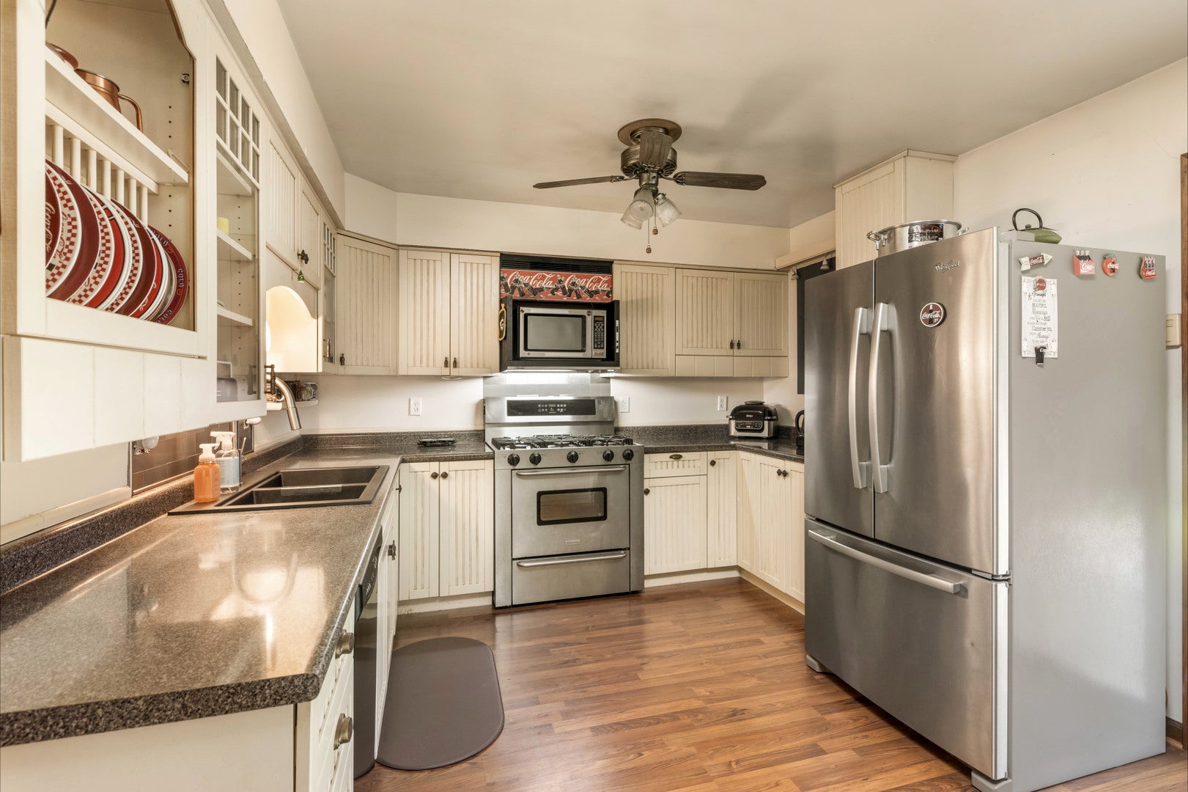
Enter an interest rate to see your estimated monthly payment.Welcome home to this warm and inviting split-level in West Aurora, where comfortable living and everyday memories come together. From the moment you step inside, you'll appreciate the flexible floor plan and inviting spaces designed for both relaxing and gathering. Spacious living room offers plenty of versatility and could easily be enjoyed as a second family room, creating the perfect space for movie nights, game days, or simply spreading out and enjoying time together. Generously sized kitchen features an abundance of cabinetry, ample counter space, island, stainless steel & black appliances, making it a wonderful place to prepare meals and gather with family and friends. The heart of the home is the cozy family room, complete with a gas burning fireplace that creates the perfect setting for chilly evenings, holiday gatherings, and quiet nights at home. Step from the spacious family room into a light-filled three seasons room offering effortless indoor-outdoor living from spring through fall. Just off the family room, the separate office offers exceptional flexibility and could easily be transformed into a 4th bedroom, playroom, hobby space, or whatever best fits your lifestyle. Need more space, then you will love the 3 seasons room Upstairs, you'll find three nicely sized bedrooms, all conveniently located near the hall bath. Outside, the sizeable backyard provides plenty of room to play, garden, entertain, or simply enjoy some fresh air. A brand-new deck, added in 2026, extends the living space outdoors and creates a wonderful spot for morning coffee, summer dinners, and backyard gatherings. Completing the home is a convenient 2-car garage with plenty of room for parking and storage. Ideally situated close to shopping, dining, entertainment, and everyday conveniences, this is a home with the space, flexibility, and welcoming atmosphere to settle in, spread out, and make it your own. Welcome Home! ESTATE SALE SOLD AS IS! Roof 2021!
| 12 hours ago | Listing updated with changes from the MLS® | |
| 15 hours ago | Listing first seen on site |

Based on information submitted to the MLS GRID as of 2026-10-02 09:22 AM UTC. All data is obtained from various sources and may not have been verified by broker or MLS GRID. Supplied Open House Information is subject to change without notice. All information should be independently reviewed and verified for accuracy. Properties may or may not be listed by the office/agent presenting the information.
Last checked: 2026-10-02 09:22 AM UTC
MRED DMCA Copyright Information Copyright © 2026 Midwest Real Estate Data LLC. All rights reserved.