O'Neil Property Group
Save
Ask
Tour
Hide
Share
$289,900
99 Days On Site

300 Adams Street
Ottawa, IL 61350

For Sale|Single Family Residence|Active
3
Beds
2
Total Baths
2
Full Baths
2,212
SqFt
$131
/SqFt
1962
Built
County:
LaSalle
Listing Courtesy of MRED as distributed by MLS Grid of Exit Realty Redefined
300 Adams Street300 Adams Street300 Adams Street300 Adams Street
Save
Ask
Tour
Hide
Share

Mortgage Calculator

Monthly Payment (Est.)

Enter an interest rate to see your estimated monthly payment.
Calculator powered by Showcase IDX, a Constellation1 Company. Copyright ©2026 Information is deemed reliable but not guaranteed.

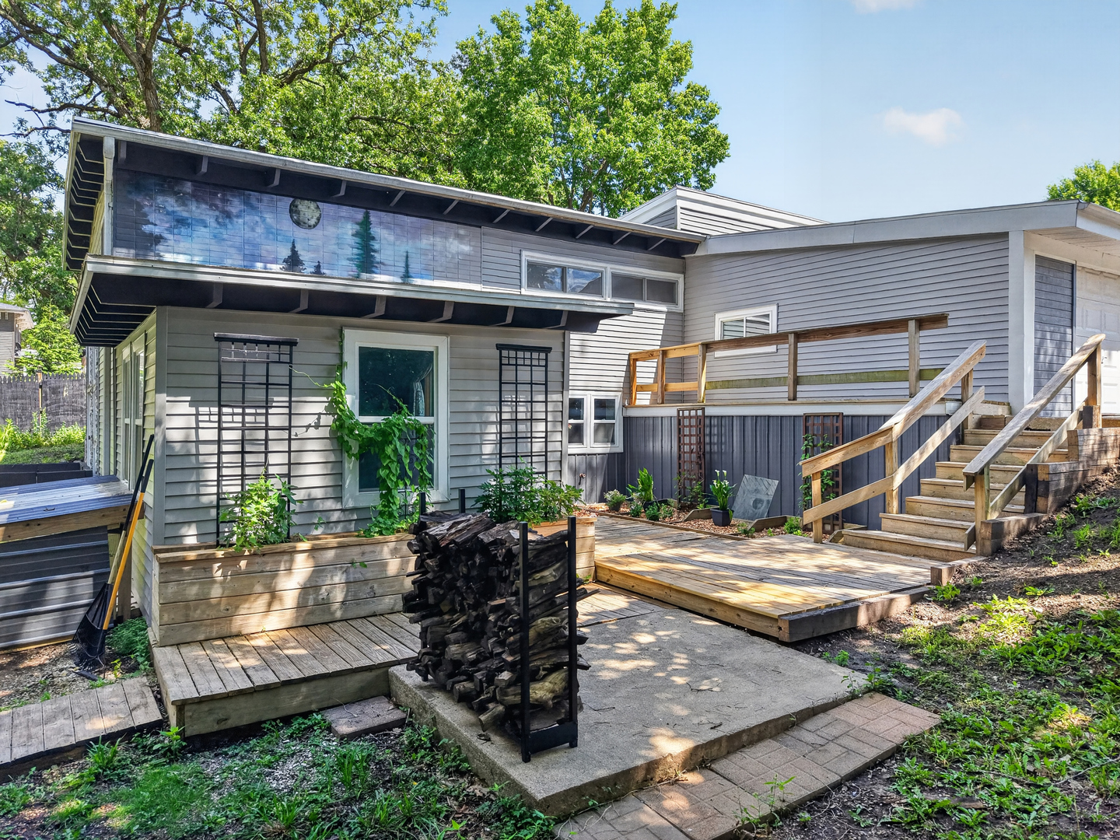
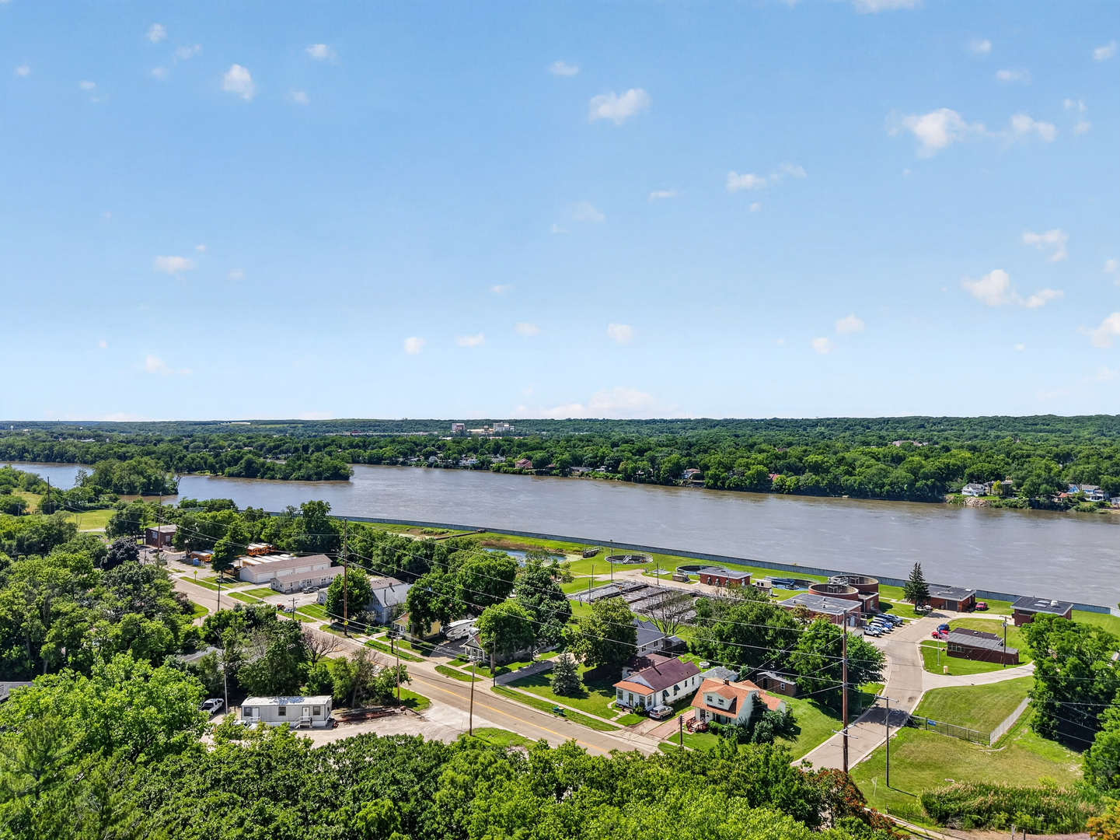
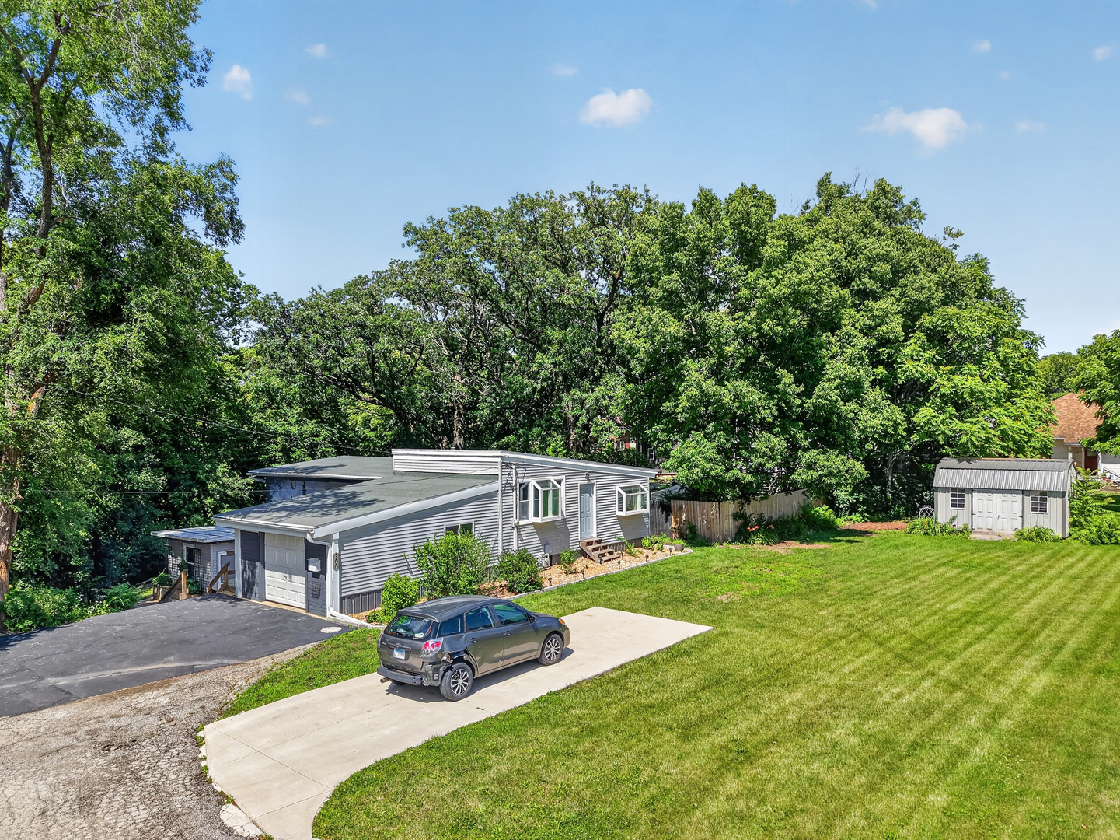
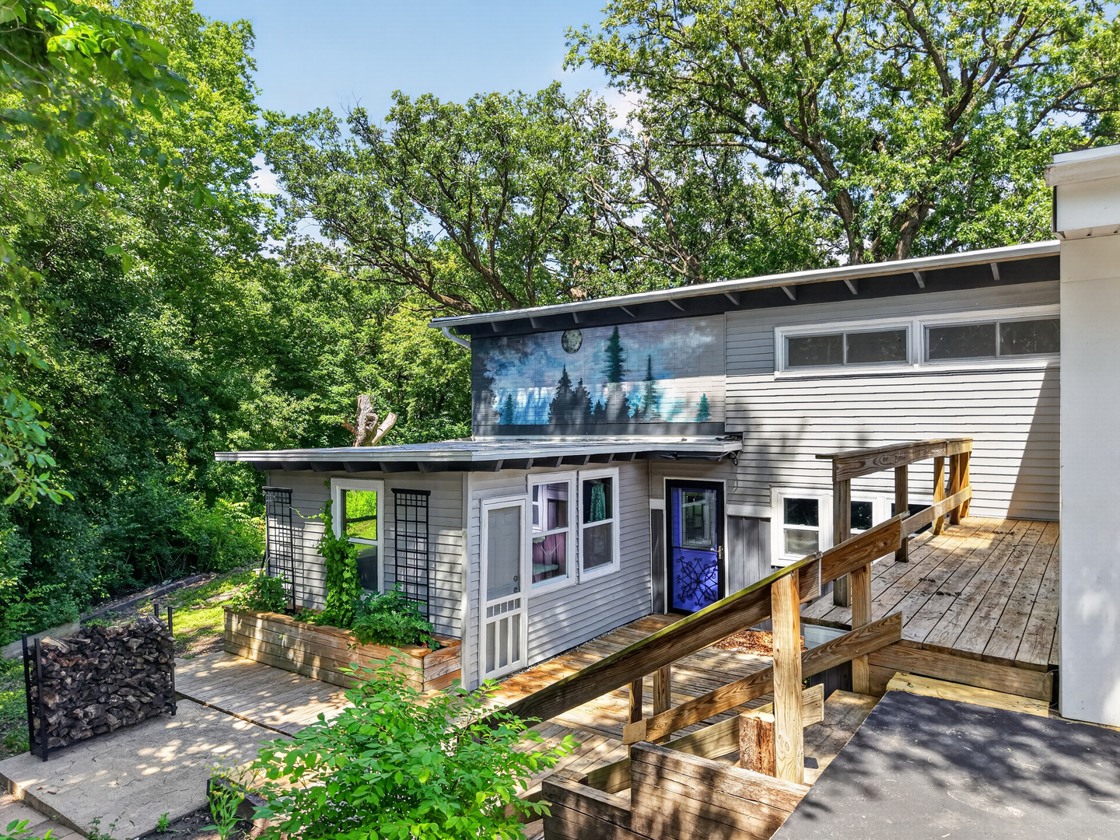
Welcome to your own private retreat near the Illinois River! Nestled on a generously sized tree-lined double lot, this distinctive contemporary home offers the perfect blend of privacy, character, and modern updates. Step inside to discover an updated kitchen featuring stylish cabinetry, ample counter space, and an open layout ideal for everyday living and entertaining. The dramatic living room showcases soaring ceilings, floor-to-ceiling windows, abundant natural light, and a striking open staircase that creates an unforgettable first impression. Outdoor living is equally impressive with multiple decks, gathering spaces, mature trees, and room to relax, entertain, or enjoy nature. The oversized yard provides endless possibilities for gardening, recreation, or simply enjoying the peaceful setting. A detached storage shed offers additional space for tools and equipment. Conveniently located near downtown Ottawa, riverfront attractions, parks, dining, shopping, and recreation, this one-of-a-kind property offers the privacy of a wooded retreat while remaining close to everything the area has to offer. Don't miss your opportunity to own a truly unique home with character, space, and an exceptional setting.

Save
Ask
Tour
Hide
Share
Listing Snapshot
Price 
$289,900
Days On Site 
99 Days
Bedrooms 
3
Inside Area (SqFt) 
2,212 sqft
Total Baths 
2
Full Baths 
2
Partial Baths 
N/A
Lot Size 
0.3 Acres
Year Built 
1962
MLS® Number 
12680855
Status 
Active
Property Tax 
$5,316.64
HOA/Condo/Coop Fees 
N/A
Sq Ft Source 
Assessor
Friends & Family
Recent Activity
3 days agoListing updated with changes from the MLS®
2 months agoStatus changed to Active
2 months agoPrice changed to $289,900
3 months agoListing first seen on site
General Features
Acres 
0.3
Attached Garage 
Yes
Foundation 
Concrete Perimeter
Garage 
Yes
Garage Spaces 
1
Parking 
ConcreteAttachedOff StreetDrivewayGarage
Parking Spaces 
5
Property Sub Type 
Single Family Residence
Sewer 
Public Sewer
SqFt Total 
2212
Style 
Contemporary
Water Source 
Public
Interior Features
Appliances 
RangeMicrowaveDishwasherRefrigeratorWasherDryer
Basement 
None
Cooling 
Central Air
Electric 
Circuit Breakers
Heating 
Natural Gas
Interior 
PantryVaulted Ceiling(s)Beamed CeilingsOpen Floorplan
Laundry Features 
Main LevelGas Dryer Hookup
Window Features 
Screens
Bedroom 2 
Dimensions - 12X15Level - Second
Bedroom 3 
Dimensions - 12X13Level - Second
Bedroom 4 
Dining Room 
Dimensions - 9X16Level - Main
Family Room 
Kitchen 
Dimensions - 12X16Level - Main
Laundry 
Living Room 
Dimensions - 16X18Level - Main
Loft 
Dimensions - 10X16Level - Second
Master Bedroom 
Dimensions - 11X18Level - Second
Office 
Dimensions - 12X13Level - Main
Pantry 
Dimensions - 12X13Level - Main
Sun Room 
Dimensions - 11X13Level - Main
Save
Ask
Tour
Hide
Share
Exterior Features
Construction Details 
Vinyl Siding
Exterior 
Fire Pit
Lot Features 
Cul-De-SacIrregular Lot
Other Structures 
Shed(s)
Patio And Porch 
DeckPatio
Roof 
Asphalt
Windows/Doors 
Screens
Community Features
Community Features 
CurbsSidewalksStreet Lights
MLS Area 
Ottawa
School District 
Ottawa Township High School
Township 
South Ottawa
Schools
School District
Ottawa Township High School
Elementary School
Unknown
Middle School
Unknown
High School
Ottawa Township High School
Listing Courtesy of MRED as distributed by MLS Grid of Exit Realty Redefined


Based on information submitted to the MLS GRID as of 2026-09-26 03:57 PM UTC. All data is obtained from various sources and may not have been verified by broker or MLS GRID. Supplied Open House Information is subject to change without notice. All information should be independently reviewed and verified for accuracy. Properties may or may not be listed by the office/agent presenting the information.
Last checked: 2026-09-26 03:57 PM UTC
MRED DMCA Copyright Information Copyright © 2026 Midwest Real Estate Data LLC. All rights reserved.

Neighborhood & Commute
Source: Walkscore
Disclosure: Community information and market data powered by Constellation Data Labs. Information is deemed reliable but not guaranteed.
Save
Ask
Tour
Hide
Share