O'Neil Property Group

Search Homes for Sale in Chicago’s Western Suburbs

Save
Ask
Tour
Hide
Share
$1,999,000
125 Days On Site

2156 N CLAREMONT Street
Chicago, IL 60647

For Sale|Single Family Residence|Active Under Contract
6
Beds
6
Total Baths
5
Full Baths
1
Partial Bath
County:
Cook
Listing Courtesy of MRED as distributed by MLS Grid of Jameson Sotheby's Int'l Realty
2156 N CLAREMONT Street2156 N CLAREMONT Street2156 N CLAREMONT Street2156 N CLAREMONT Street
Save
Ask
Tour
Hide
Share

Mortgage Calculator

Monthly Payment (Est.)

Enter an interest rate to see your estimated monthly payment.
Calculator powered by Showcase IDX, a Constellation1 Company. Copyright Β©2026 Information is deemed reliable but not guaranteed.

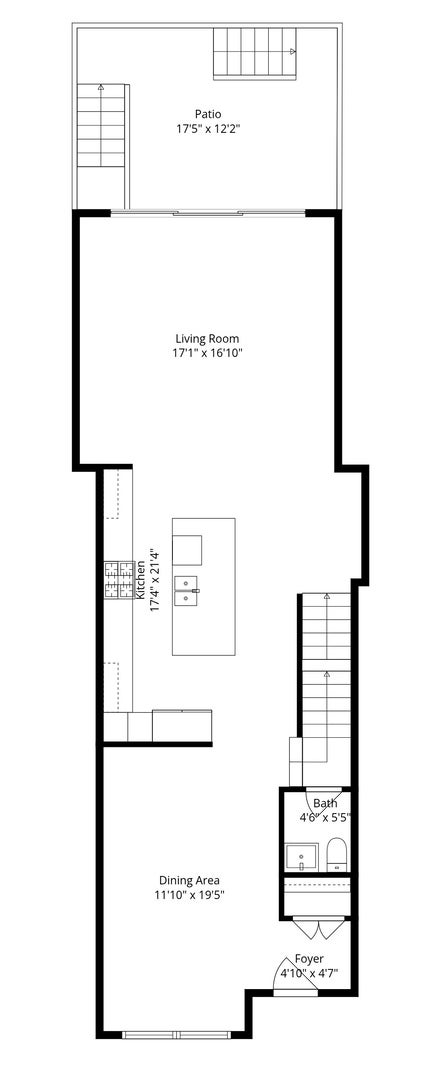
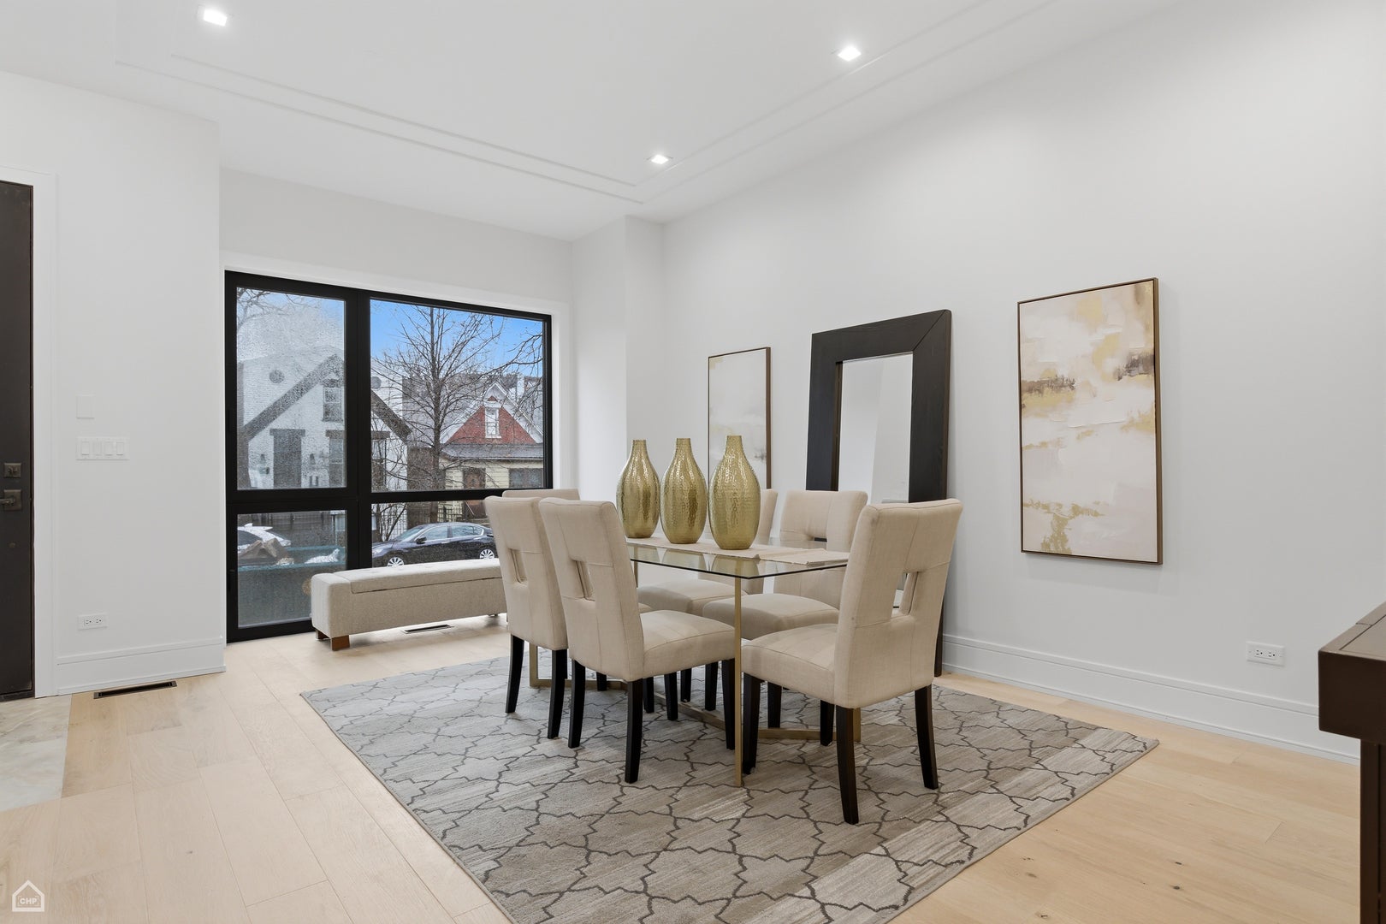
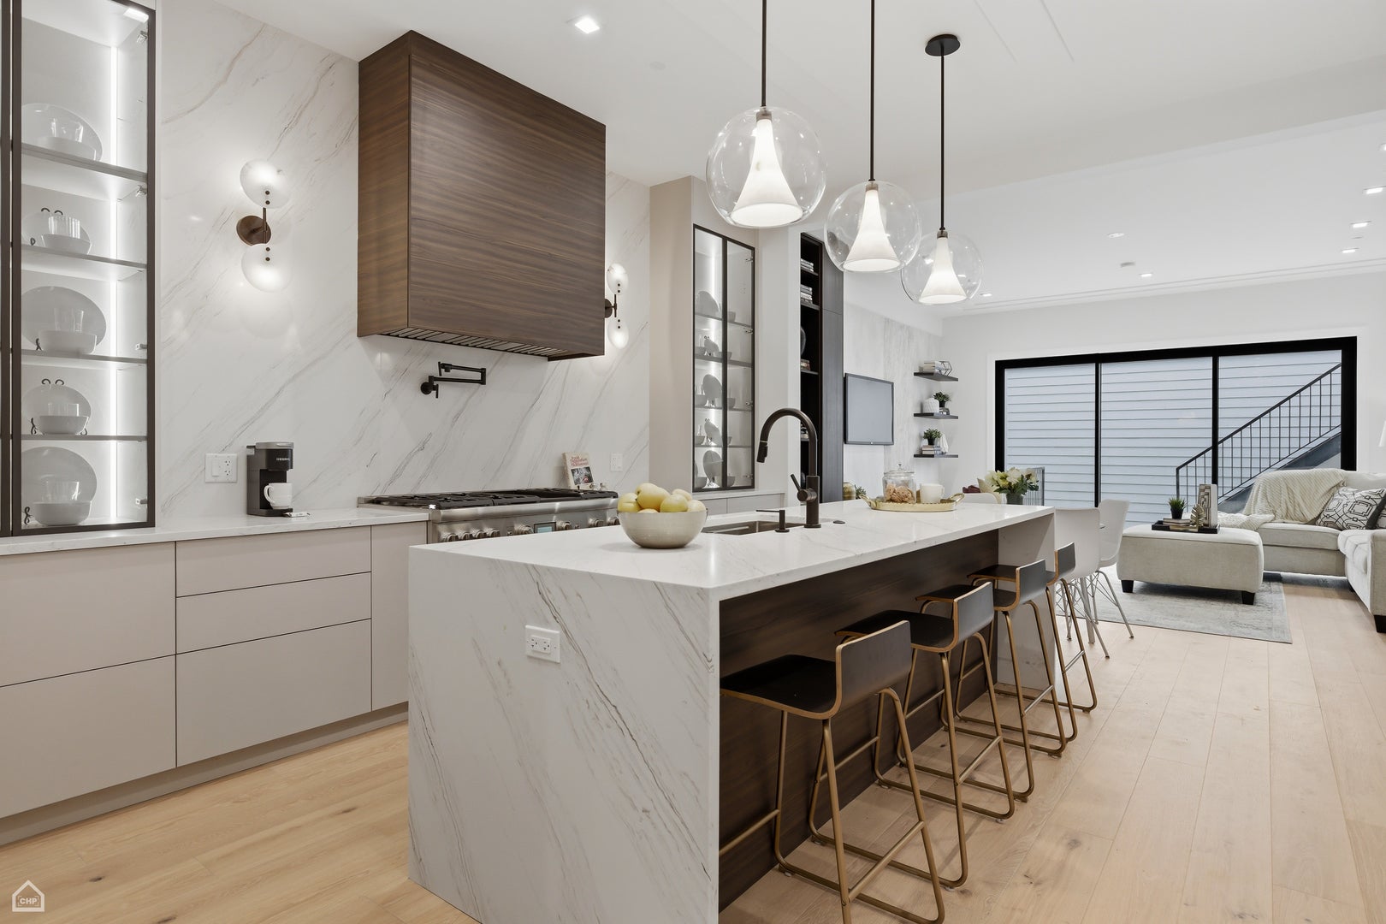
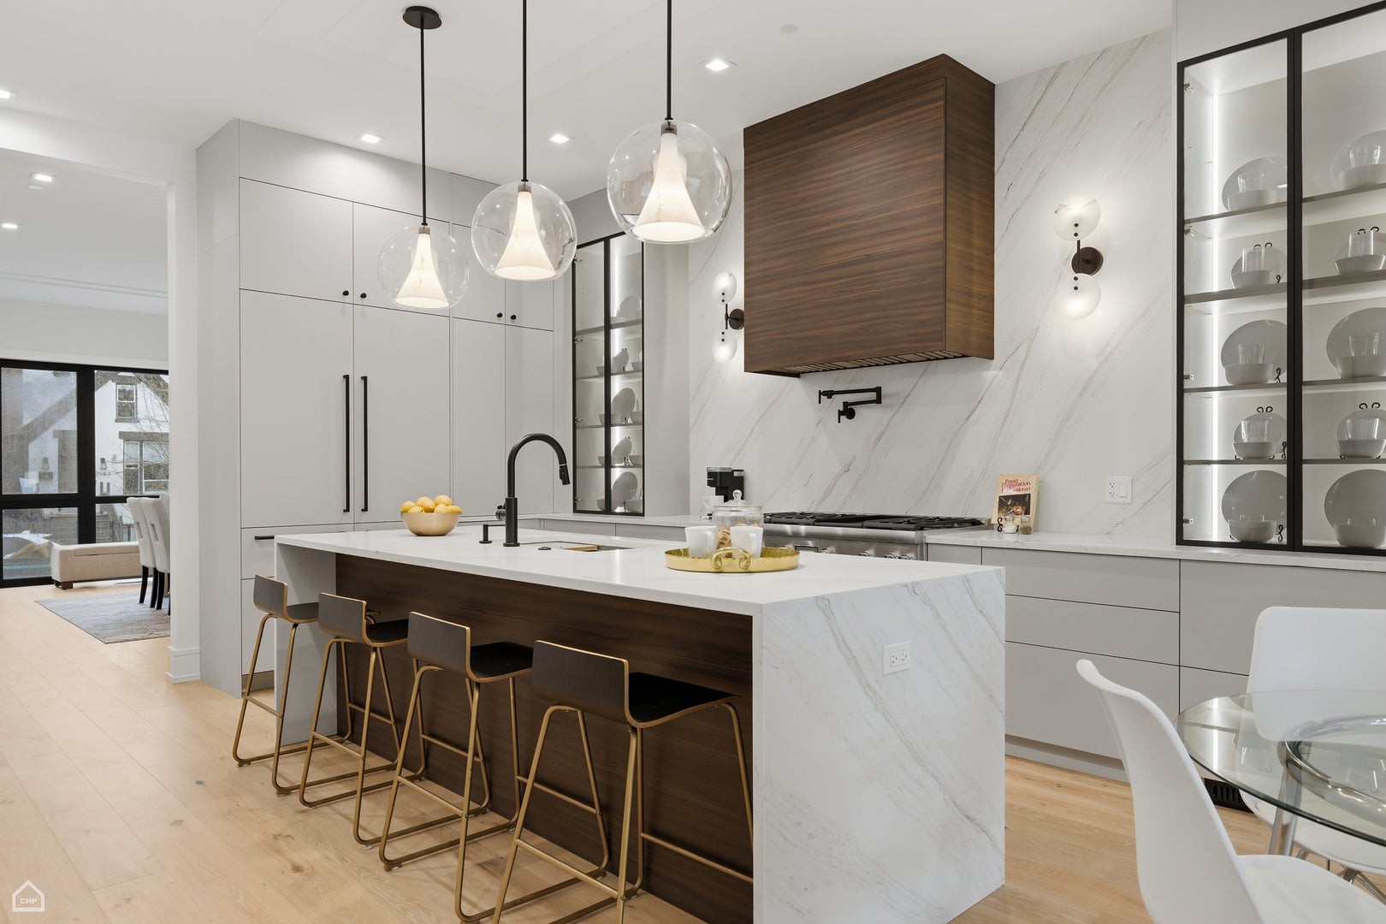
WALK THE HOUSE ON THE VIRTUAL TOUR BUTTON! 99% NEW CONSTRUCTION (enjoy lower taxes) - 1 WALL LEFT TO GIVE THE HOME 2 FEET OF MORE WIDTH. RARE 3 LEVELS ABOVE GROUND HOME - OVER 4200 SQFT. 6 BED + 5.5 BATHS (4 BEDS ABOVE GRADE). RARE ZONING IN BUCKTOWN THAT IS 1 BLOCK AWAY FROM HOLSTIEN PARK. SHORT WALK TO BLUE LINE, PULASKI SCHOOL. QUIET STREET THAT ONLY RUNS 1 BLOCK (NO TRAFFIC). ALL HIGH LEVEL FINISHES - 1ST FLOOR HAS OPEN KITCHEN WITH LARGE HEART OF THE HOME THAT OPENS UP TO GRILL DECK AND THEN UP TO GARAGE ROOF TOP DECK. SECOND FLOOR HAS 2 ON SUIT BEDROOMS, LAUNDRY AND LARGE MASTER BEDROOM SUIET (EVERY BEDROOM HAS ITS OWN BATHROOM). 3RD FLOOR (BONUS FLOOR) HAS 3RD FAMILY ROOM W/ BAR THAT WALKS OUT TO EAST FACING ROOF TOP DECK WITH FULL BATHROOM AND LARGE BEDROOM (ALMOST LIKE ITS OWN APARTMENT ON THE 3RD FLOOR). LOWER LEVEL HAS LARGE FAMILY ROOM, ANOTHER WET BAR. WHOLE BASEMENT HAS RADIANT HEATED FLOORS, AND 2 BEDROOMS. IN ALL - 3 ROOF DECKS, 6 BEDROOMS, 3 FAMILY ROOMS, 2 WET BARS, 5 AND HALF BATHS AND 2 CAR GARAGE.

Save
Ask
Tour
Hide
Share
Listing Snapshot
PriceΒ 
$1,999,000
Days On SiteΒ 
125 Days
BedroomsΒ 
6
Inside Area (SqFt)Β 
N/A
Total BathsΒ 
6
Full BathsΒ 
5
Partial BathsΒ 
1
Lot SizeΒ 
N/A
Year BuiltΒ 
N/A
MLS NumberΒ 
12681274
StatusΒ 
Active Under Contract
Property TaxΒ 
$13,707.77
HOA/Condo/Coop FeesΒ 
N/A
Sq Ft SourceΒ 
N/A
Friends & Family
Recent Activity
6 days agoListing updated with changes from the MLS
7 days agoStatus changed to Active Under Contract
2 months agoPrice changed to $1,999,000
4 months agoListing first seen on site
General Features
Direction FacesΒ 
East
FoundationΒ 
Concrete Perimeter
GarageΒ 
Yes
Garage SpacesΒ 
2
ParkingΒ 
Garage Door OpenerGarageDetached
Parking SpacesΒ 
2
Property Sub TypeΒ 
Single Family Residence
SewerΒ 
Public Sewer
StyleΒ 
American 4-Sq.Contemporary
UtilitiesΒ 
Cable Available
Water SourceΒ 
Public
Interior Features
AppliancesΒ 
Double OvenMicrowaveDishwasherRefrigeratorFreezerWasherDryerDisposalStainless Steel Appliance(s)Humidifier
BasementΒ 
Sump PumpFinishedDaylight
CoolingΒ 
Central Air
FlooringΒ 
Hardwood
HeatingΒ 
Natural GasForced AirRadiantRadiant Floor
InteriorΒ 
Walk-In Closet(s)Entrance FoyerWet BarBuilt-in FeaturesBookcasesHigh CeilingsOpen Floorplan
Laundry FeaturesΒ 
Upper LevelGas Dryer HookupIn UnitLaundry ClosetMultiple LocationsSink
Window FeaturesΒ 
Screens
Balcony/Porch/LanaiΒ 
Dimensions - 20X18Level - Main
Bedroom 2Β 
Dimensions - 10X10Level - Second
Bedroom 3Β 
Dimensions - 11X14Level - Second
Bedroom 4Β 
Dimensions - 14X14Level - Third
Bedroom 5Β 
Dimensions - 14X12Level - Lower
Bedroom 6Β 
Dimensions - 10X11Level - Lower
DeckΒ 
Dimensions - 17X19Level - Third
Dining RoomΒ 
Dimensions - 19X12Level - Main
Family RoomΒ 
Family Room - DownΒ 
Dimensions - 22X17Level - Lower
FoyerΒ 
Dimensions - 5X5Level - Main
KitchenΒ 
Dimensions - 18X18Level - MainDescription - Eating Area-Breakfast Bar,Island
LaundryΒ 
Dimensions - 4X8Level - Second
Living RoomΒ 
Dimensions - 18X20Level - Main
Master BedroomΒ 
Dimensions - 17X13Level - Second
Media RoomΒ 
Dimensions - 17X22Level - Third
TerraceΒ 
Dimensions - 18X13Level - Main
Utility Room-Lower LevelΒ 
Dimensions - 5X8Level - Lower
Walk In ClosetΒ 
Dimensions - 5X12Level - Second
Save
Ask
Tour
Hide
Share
Exterior Features
Construction DetailsΒ 
BrickFiber Cement
ExteriorΒ 
Balcony
Patio And PorchΒ 
DeckPatio
RoofΒ 
Asphalt
Windows/DoorsΒ 
Screens
Community Features
Accessibility FeaturesΒ 
Accessible Hallway(s)
Community FeaturesΒ 
ClubhouseParkPoolCurbsSidewalksStreet Lights
MLS AreaΒ 
CHI - Logan Square
School DistrictΒ 
299
TownshipΒ 
West Chicago
Schools
School District
299
Elementary School
Pulaski International
Middle School
Pulaski International
High School
Unknown
Listing Courtesy of MRED as distributed by MLS Grid of Jameson Sotheby's Int'l Realty


Based on information submitted to the MLS GRID as of 2026-10-21 04:10 AM UTC. All data is obtained from various sources and may not have been verified by broker or MLS GRID. Supplied Open House Information is subject to change without notice. All information should be independently reviewed and verified for accuracy. Properties may or may not be listed by the office/agent presenting the information.
Last checked: 2026-10-21 04:10 AM UTC
MRED DMCA Copyright Information Copyright Β© 2026 Midwest Real Estate Data LLC. All rights reserved.

Neighborhood & Commute
Source: Walkscore
Disclosure: Community information and market data powered by Constellation Data Labs. Information is deemed reliable but not guaranteed.
Save
Ask
Tour
Hide
Share