O'Neil Property Group
Save
Ask
Tour
Hide
Share
$925,000
89 Days On Site

8000 Cripple Creek Drive
Long Grove, IL 60047

For Sale|Single Family Residence|Active
4
Beds
5
Total Baths
4
Full Baths
1
Partial Bath
3,853
SqFt
$240
/SqFt
1999
Built
Subdivision:
Indian Creek Club
County:
Lake
Listing Courtesy of MRED as distributed by MLS Grid of Keller Williams North Shore West
Upcoming Open Houses
Sun, Sep 27, 1:00 PM - 3:00 PM
8000 Cripple Creek Drive8000 Cripple Creek Drive8000 Cripple Creek Drive8000 Cripple Creek Drive
Save
Ask
Tour
Hide
Share

Mortgage Calculator

Monthly Payment (Est.)

Enter an interest rate to see your estimated monthly payment.
Calculator powered by Showcase IDX, a Constellation1 Company. Copyright ©2026 Information is deemed reliable but not guaranteed.

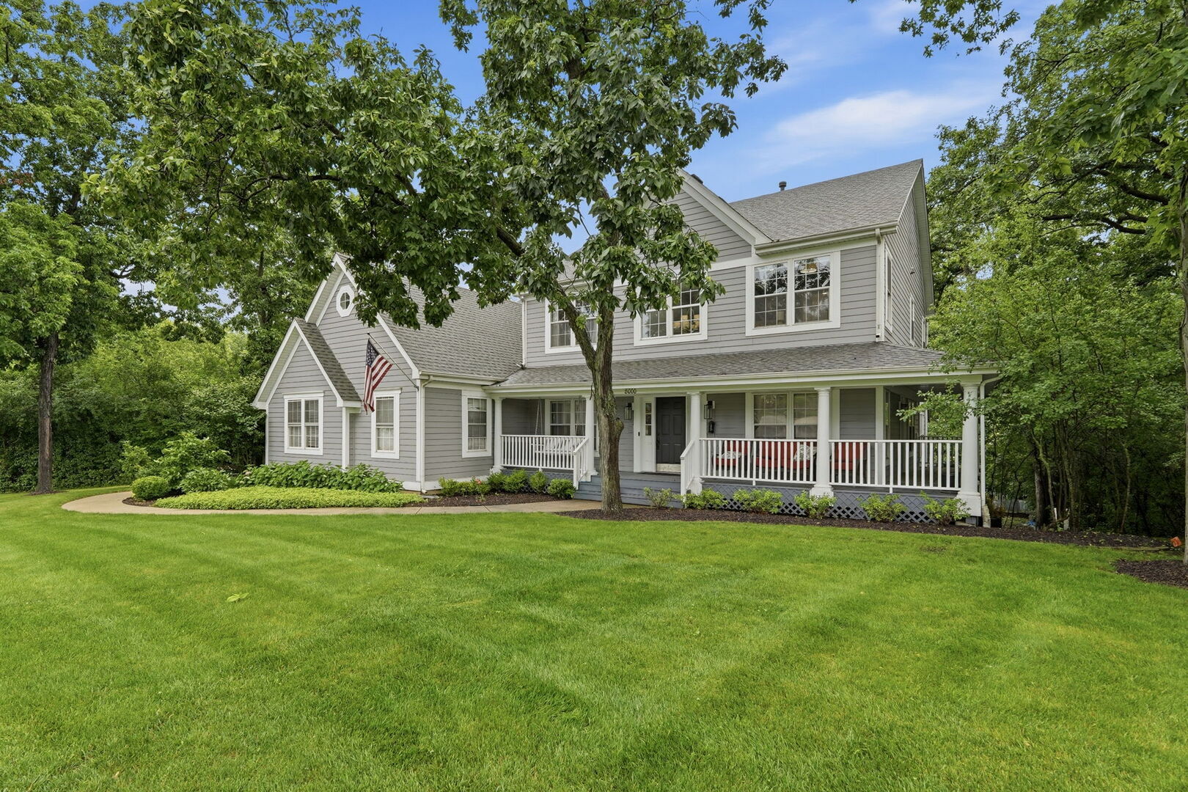
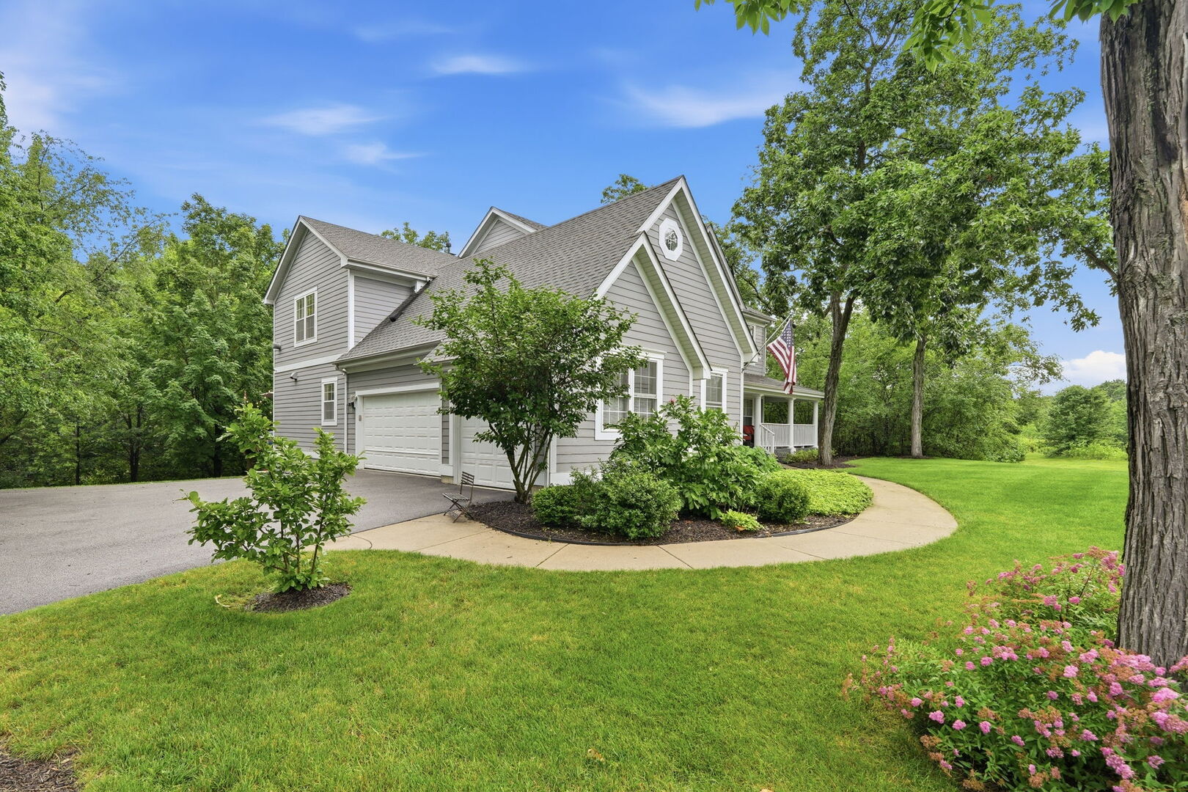
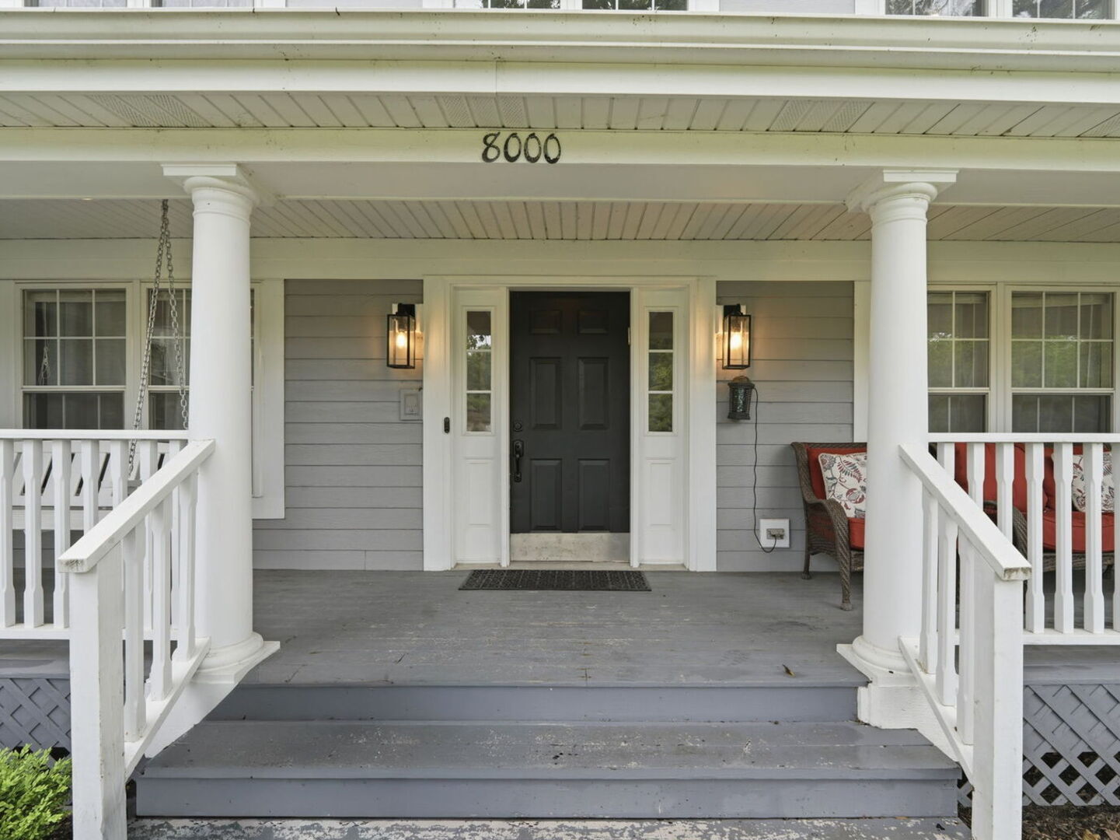
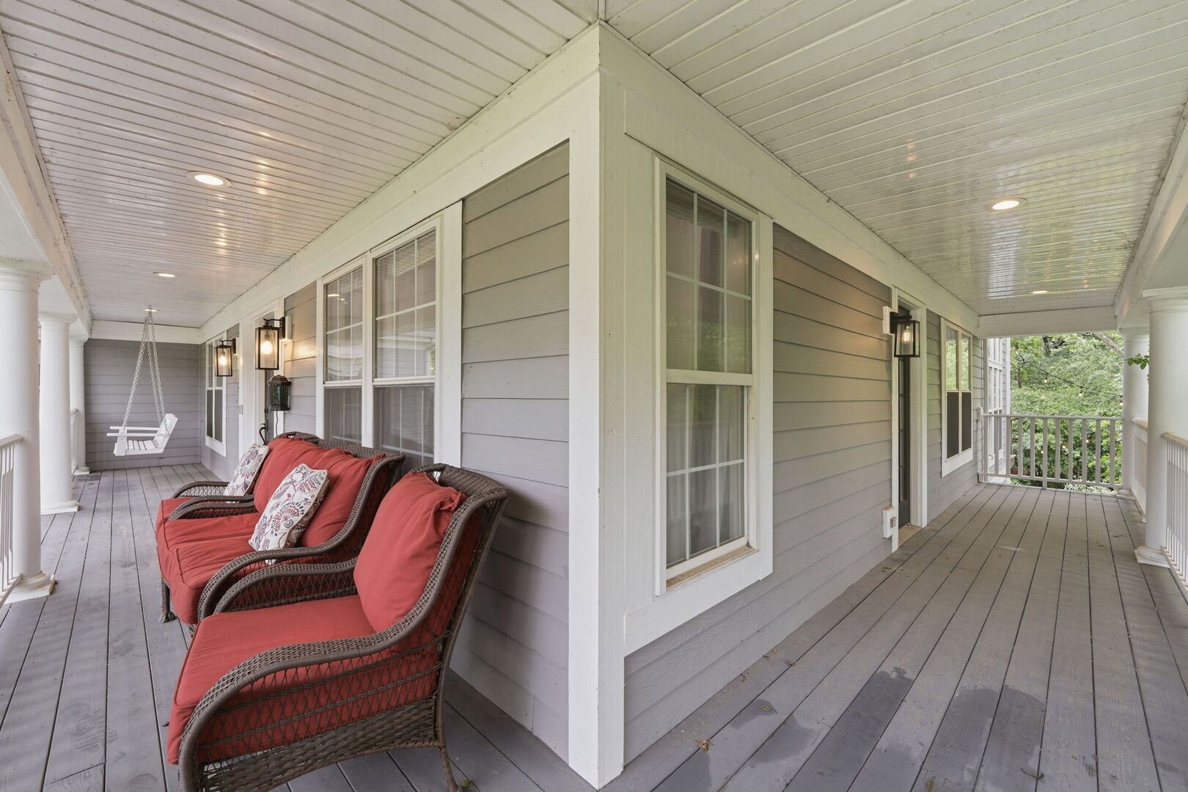
Nestled behind mature landscaping and surrounded by privacy, this custom-built home offers distinctive architecture, thoughtful updates, and generous living space throughout. A wraparound porch entrance leads to a rotunda foyer featuring a custom circular soffit ceiling with integrated accent lighting, while large windows fill the home with natural light. Formal living and dining rooms provide inviting spaces for entertaining, and an additional flexible main-floor room can serve as a home office, library, or additional bedroom. The centerpiece of the home is the recently redesigned custom kitchen, completed with an exceptional level of detail and craftsmanship. Created for both everyday living and entertaining, it features custom cabinetry, a handcrafted hood, matching KitchenAid appliances, an induction cooktop, a large main sink and separate prep sink, a pot filler, warming drawer, large appliance garage, roll-out pantry storage, and designer lighting. Thoughtfully planned storage and workspace make the kitchen as functional as it is beautiful. Just beyond the family room, the sunroom offers a comfortable place to enjoy morning coffee while overlooking the landscaped backyard. Upstairs, each bedroom includes a walk-in closet, along with tray ceilings, custom LED lighting, and updated bathrooms. The primary suite is highlighted by a fireplace and a nearly 400-square-foot walk-in closet-a feature rarely found in residential homes and one that offers exceptional storage, organization, and flexibility for a variety of uses. The finished walkout lower level adds significant living space with a large recreation area and a private guest suite ideal for extended family, overnight visitors, or multi-generational living. The suite includes a sleeping area, office or den, and a full bathroom. Outside, an expansive deck that stretches across the entire length of the home overlooks mature landscaping and peaceful surroundings. Recent improvements include a newer roof, freshly painted exterior, newer carpeting, updated mechanical systems, smart temperature sensors throughout the home, and dual furnaces for enhanced comfort and efficiency. A spacious three-car garage completes the property. Combining quality construction, thoughtfully designed living spaces, and extensive updates-including a beautifully renovated kitchen and a truly exceptional primary suite-this home offers a unique opportunity in a private, established setting.

Save
Ask
Tour
Hide
Share
Listing Snapshot
Price 
$925,000
Days On Site 
89 Days
Bedrooms 
4
Inside Area (SqFt) 
3,853 sqft
Total Baths 
5
Full Baths 
4
Partial Baths 
1
Lot Size 
0.65 Acres
Year Built 
1999
MLS® Number 
12681341
Status 
Active
Property Tax 
$18,681.62
HOA/Condo/Coop Fees 
$142 monthly
Sq Ft Source 
Assessor
Friends & Family
Recent Activity
yesterdayListing updated with changes from the MLS®
yesterdayStatus changed to Active
3 months agoListing first seen on site
General Features
Acres 
0.65
Attached Garage 
Yes
Direction Faces 
North
Foundation 
Concrete Perimeter
Garage 
Yes
Garage Spaces 
3
Parking 
AsphaltGarage Door OpenerAttachedGarage
Parking Spaces 
3
Property Sub Type 
Single Family Residence
Security 
Security System
Sewer 
Public Sewer
SqFt Below 
1810
SqFt Total 
3853
Style 
Traditional
Utilities 
Cable Available
Water Source 
Public
Interior Features
Appliances 
Water SoftenerMicrowaveDishwasherWasherDryerDisposalStainless Steel Appliance(s)CooktopOvenRange Hood
Basement 
Sump PumpFinishedFull
Cooling 
Ceiling Fan(s)Central Air
Electric 
Circuit Breakers
Fireplace 
Yes
Fireplace Features 
Family RoomMaster BedroomWood BurningGas Starter
Fireplaces 
2
Heating 
Natural Gas
Interior 
Walk-In Closet(s)Entrance Foyer
Window Features 
Screens
Bedroom 2 
Dimensions - 13X11Level - Second
Bedroom 3 
Dimensions - 12X11Level - Second
Bedroom 4 
Dimensions - 11X11Level - Second
Dining Room 
Dimensions - 13X12Level - Main
Eating Area 
Dimensions - 13X6Level - Main
Family Room 
Dimensions - 19X16Level - Main
Foyer 
Dimensions - 13X12Level - Main
Heated Sun Room 
Dimensions - 13X12Level - Main
Kitchen 
Dimensions - 13X16Level - MainDescription - Eating Area-Table Space,Island,Pantry-Butler,Pantry-Closet,Custom Cabinetry,SolidSurfaceCounter,Updated Kitchen
Laundry 
Dimensions - 6X6Level - Main
Living Room 
Dimensions - 14X12Level - Main
Master Bedroom 
Dimensions - 23X19Level - Second
Office 
Dimensions - 11X10Level - Main
Recreation Rm 
Dimensions - 38X24
Storage 
Dimensions - 10X17
Study 
Dimensions - 10X17
Suite 
Dimensions - 12X20
Utility Room-Lower Level 
Dimensions - 13X13
Walk In Closet 
Dimensions - 12X31Level - Second
Save
Ask
Tour
Hide
Share
Exterior Features
Construction Details 
BrickCedar
Lot Features 
Irregular LotLandscapedWooded
Patio And Porch 
DeckPatioPorch
Roof 
Asphalt
Waterfront Features 
Stream
Windows/Doors 
Screens
Community Features
Association Fee 
$142.0
Association Fee Frequency 
Monthly
Community Features 
Park
MLS Area 
Hawthorn Woods / Lake Zurich / Kildeer / Long Grove
School District 
Mundelein Cons High School
Township 
Fremont
Schools
School District
Mundelein Cons High School
Elementary School
Fremont Elementary School
Middle School
Fremont Middle School
High School
Mundelein Cons High School
Listing Courtesy of MRED as distributed by MLS Grid of Keller Williams North Shore West


Based on information submitted to the MLS GRID as of 2026-09-24 05:05 AM UTC. All data is obtained from various sources and may not have been verified by broker or MLS GRID. Supplied Open House Information is subject to change without notice. All information should be independently reviewed and verified for accuracy. Properties may or may not be listed by the office/agent presenting the information.
Last checked: 2026-09-24 05:05 AM UTC
MRED DMCA Copyright Information Copyright © 2026 Midwest Real Estate Data LLC. All rights reserved.

Neighborhood & Commute
Source: Walkscore
Disclosure: Community information and market data powered by Constellation Data Labs. Information is deemed reliable but not guaranteed.
Save
Ask
Tour
Hide
Share