O'Neil Property Group
Save
Ask
Tour
Hide
Share
$369,900
82 Days On Site

8593 Sandalwood Drive
Darien, IL 60561

For Sale|Townhouse|Active Under Contract
3
Beds
3
Total Baths
2
Full Baths
1
Partial Bath
1,800
SqFt
$206
/SqFt
1990
Built
Subdivision:
Water Tower Courts
County:
DuPage
Listing Courtesy of MRED as distributed by MLS Grid of Platinum Partners Realtors
8593 Sandalwood Drive8593 Sandalwood Drive8593 Sandalwood Drive8593 Sandalwood Drive
Save
Ask
Tour
Hide
Share

Mortgage Calculator

Monthly Payment (Est.)

$1,688
Calculator powered by Showcase IDX, a Constellation1 Company. Copyright ©2026 Information is deemed reliable but not guaranteed.

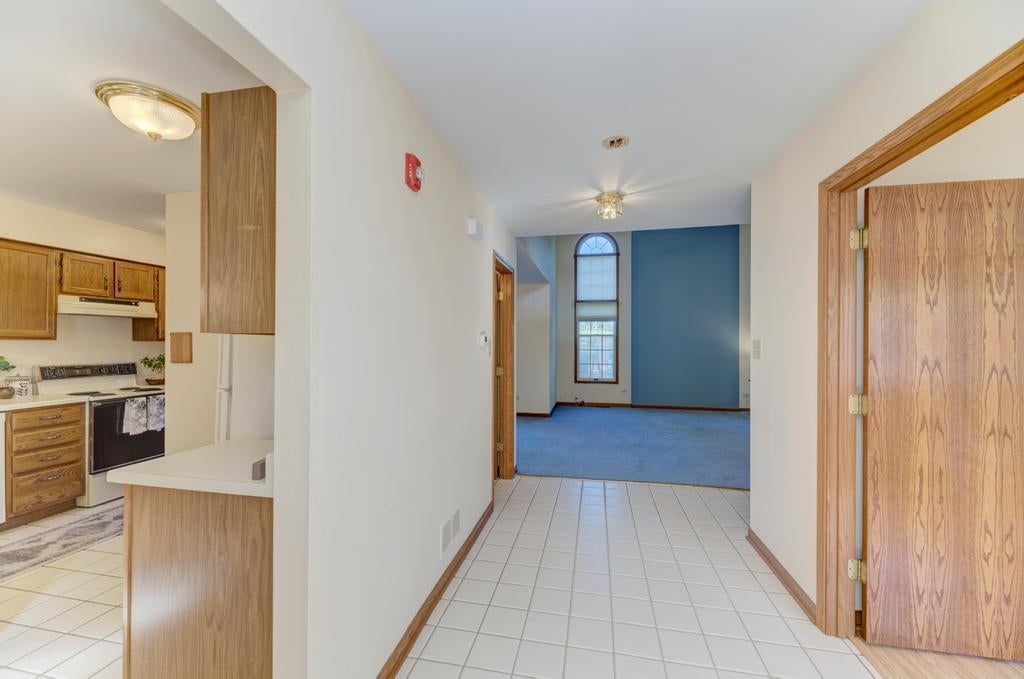
Welcome to Water Tower Court! This well-maintained home with excellent bones has been lovingly cared for and is ready for your personal updates and finishing touches. The kitchen features oak cabinetry, a pantry closet, and a ample table space. The living room boasts a volume ceiling and an abundance of windows on both levels, filling the space with exceptional natural light. The adjacent dining room opens to a private patio, perfect for relaxing or entertaining. The main floor is finished with a powder room and third bedroom that could also serve as a family room, playroom, home office, or guest suite-whatever best fits your lifestyle. A first-floor laundry room adds convenience, with the washer and dryer replaced in 2024. Upstairs, the primary suite features a vaulted ceiling, neutral carpeting, two closets (including a walk-in closet), and a private bath with an oak dual-sink vanity, soaking tub, separate walk-in shower, and newer skylight (2023). The second bedroom enjoys its own private full bathroom, making it ideal for guests or family members. Additional updates include a concrete driveway (2024). The HOA has completed the roof replacement, soffits, fascia, and gutters in 2023, providing added peace of mind. The furnace was replaced in 2025, and the AC was replaced in 2026. The home includes Anderson windows throughout. Home Warranty of America- Platinum is being offered. ESTATE SALE, SOLD AS-IS.

Save
Ask
Tour
Hide
Share
Listing Snapshot
Price 
$369,900
Days On Site 
82 Days
Bedrooms 
3
Inside Area (SqFt) 
1,800 sqft
Total Baths 
3
Full Baths 
2
Partial Baths 
1
Lot Size 
N/A
Year Built 
1990
MLS® Number 
12681426
Status 
Active Under Contract
Property Tax 
$5,497
HOA/Condo/Coop Fees 
$335 monthly
Sq Ft Source 
Assessor
Friends & Family
Recent Activity
a month agoListing updated with changes from the MLS®
a month agoStatus changed to Active Under Contract
a month agoPrice changed to $369,900
3 months agoListing first seen on site
General Features
Attached Garage 
Yes
Direction Faces 
North
Foundation 
Concrete Perimeter
Garage 
Yes
Garage Spaces 
2
Number Of Stories 
2
Parking 
ConcreteGarage Door OpenerAttachedGarage
Parking Spaces 
2
Pets 
Cats OKDogs OKNumber Limit
Property Sub Type 
Townhouse
Sewer 
Public Sewer
Interior Features
Appliances 
RangeDishwasherRefrigeratorWasherDryer
Basement 
None
Cooling 
Central Air
Electric 
Circuit Breakers200+ Amp Service
Heating 
Natural Gas
Interior 
Entrance FoyerVaulted Ceiling(s)
Laundry Features 
Main LevelGas Dryer HookupIn UnitSink
Window Features 
ScreensSkylight(s)Window Treatments
Bedroom 2 
Dimensions - 12X11Level - Second
Bedroom 3 
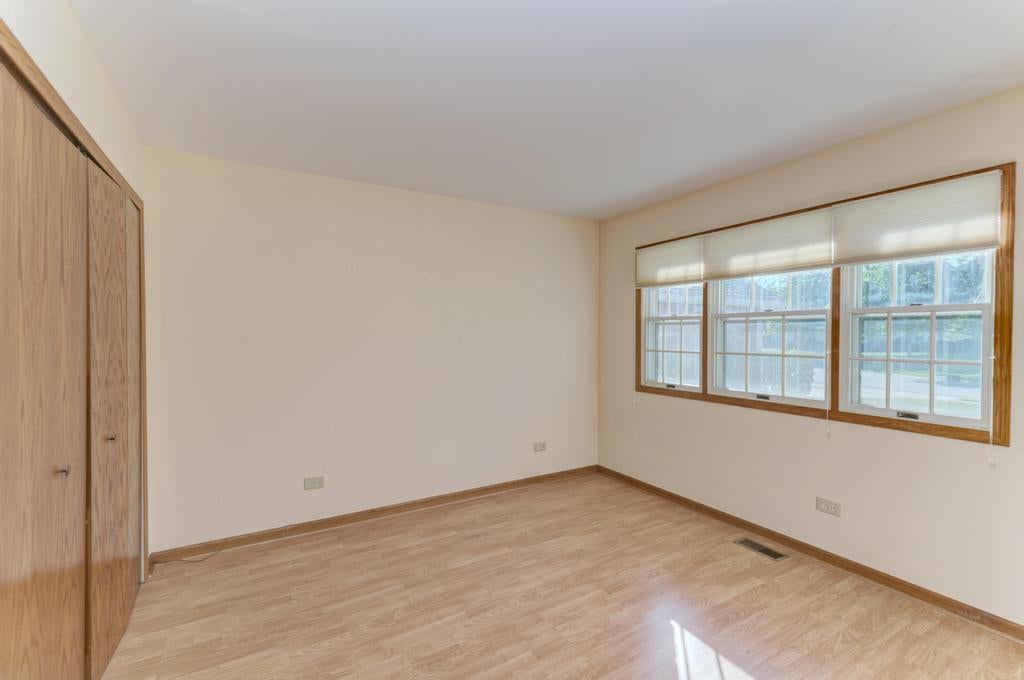
Dimensions - 11X11Level - Main
Bedroom 4 
Dining Room 
Dimensions - 12X11Level - Main
Family Room 
Foyer 
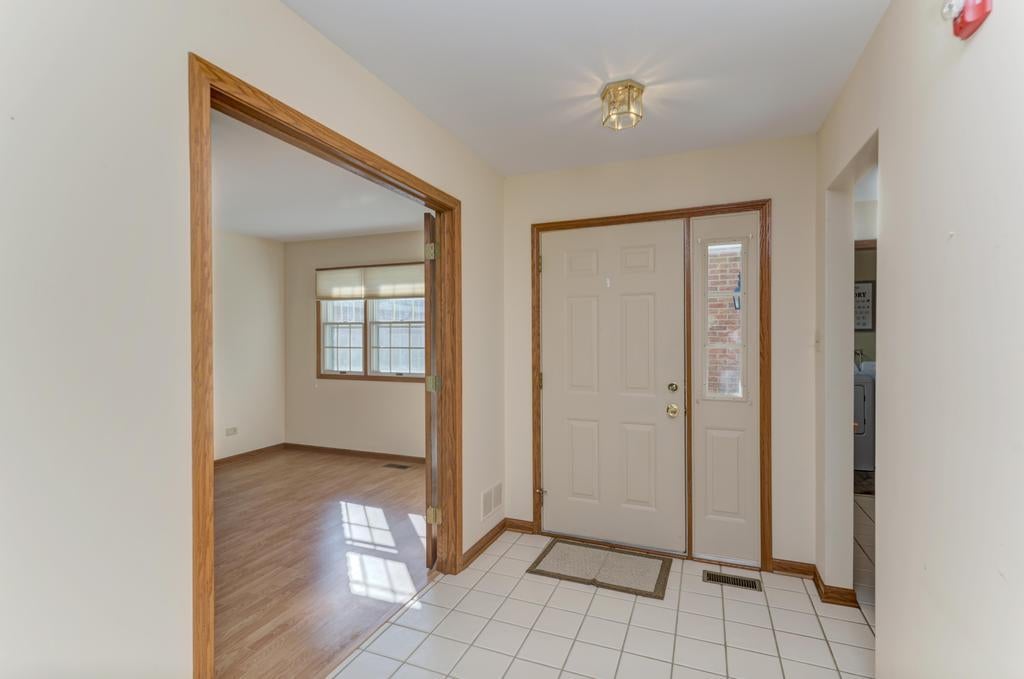
Dimensions - 13X06Level - Main
Kitchen 
Dimensions - 19X12Level - MainDescription - Eating Area-Table Space,Pantry-Closet
Laundry 
Dimensions - 10X06Level - Main
Living Room 
Dimensions - 17X13Level - Main
Master Bedroom 
Dimensions - 15X15Level - Second
Save
Ask
Tour
Hide
Share
Exterior Features
Construction Details 
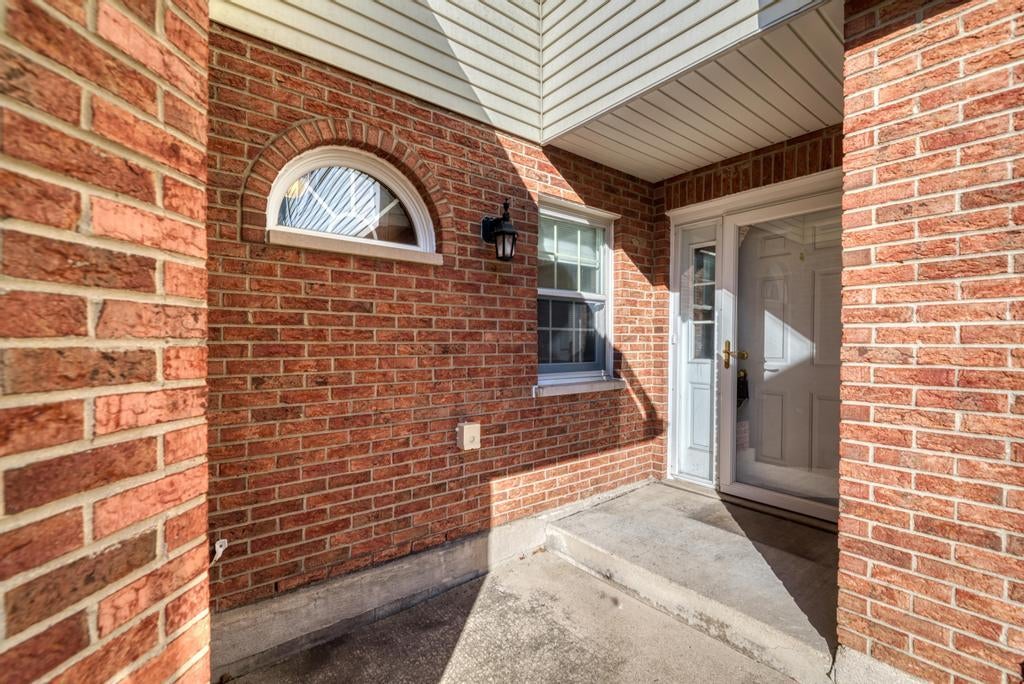
Aluminum SidingBrick
Patio And Porch 
Patio
Roof 
Asphalt
Windows/Doors 
ScreensSkylight(s)Window Treatments
Community Features
Association Dues 
335
HOA Fee Frequency 
Monthly
MLS Area 
Darien
School District 
Downers Grove South High School
Township 
Downers Grove
Schools
School District
Downers Grove South High School
Elementary School
Prairieview Elementary School
Middle School
Lakeview Junior High School
High School
Downers Grove South High School
Listing Courtesy of MRED as distributed by MLS Grid of Platinum Partners Realtors


Based on information submitted to the MLS GRID as of 2026-09-08 02:04 AM UTC. All data is obtained from various sources and may not have been verified by broker or MLS GRID. Supplied Open House Information is subject to change without notice. All information should be independently reviewed and verified for accuracy. Properties may or may not be listed by the office/agent presenting the information.
Last checked: 2026-09-08 02:04 AM UTC
MRED DMCA Copyright Information Copyright © 2026 Midwest Real Estate Data LLC. All rights reserved.

Neighborhood & Commute
Source: Walkscore
Disclosure: Community information and market data powered by Constellation Data Labs. Information is deemed reliable but not guaranteed.
Save
Ask
Tour
Hide
Share