
Search Homes for Sale in Chicago’s Western Suburbs
10347 S Alta DrivePalos Hills, IL 60465
Mortgage Calculator
Monthly Payment (Est.)
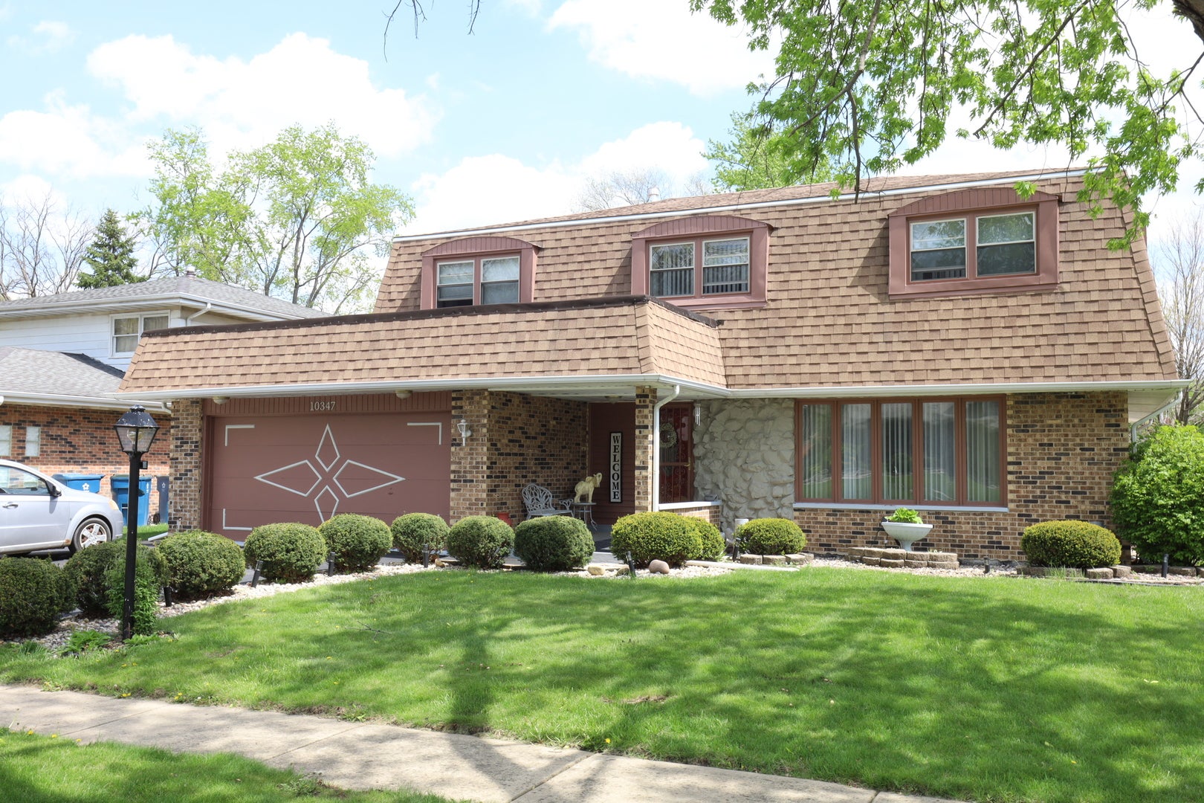
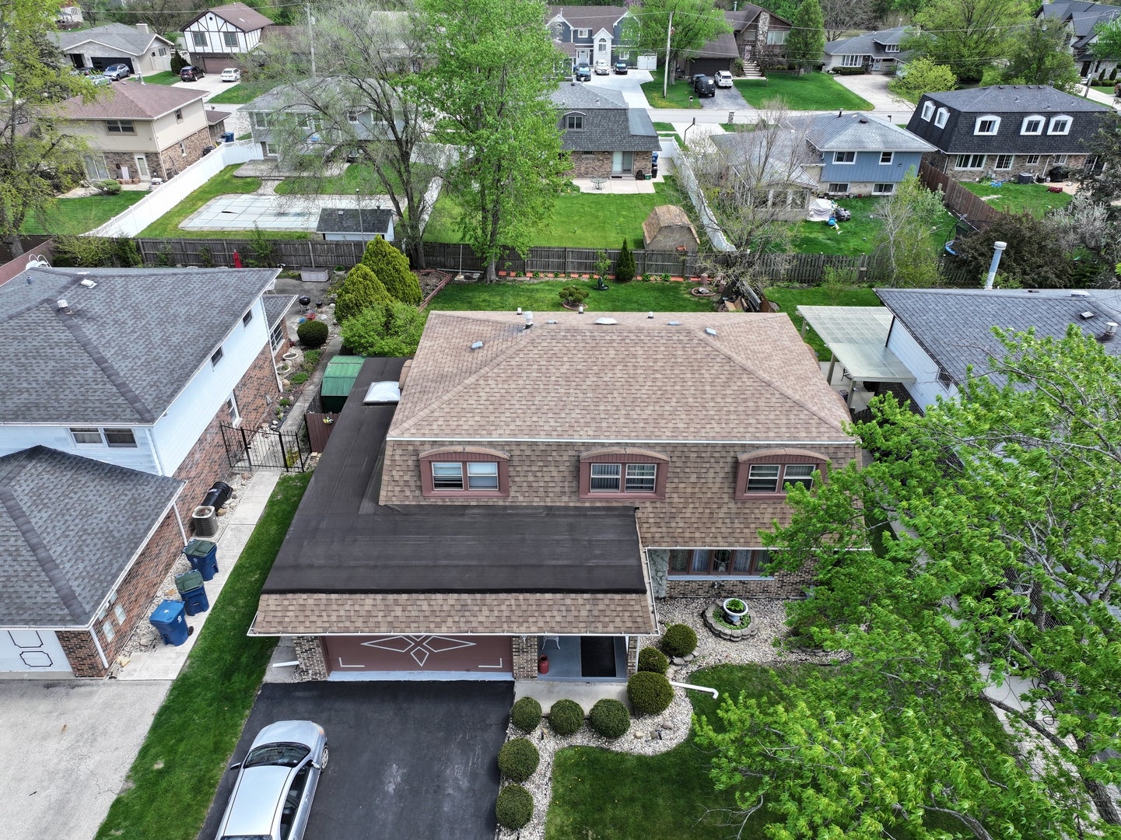
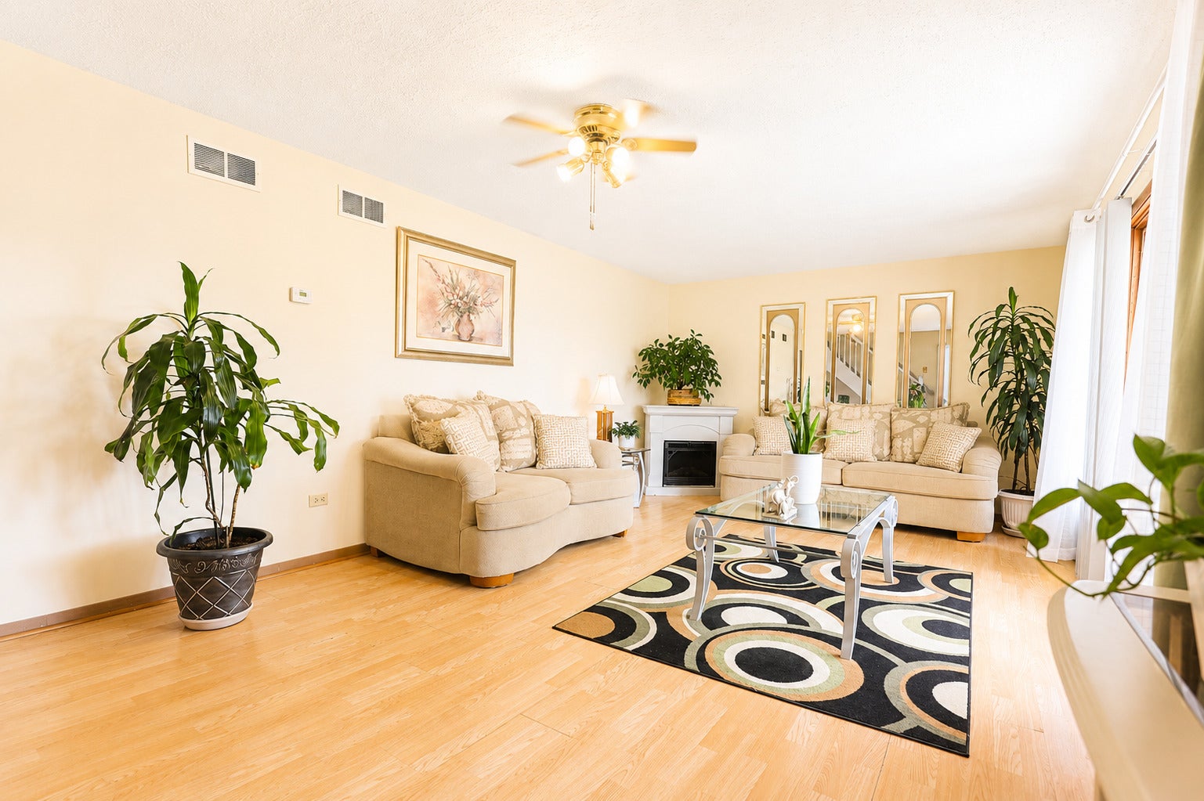
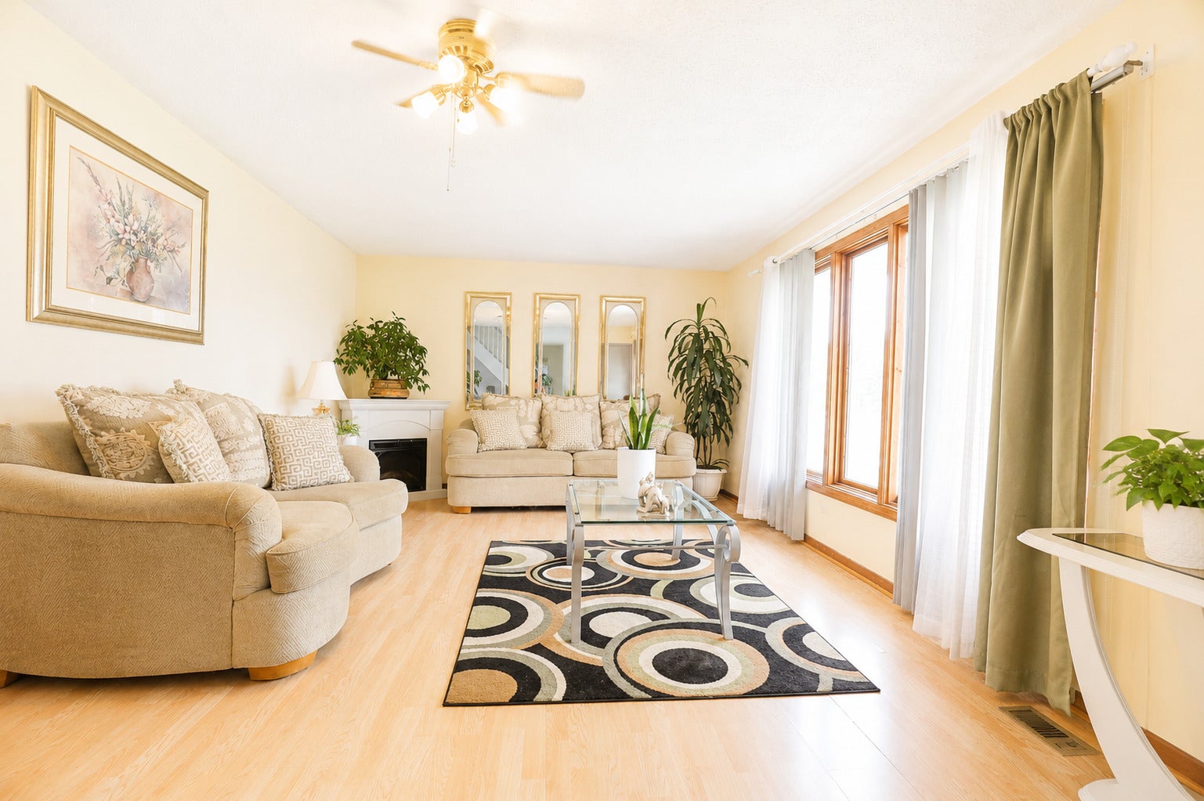
Enter an interest rate to see your estimated monthly payment.Welcome to 10347 S. Alta Drive in desirable Palos Hills! This spacious 4-bedroom, 2.1-bath home offers an excellent layout with flexible living space throughout. The main level features comfortable living and dining areas, a functional kitchen, and an additional family room created from the converted garage-perfect for extra everyday living, entertaining, a home office, or recreation space. Please note: the home does not currently have an attached garage. The finished basement adds even more usable space and includes a second kitchen, offering great potential for extended living, hosting, or multi-purpose use. Outside, enjoy a large yard with plenty of room for outdoor gatherings, gardening, play, and pets to enjoy the open space. Great Palos Hills location near parks, recreation, schools, shopping, dining, and public transportation options. Commuters will appreciate access to nearby major routes including I-294/Tri-State Tollway and I-55/Stevenson Expressway, providing convenient travel toward downtown Chicago, surrounding suburbs, and major employment areas. A wonderful opportunity for buyers looking for space, flexibility, yard space, and a convenient southwest suburban location.
| 2 months ago | Listing updated with changes from the MLS | |
| 2 months ago | Status changed to Active Under Contract | |
| 3 months ago | Price changed to $419,000 | |
| 5 months ago | Listing first seen on site |

Based on information submitted to the MLS GRID as of 2026-11-06 03:31 PM UTC. All data is obtained from various sources and may not have been verified by broker or MLS GRID. Supplied Open House Information is subject to change without notice. All information should be independently reviewed and verified for accuracy. Properties may or may not be listed by the office/agent presenting the information.
Last checked: 2026-11-06 03:31 PM UTC
MRED DMCA Copyright Information Copyright © 2026 Midwest Real Estate Data LLC. All rights reserved.
Did you know? You can invite friends and family to your search. They can join your search, rate and discuss listings with you.