O'Neil Property Group
Save
Ask
Tour
Hide
Share
$400,000
81 Days On Site

9699 Il Route 84
Savanna, IL 61074

For Sale|Single Family Residence|Active
3
Beds
3
Total Baths
3
Full Baths
2,290
SqFt
$175
/SqFt
2010
Built
County:
Carroll
Listing Courtesy of MRED as distributed by MLS Grid of Homecoin.com
Upcoming Open Houses
Wed, Sep 9, 11:30 AM - 1:30 PM
9699 Il Route 849699 Il Route 849699 Il Route 849699 Il Route 84
Save
Ask
Tour
Hide
Share

Mortgage Calculator

Monthly Payment (Est.)

$1,825
Calculator powered by Showcase IDX, a Constellation1 Company. Copyright ©2026 Information is deemed reliable but not guaranteed.

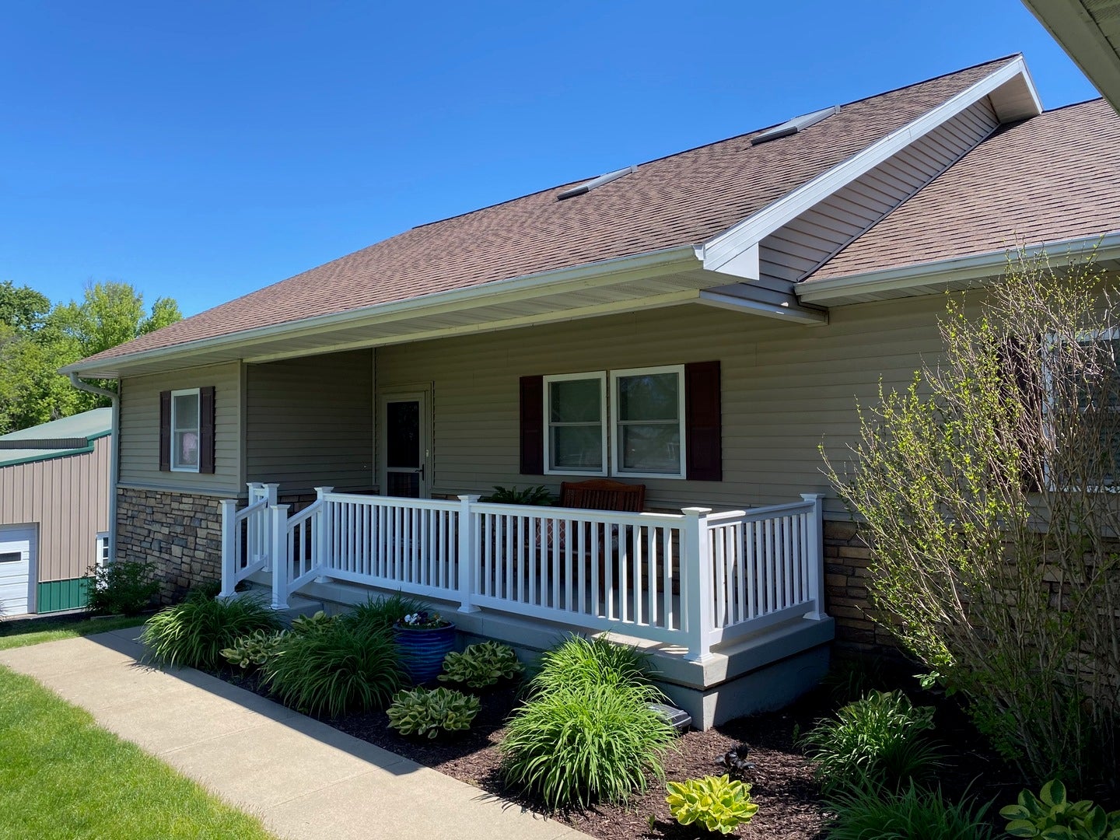
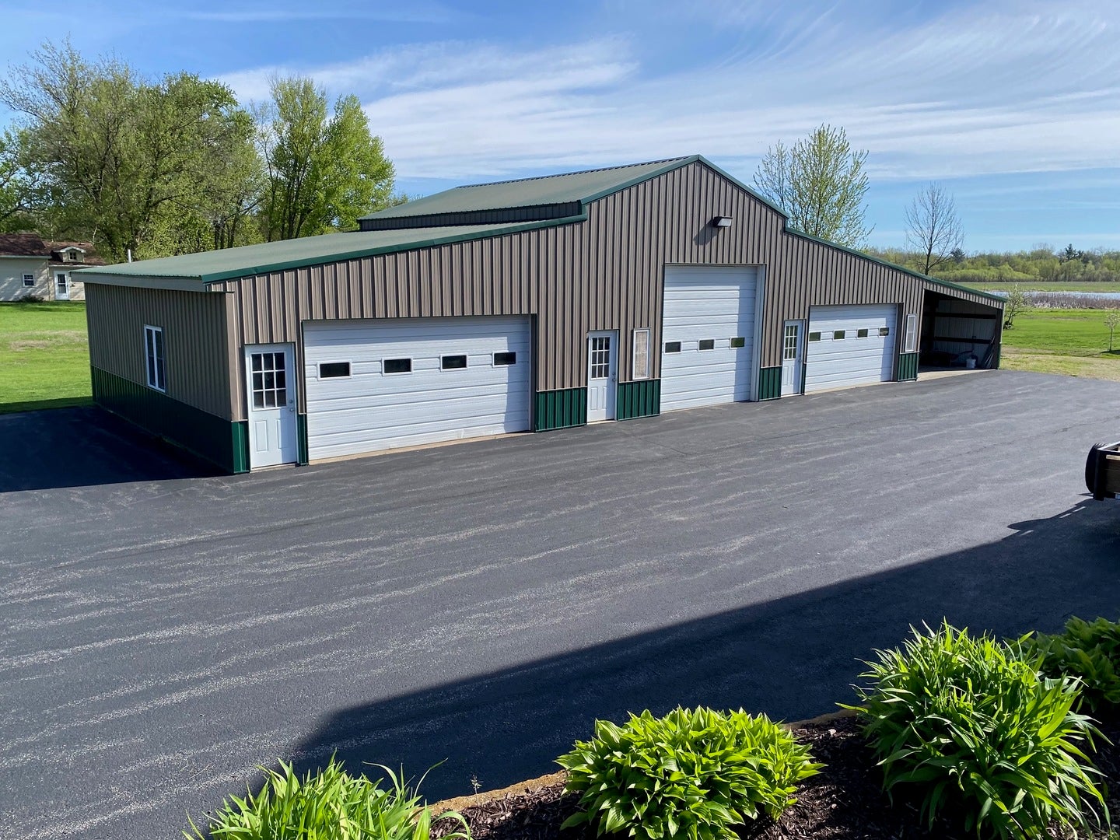
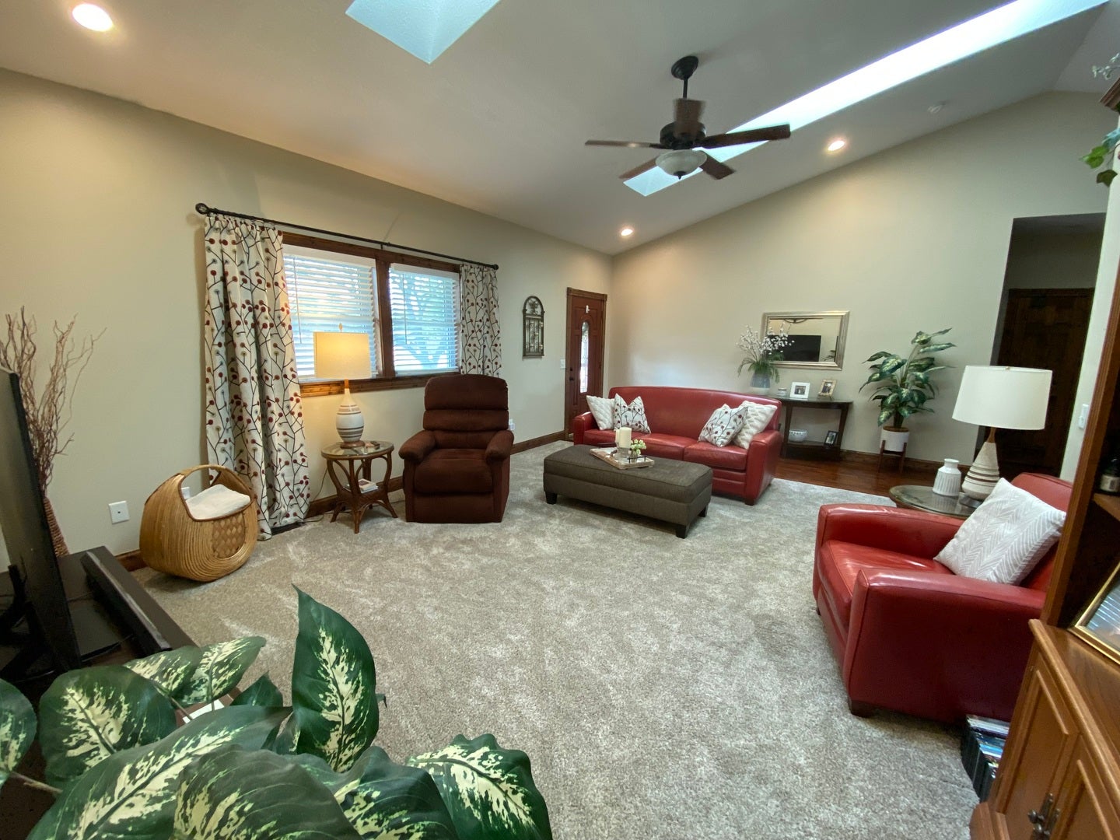
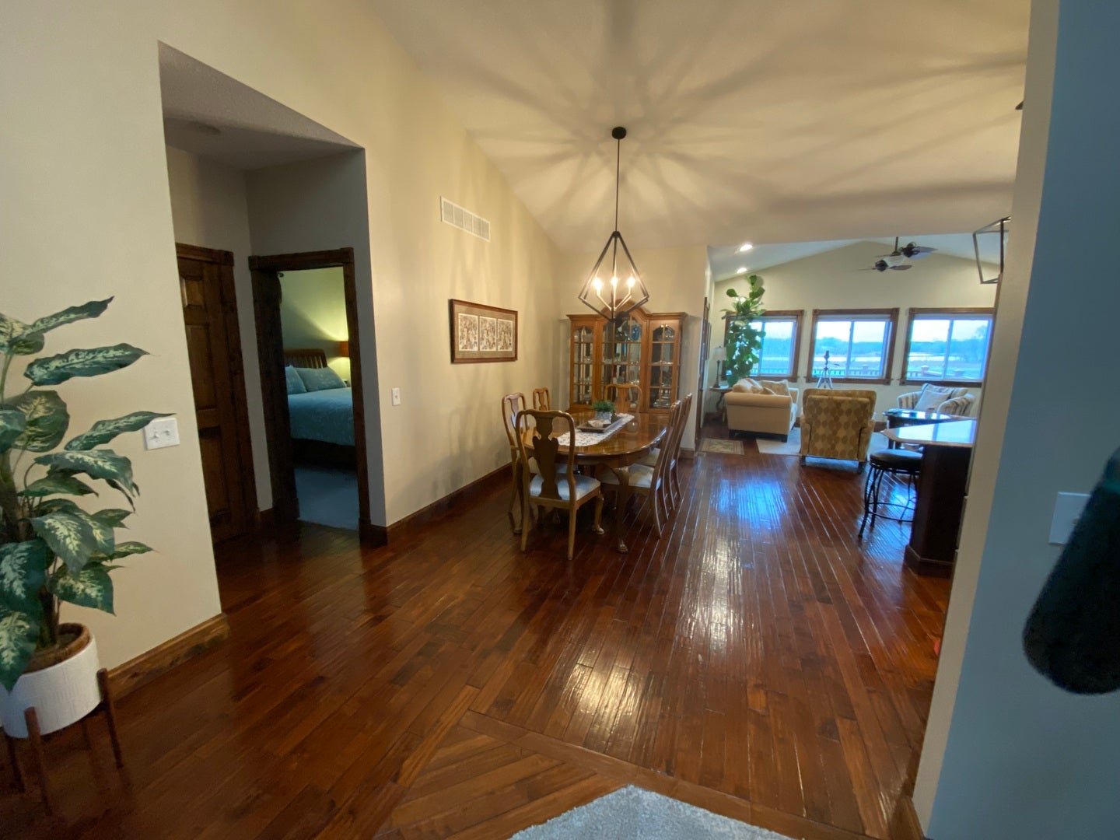
This could be the homestead property you've been looking for! Spacious ranch home located on 4 ACRES; 3+ Bedrooms, 3 bathroom. The walkout basement is partially finished and includes 2 extra rooms with a 3/4 bathroom. The heated 30' x 90' Outbuilding has an additional 1/2 bathroom and three 2-car stalls - enough room for 6 vehicles. Use for a business workshop, storage, or modified for pets/small livestock. The 2290 sq.ft. house includes a two car attached garage; Wood floors in kitchen, dining, family room, laundry and office; Stainless steel appliances; Main level laundry; Large Master BR ensuite; Walk-in closets in all bedrooms; LP gas stove and fireplace; 4 acres that back-up to DNR managed pond; Solar panels that provide all electricity for both house and outbuilding (Monthly bills are below $52 - really!); Well water and septic; Geothermal heating and cooling; Outside you'll enjoy the peaceful view of wildlife from the maintenance free deck of the DNR managed pond. Grow healthy food in the raised beds by the 8' x 16' Greenhouse and pick fruit from the many apple and pear trees. This lovely home is located one block away from the Mississippi River (Spring Lake park) where you can fish, boat or stroll along the bike trail. Many other boating, fishing and wildlife viewing options are close by too.

Save
Ask
Tour
Hide
Share
Listing Snapshot
Price 
$400,000
Days On Site 
81 Days
Bedrooms 
3
Inside Area (SqFt) 
2,290 sqft
Total Baths 
3
Full Baths 
3
Partial Baths 
N/A
Lot Size 
4.1 Acres
Year Built 
2010
MLS® Number 
12681668
Status 
Active
Property Tax 
$7,213
HOA/Condo/Coop Fees 
N/A
Sq Ft Source 
N/A
Friends & Family
Recent Activity
a month agoListing updated with changes from the MLS®
2 months agoStatus changed to Active
3 months agoListing first seen on site
General Features
Acres 
4.1
Attached Garage 
Yes
Foundation 
Concrete Perimeter
Garage 
Yes
Garage Spaces 
2
Parking 
Garage Door OpenerHeated GarageGarageAttached
Parking Spaces 
2
Property Sub Type 
Single Family Residence
Sewer 
Private Sewer
Style 
TraditionalRanch
Water Source 
Well
Interior Features
Appliances 
Water SoftenerRangeMicrowaveDishwasherRefrigeratorWasherDryerDisposalTrash CompactorStainless Steel Appliance(s)Water Softener OwnedENERGY STAR Qualified AppliancesGas Oven
Basement 
Sump PumpPartially FinishedConcreteStorage SpaceWalk-Up AccessDaylightFullWalk-Out Access
Cooling 
Ceiling Fan(s)Central AirGeothermal
Electric 
Circuit Breakers
Flooring 
HardwoodCarpetWood
Heating 
GeothermalActive SolarPropaneSolar
Interior 
Vaulted Ceiling(s)Walk-In Closet(s)High CeilingsGranite Counters
Laundry Features 
Main LevelElectric Dryer HookupLaundry Closet
Window Features 
Window TreatmentsBlindsScreens
Bedroom 2 
Dimensions - 11X11Level - Main
Bedroom 3 
Dimensions - 11X11Level - Main
Bedroom 4 
Bonus Room 
Dimensions - 19X8Level - Basement
Dining Room 
Dimensions - 8X12Level - Main
Family Room 
Dimensions - 15X16Level - Main
Kitchen 
Dimensions - 12X13Level - MainDescription - Island,Granite Counters
Laundry 
Dimensions - 7X6Level - Main
Living Room 
Dimensions - 15X18Level - Main
Master Bedroom 
Dimensions - 15X14Level - Main
Office 
Dimensions - 10X8Level - Main
Other Room 
Dimensions - 11X15Level - Basement
Save
Ask
Tour
Hide
Share
Exterior Features
Construction Details 
Vinyl SidingStone
Exterior 
Fire Pit
Lot Features 
WetlandsLandscapedGardenLevel
Other Structures 
WorkshopGreenhouseOutbuildingStorage
Patio And Porch 
DeckPatio
Roof 
Asphalt
View 
Water
Waterfront 
Yes
Waterview 
Water
Windows/Doors 
Window TreatmentsBlindsScreens
Community Features
Accessibility Features 
Therapeutic Whirlpool
MLS Area 
Savanna
School District 
314
Township 
Savanna
Schools
School District
314
Elementary School
Unknown
Middle School
Unknown
High School
Unknown
Listing Courtesy of MRED as distributed by MLS Grid of Homecoin.com


Based on information submitted to the MLS GRID as of 2026-09-08 04:34 AM UTC. All data is obtained from various sources and may not have been verified by broker or MLS GRID. Supplied Open House Information is subject to change without notice. All information should be independently reviewed and verified for accuracy. Properties may or may not be listed by the office/agent presenting the information.
Last checked: 2026-09-08 04:34 AM UTC
MRED DMCA Copyright Information Copyright © 2026 Midwest Real Estate Data LLC. All rights reserved.

Neighborhood & Commute
Source: Walkscore
Disclosure: Community information and market data powered by Constellation Data Labs. Information is deemed reliable but not guaranteed.
Save
Ask
Tour
Hide
Share