
4018 Violet LaneMatteson, IL 60443
Mortgage Calculator
Monthly Payment (Est.)
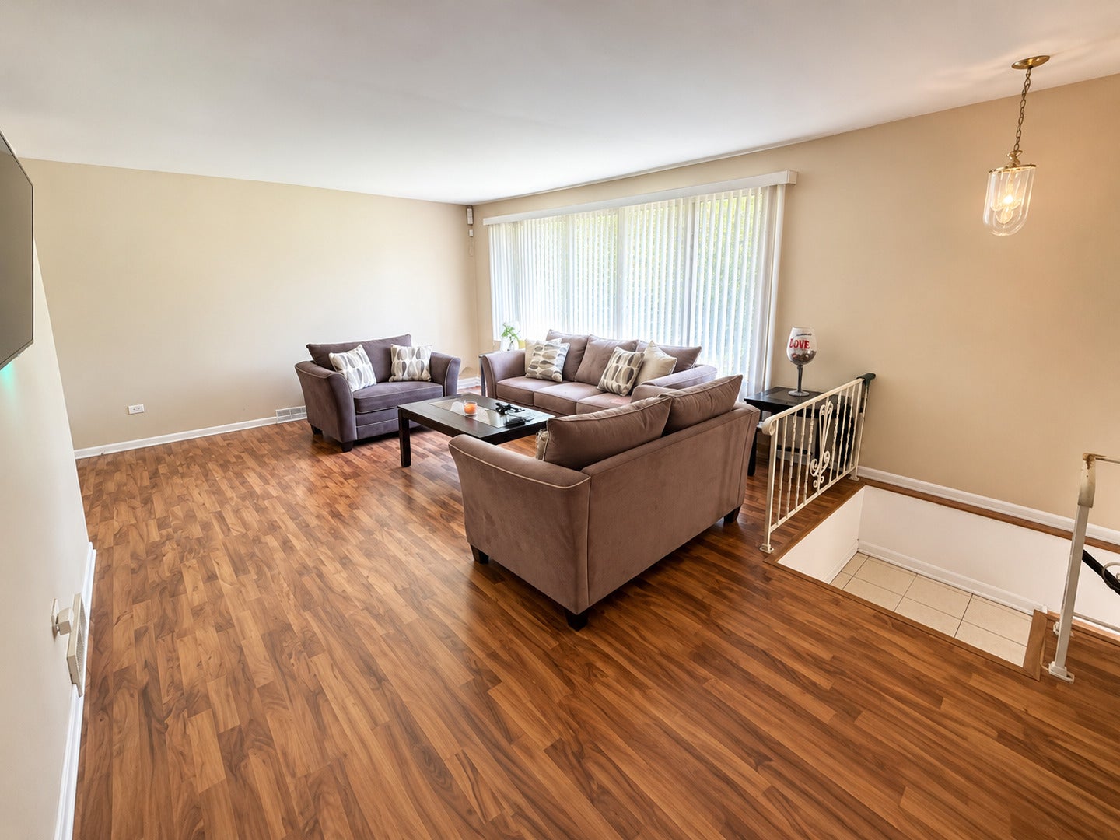
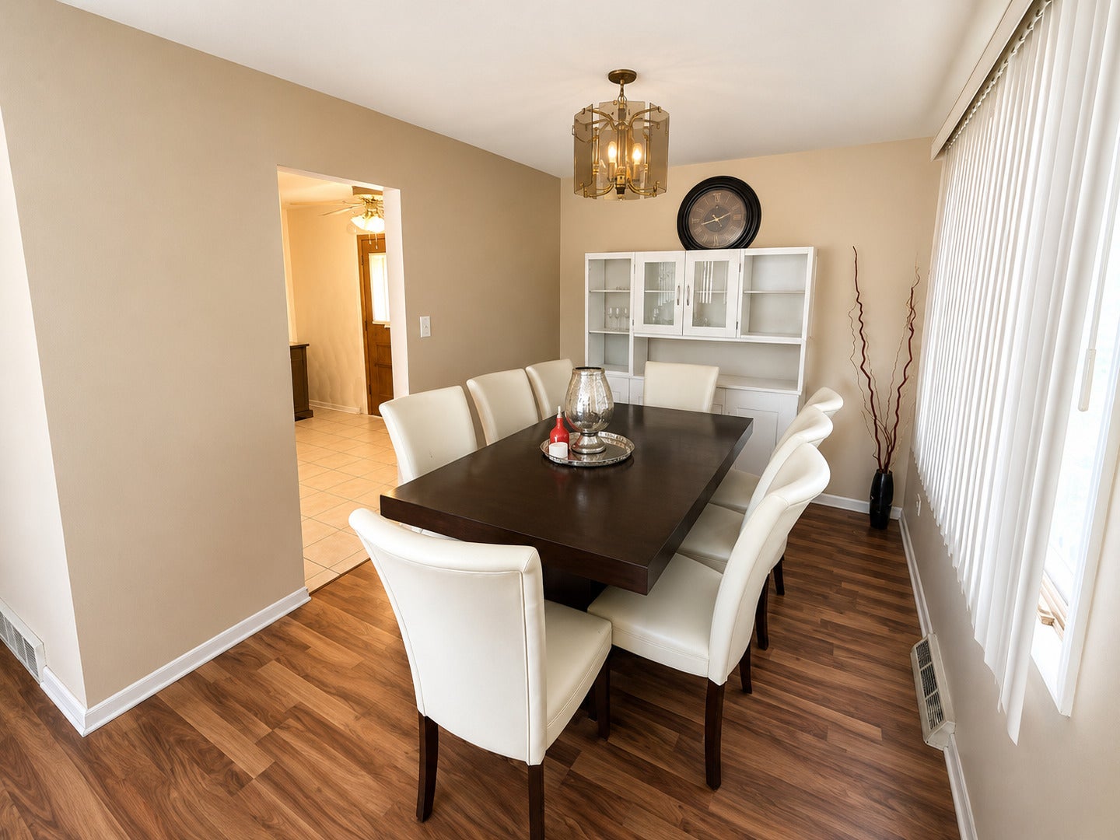
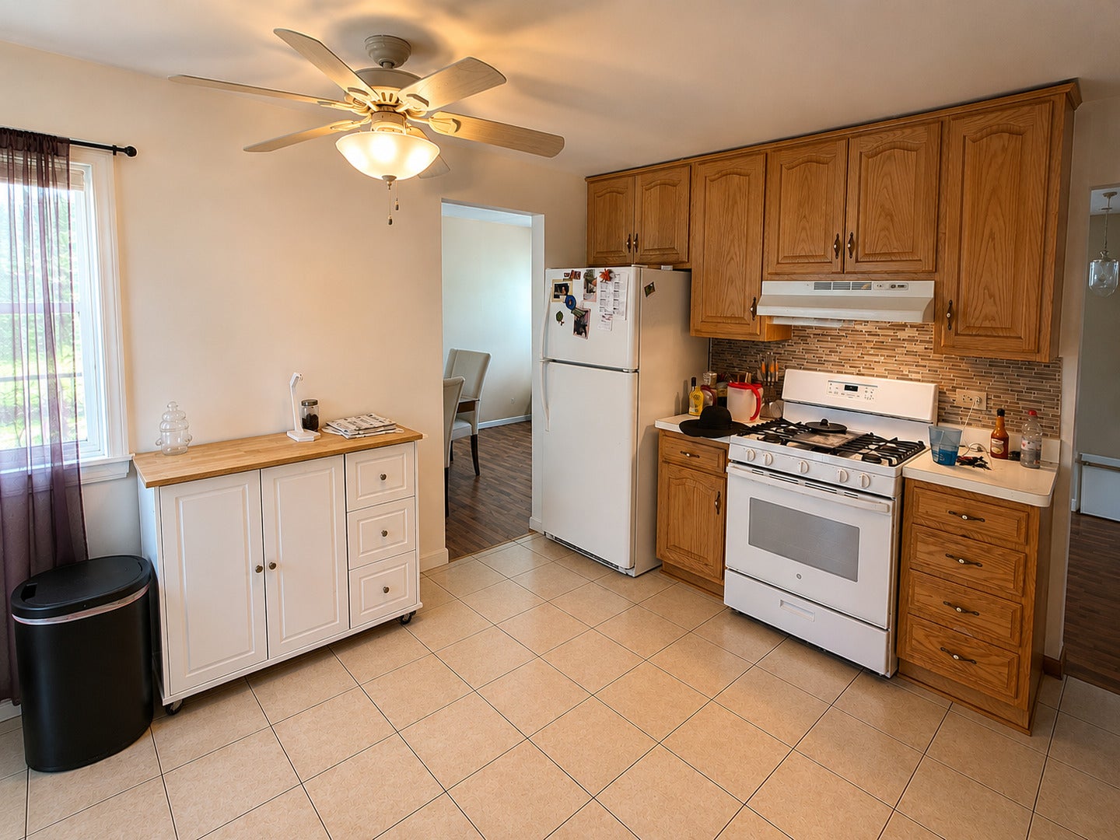
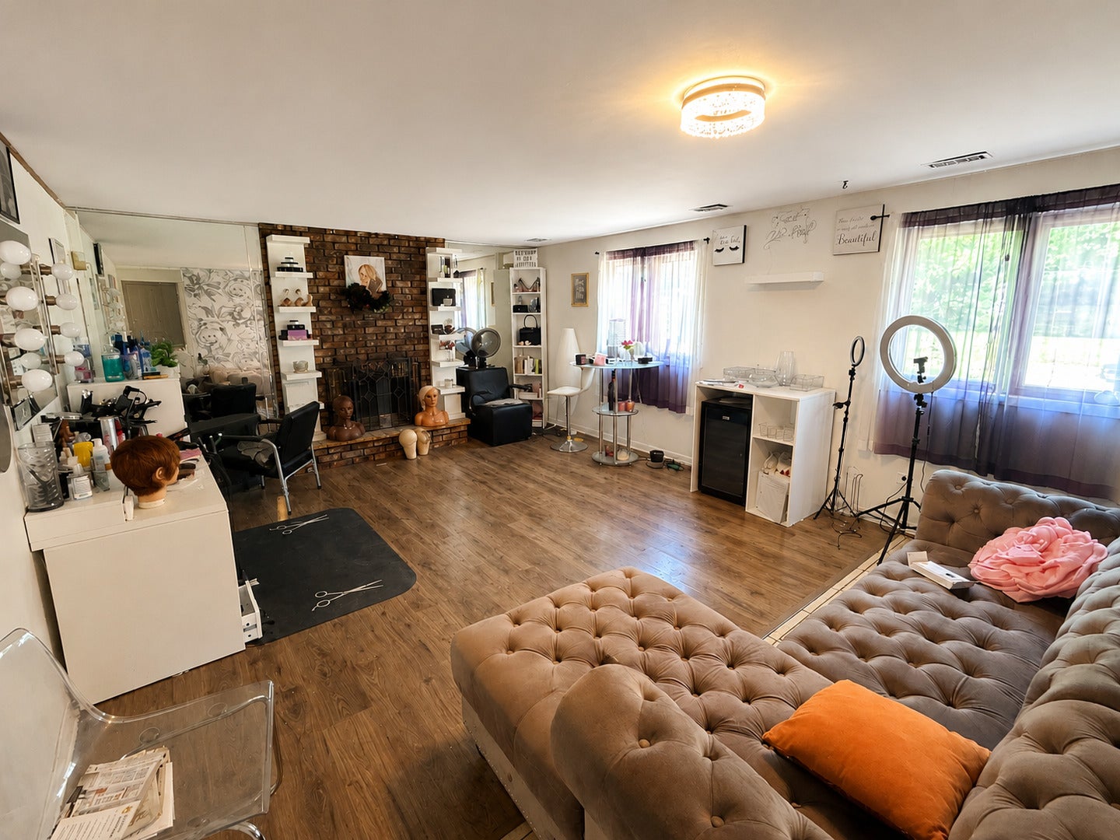
$981Welcome to this spacious 3-bedroom, 2.5-bath split-level home offering generous living space, thoughtful updates, and the added benefit of solar panels for improved energy efficiency. Step inside to a bright and inviting living room filled with natural light from the expansive front windows, seamlessly connecting to a formal dining room perfect for everyday meals and entertaining. The kitchen features abundant cabinetry, ample countertop space, and a functional layout designed for both convenience and everyday living. Just a few steps down, you'll find a warm and welcoming family room centered around a beautiful brick fireplace, creating the perfect space to relax or gather with family and friends. The finished basement expands your living space even further with a large recreation room complete with a custom wet bar-ideal for entertaining, game nights, a home theater, or flexible living space. Upstairs, the home offers three generously sized bedrooms, including a private primary suite with its own full bath, along with an additional full bathroom to serve the remaining bedrooms. Outside, enjoy mature landscaping, a spacious backyard, and an attached two-car garage. The home's solar panel system adds long-term value and the potential for energy savings. Conveniently located near parks, schools, shopping, restaurants, and major expressways, this well-maintained home offers the space, functionality, and features today's buyers are looking for. Schedule your private showing today!
| 7 days ago | Listing updated with changes from the MLS® | |
| 2 weeks ago | Status changed to Active Under Contract | |
| 4 weeks ago | Price changed to $215,000 | |
| 3 months ago | Listing first seen on site |

Based on information submitted to the MLS GRID as of 2026-09-08 01:43 PM UTC. All data is obtained from various sources and may not have been verified by broker or MLS GRID. Supplied Open House Information is subject to change without notice. All information should be independently reviewed and verified for accuracy. Properties may or may not be listed by the office/agent presenting the information.
Last checked: 2026-09-08 01:43 PM UTC
MRED DMCA Copyright Information Copyright © 2026 Midwest Real Estate Data LLC. All rights reserved.
Did you know? You can invite friends and family to your search. They can join your search, rate and discuss listings with you.