
2203 CARDINAL Court 2203Schaumburg, IL 60194
Mortgage Calculator
Monthly Payment (Est.)
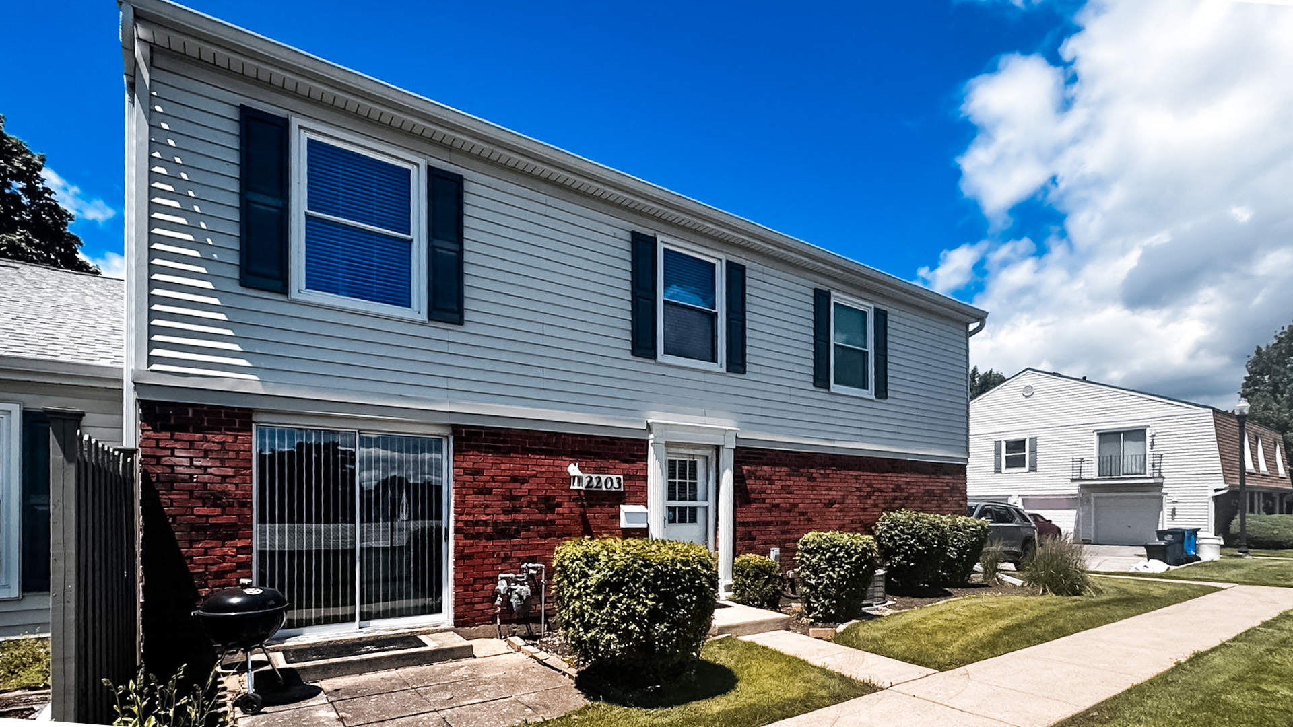
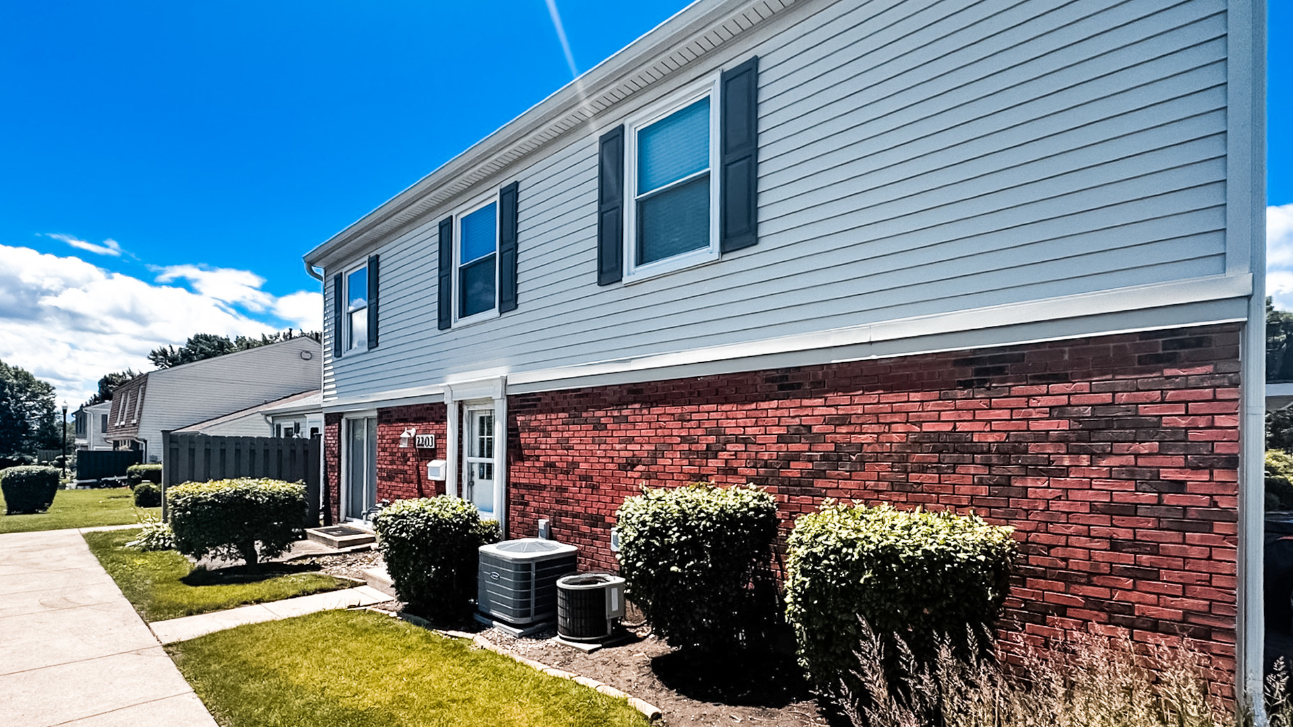
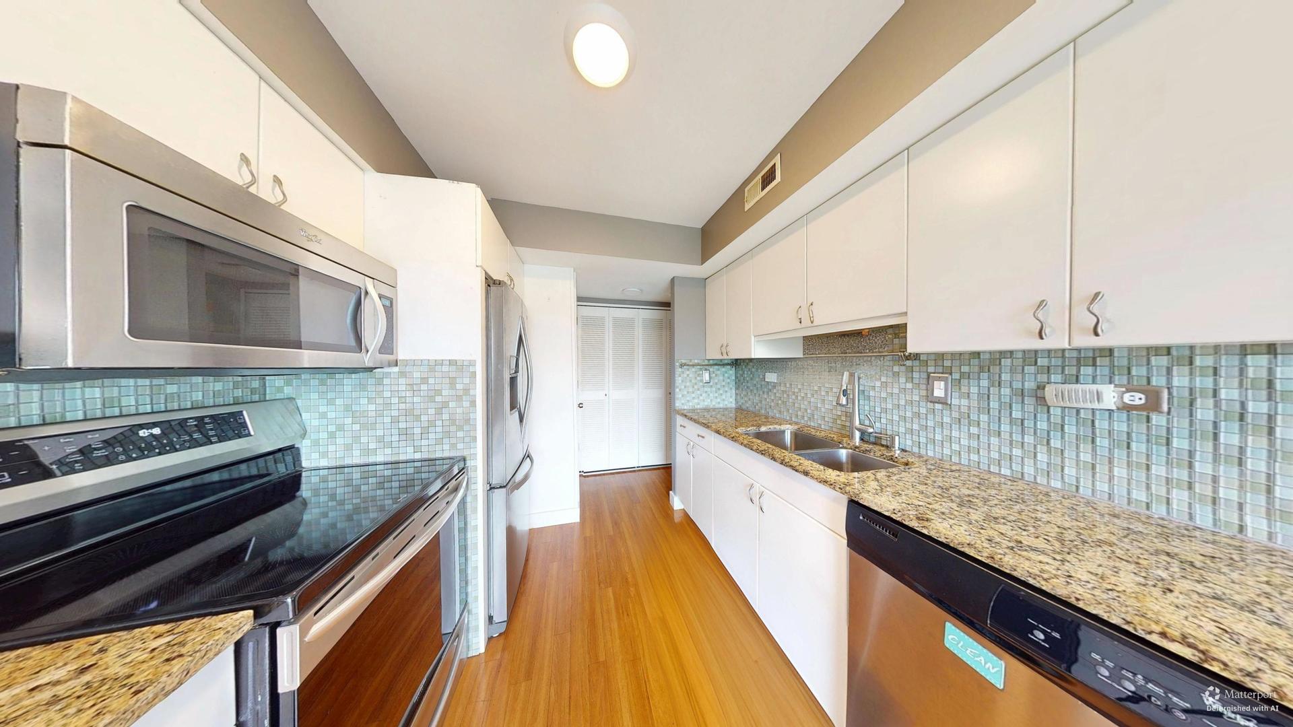
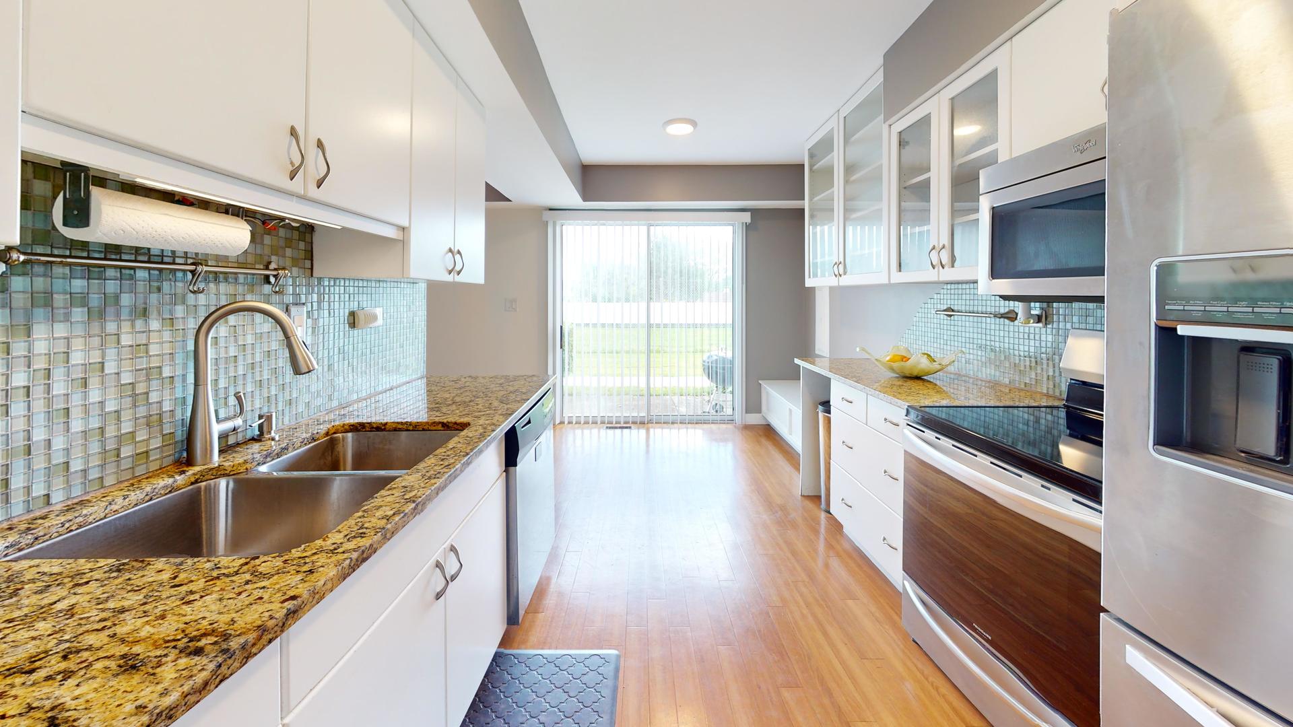
Enter an interest rate to see your estimated monthly payment.Welcome home to this beautifully updated two-story townhome, offering the perfect blend of comfort, style, and convenience. Ideal for first-time buyers or anyone seeking a move-in-ready home, this inviting residence features two spacious bedrooms, one-and-a-half bathrooms, and an attached one-car garage with direct access. Step inside to discover a bright and welcoming main level with fresh paint and hardwood flooring throughout. The open-concept living and dining area provides the perfect space for relaxing or entertaining guests. The updated kitchen is sure to impress, featuring crisp white cabinetry, granite countertops, a stylish backsplash, newer stainless-steel appliances, and a cozy dining area for everyday meals. A convenient powder room completes the main floor. Upstairs, you'll find two generously sized bedrooms filled with natural light, including a primary suite with a large walk-in closet. The second-floor laundry adds everyday convenience, while the full bathroom offers a tub/shower combination. Located in a welcoming community close to shopping, dining, parks, and major conveniences, this charming townhome offers exceptional value and low-maintenance living. Simply unpack and enjoy!
| 3 months ago | Listing updated with changes from the MLS® | |
| 3 months ago | Status changed to Active | |
| 3 months ago | Listing first seen on site |

Based on information submitted to the MLS GRID as of 2026-09-26 08:40 PM UTC. All data is obtained from various sources and may not have been verified by broker or MLS GRID. Supplied Open House Information is subject to change without notice. All information should be independently reviewed and verified for accuracy. Properties may or may not be listed by the office/agent presenting the information.
Last checked: 2026-09-26 08:40 PM UTC
MRED DMCA Copyright Information Copyright © 2026 Midwest Real Estate Data LLC. All rights reserved.
Did you know? You can invite friends and family to your search. They can join your search, rate and discuss listings with you.