O'Neil Property Group

Search Homes for Sale in Chicago’s Western Suburbs

Save
Ask
Tour
Hide
Share
$849,900
117 Days On Site

2601 Rolling Oaks Road
Spring Grove, IL 60081

For Sale|Single Family Residence|Active Under Contract
4
Beds
4
Total Baths
3
Full Baths
1
Partial Bath
3,736
SqFt
$227
/SqFt
2006
Built
County:
McHenry
Listing Courtesy of MRED as distributed by MLS Grid of Results Realty USA
2601 Rolling Oaks Road2601 Rolling Oaks Road2601 Rolling Oaks Road2601 Rolling Oaks Road
Save
Ask
Tour
Hide
Share

Mortgage Calculator

Monthly Payment (Est.)

Enter an interest rate to see your estimated monthly payment.
Calculator powered by Showcase IDX, a Constellation1 Company. Copyright ©2026 Information is deemed reliable but not guaranteed.

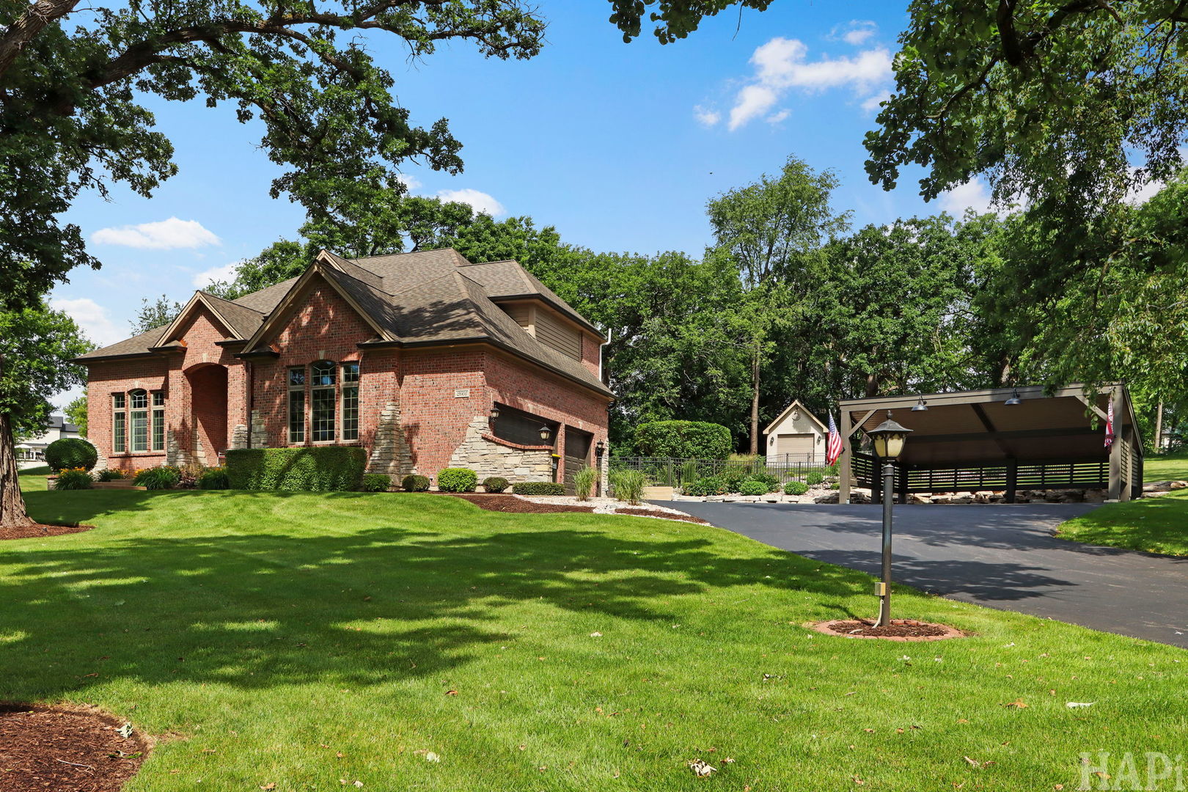
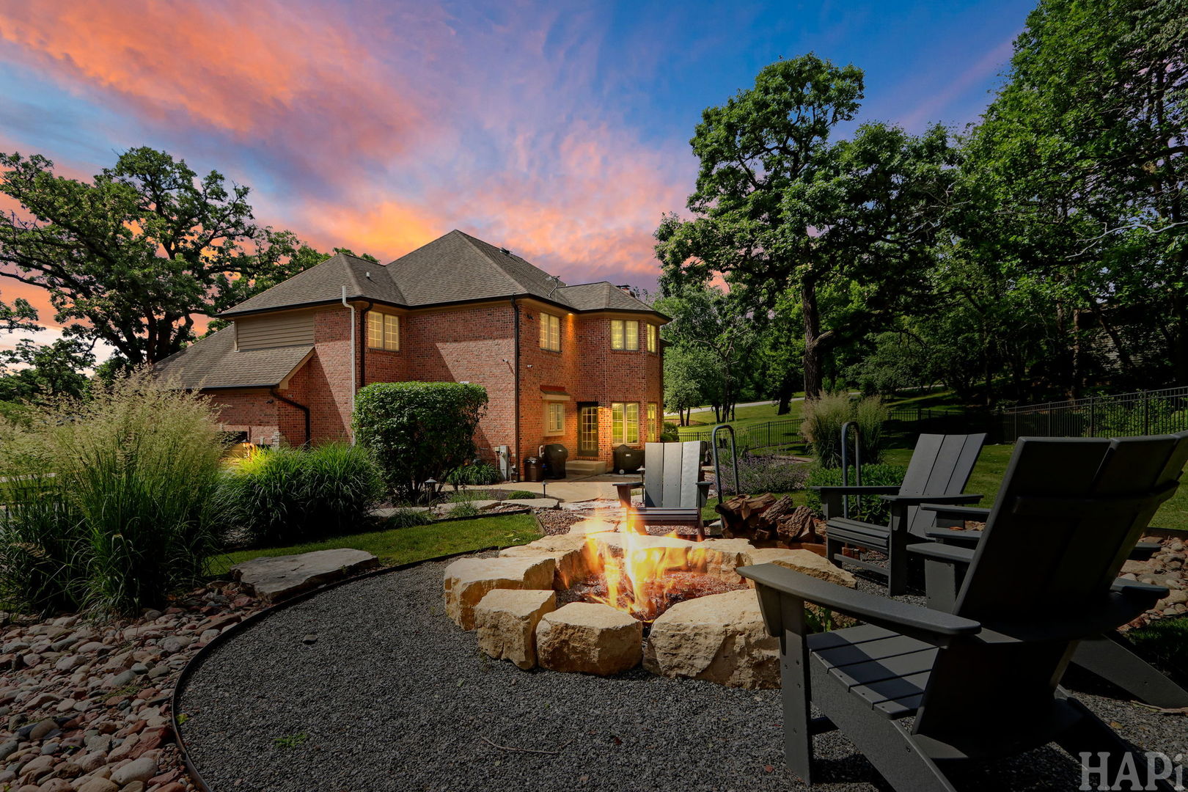
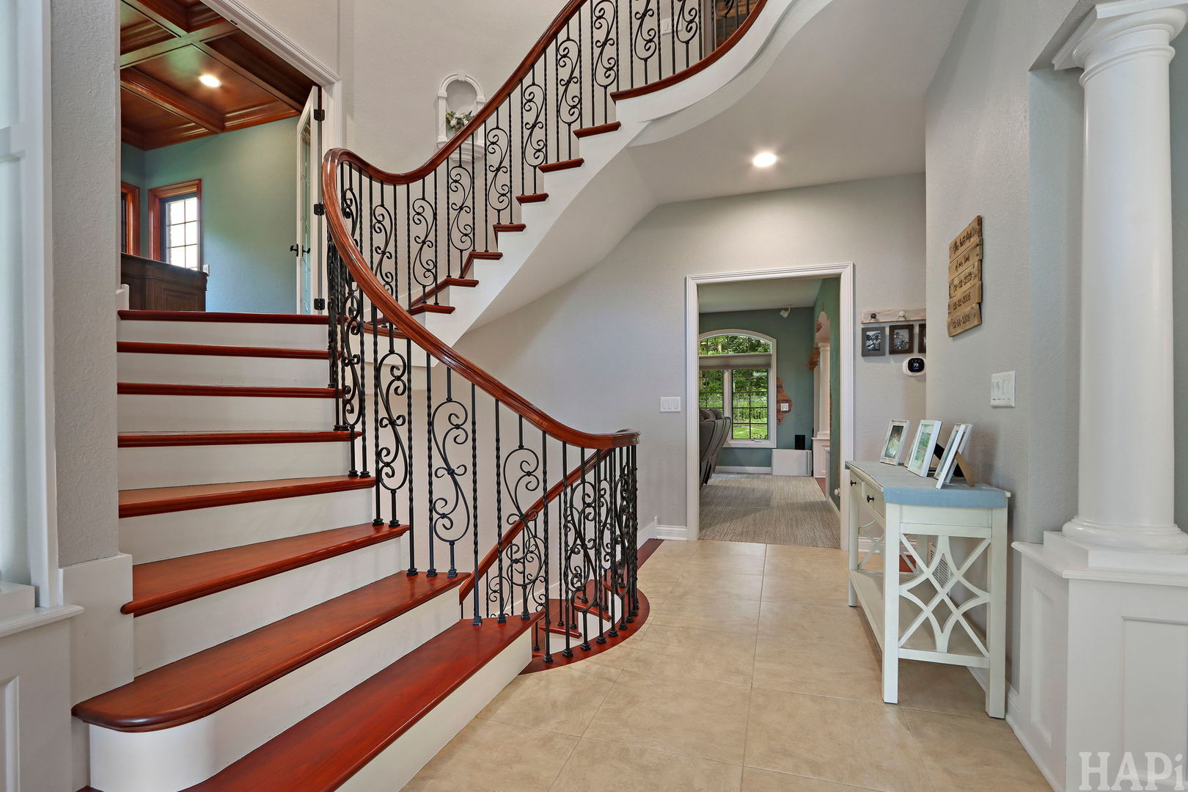
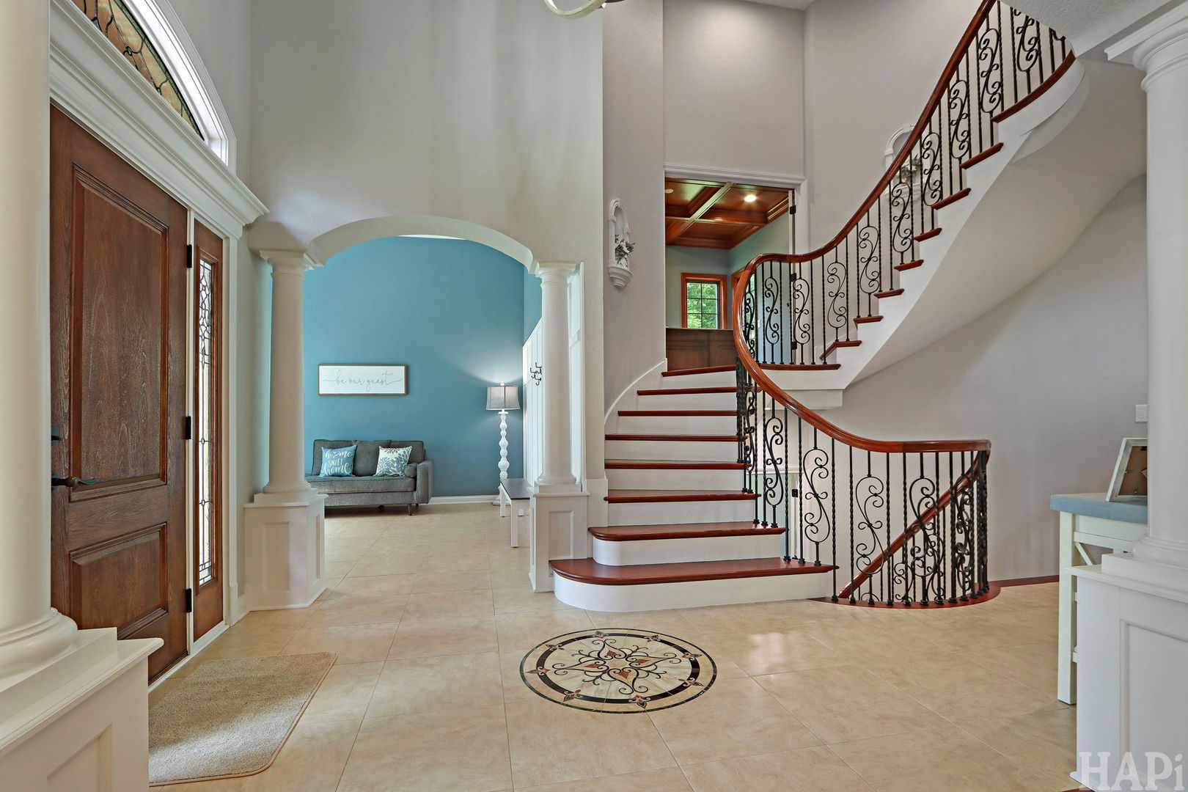
Welcome to this exceptional custom brick home nestled on a beautifully landscaped 1-acre lot in desirable Spring Oaks Estates. Offering 4 spacious bedrooms, 3.5 baths, and over 3,700 square feet of thoughtfully designed living space, this home perfectly blends timeless elegance with modern updates. The stunning kitchen features updated countertops, painted cabinetry, new hardware, and sinks, flowing seamlessly into generous living and entertaining spaces. Step outside to your private backyard retreat complete with an expansive paver patio, professionally landscaped terraced gardens, custom fire pit, mature oak trees, and a newly installed aluminum fence-an ideal setting for relaxing or entertaining year-round. The current owners have invested extensively in the home, including fresh interior paint throughout, new gutters, driveway, irrigation system, laundry room renovation, remodeled walk-in shower, new sump and lift pumps, dual HVAC systems (2025), water heater (2025), and a framed basement ready for your finishing touches. A complete list of improvements is available upon request. Conveniently located near shopping, dining, parks, and highly rated schools, this meticulously maintained home offers the perfect combination of luxury, comfort, and peace of mind.

Save
Ask
Tour
Hide
Share
Listing Snapshot
Price 
$849,900
Days On Site 
117 Days
Bedrooms 
4
Inside Area (SqFt) 
3,736 sqft
Total Baths 
4
Full Baths 
3
Partial Baths 
1
Lot Size 
1.03 Acres
Year Built 
2006
MLS® Number 
12681793
Status 
Active Under Contract
Property Tax 
$14,150
HOA/Condo/Coop Fees 
N/A
Sq Ft Source 
Appraiser
Friends & Family
Recent Activity
3 months agoListing updated with changes from the MLS®
3 months agoStatus changed to Active Under Contract
4 months agoListing first seen on site
General Features
Acres 
1.03
Attached Garage 
Yes
Foundation 
Concrete Perimeter
Garage 
Yes
Garage Spaces 
3
Parking 
AsphaltGarage Door OpenerHeated GarageAttachedGarage
Parking Spaces 
3
Property Sub Type 
Single Family Residence
Security 
Security System
Sewer 
Septic Tank
SqFt Total 
3736
Utilities 
Cable Available
Water Source 
Well
Interior Features
Appliances 
Water SoftenerRangeMicrowaveDishwasherWasherDryerStainless Steel Appliance(s)Wine RefrigeratorRange HoodWater Purifier OwnedHumidifier
Basement 
Sump PumpPartially FinishedBath/StubbedStorage SpaceFull
Cooling 
Ceiling Fan(s)Central AirZoned
Fireplace 
Yes
Fireplace Features 
Living RoomWood BurningGas Starter
Fireplaces 
1
Flooring 
HardwoodCarpet
Heating 
Natural GasForced AirZoned
Interior 
Built-in FeaturesWalk-In Closet(s)Granite CountersPantry
Laundry Features 
Main LevelIn UnitSink
Window Features 
ScreensDrapesWindow Treatments
Bedroom 2 
Dimensions - 13X15Level - Second
Bedroom 3 
Dimensions - 13X12Level - Second
Bedroom 4 
Dimensions - 11X17Level - Second
Dining Room 
Dimensions - 14X13Level - Main
Exercise Room 
Dimensions - 12X13Level - Basement
Family Room 
Dimensions - 21X17Level - Main
Kitchen 
Dimensions - 23X18Level - MainDescription - Eating Area-Breakfast Bar,Eating Area-Table Space,Island,Pantry-Closet,Pantry-Walk-in,Custom Cabinetry
Laundry 
Dimensions - 8X9Level - Main
Living Room 
Dimensions - 13X13Level - Main
Master Bedroom 
Dimensions - 18X14Level - Second
Office 
Dimensions - 11X11Level - Second
Save
Ask
Tour
Hide
Share
Exterior Features
Construction Details 
BrickStone
Exterior 
Fire Pit
Lot Features 
Corner Lot
Other Structures 
Shed(s)
Patio And Porch 
Patio
Roof 
Asphalt
Windows/Doors 
ScreensDrapesWindow Treatments
Community Features
Community Features 
Street Lights
MLS Area 
Spring Grove
School District 
Richmond-Burton Community High S
Township 
Richmond
Schools
School District
Richmond-Burton Community High S
Elementary School
Spring Grove Elementary School
Middle School
Nippersink Middle School
High School
Richmond-Burton Community High S
Listing Courtesy of MRED as distributed by MLS Grid of Results Realty USA


Based on information submitted to the MLS GRID as of 2026-10-14 07:10 AM UTC. All data is obtained from various sources and may not have been verified by broker or MLS GRID. Supplied Open House Information is subject to change without notice. All information should be independently reviewed and verified for accuracy. Properties may or may not be listed by the office/agent presenting the information.
Last checked: 2026-10-14 07:10 AM UTC
MRED DMCA Copyright Information Copyright © 2026 Midwest Real Estate Data LLC. All rights reserved.

Neighborhood & Commute
Source: Walkscore
Disclosure: Community information and market data powered by Constellation Data Labs. Information is deemed reliable but not guaranteed.
Save
Ask
Tour
Hide
Share