
510 N Beacon Hill CircleUrbana, IL 61802
Mortgage Calculator
Monthly Payment (Est.)
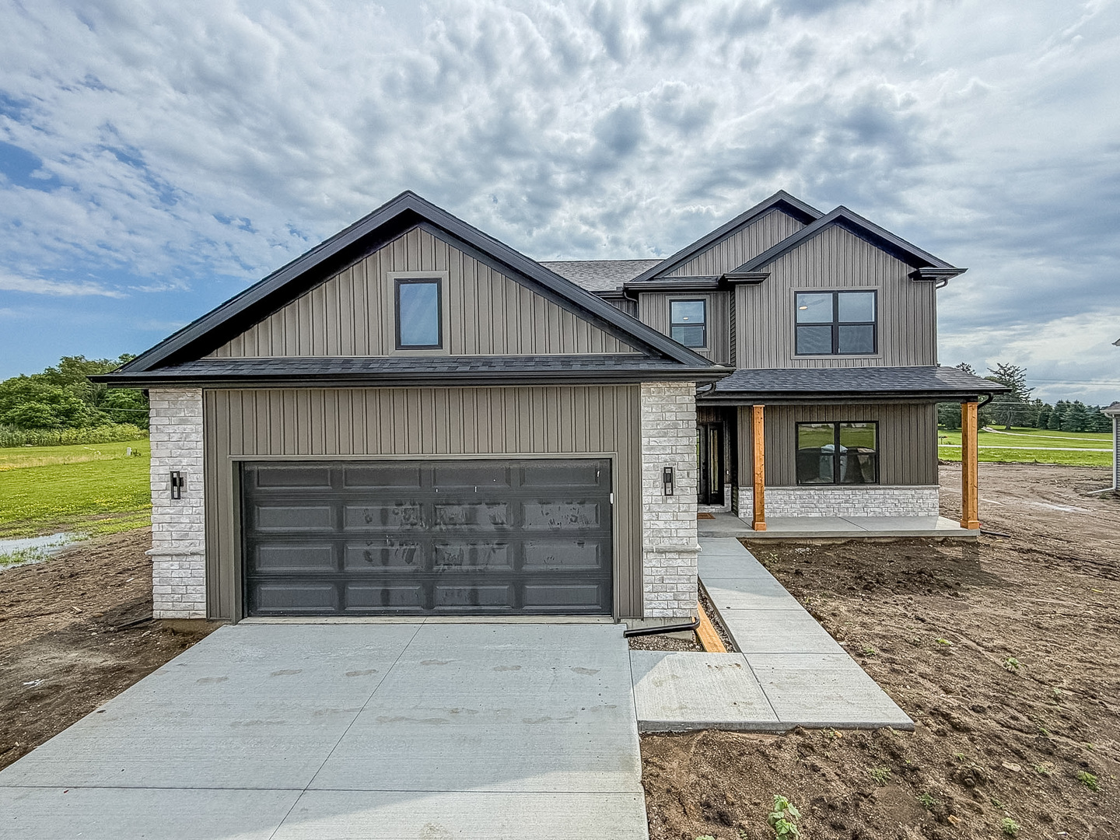
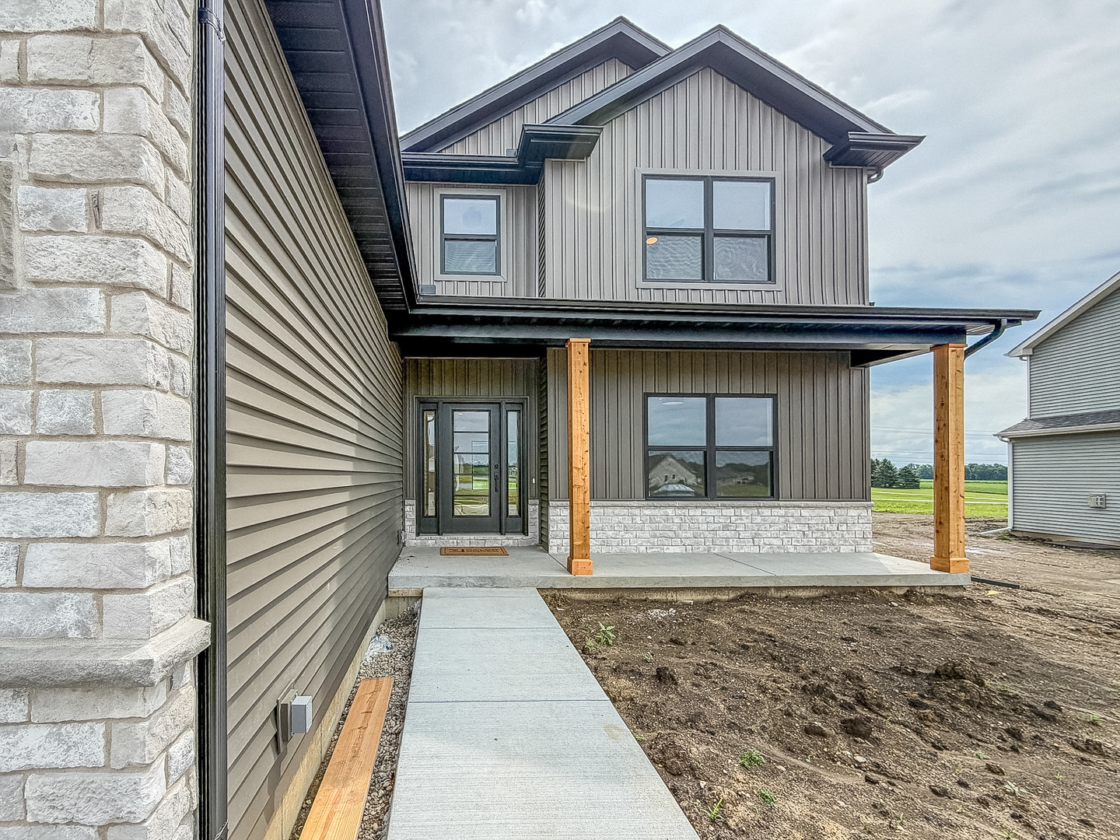
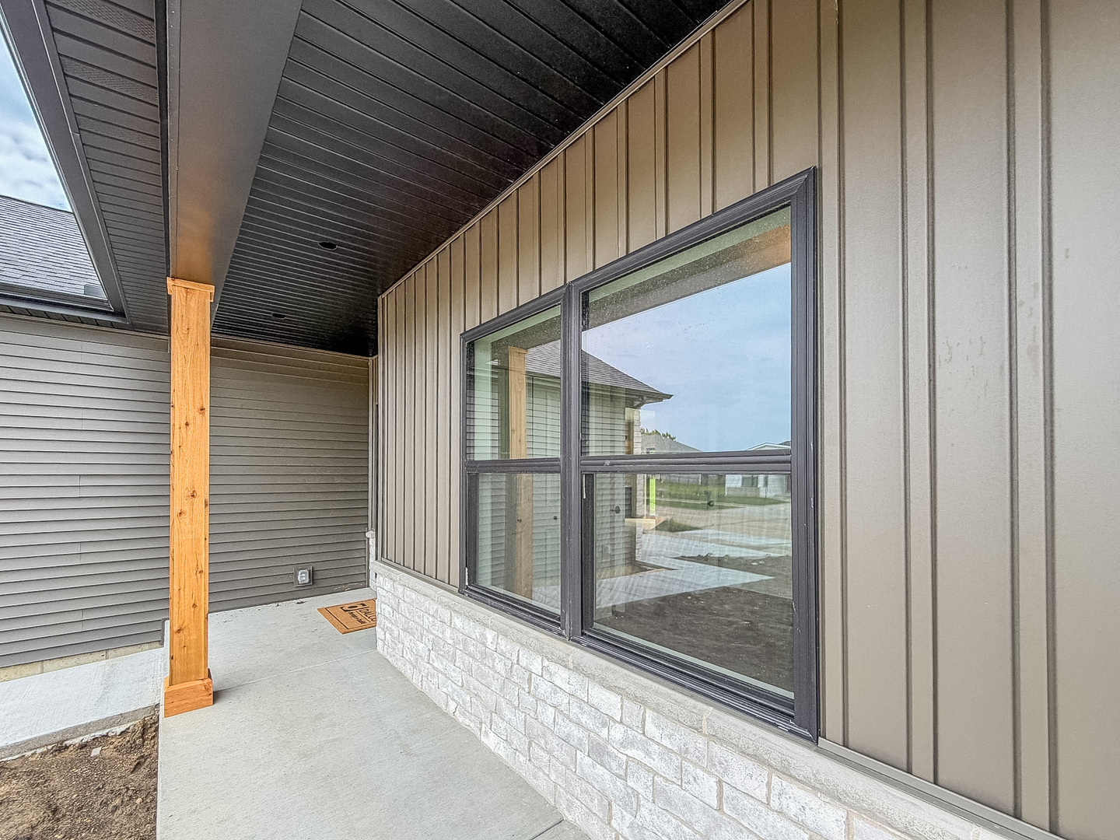
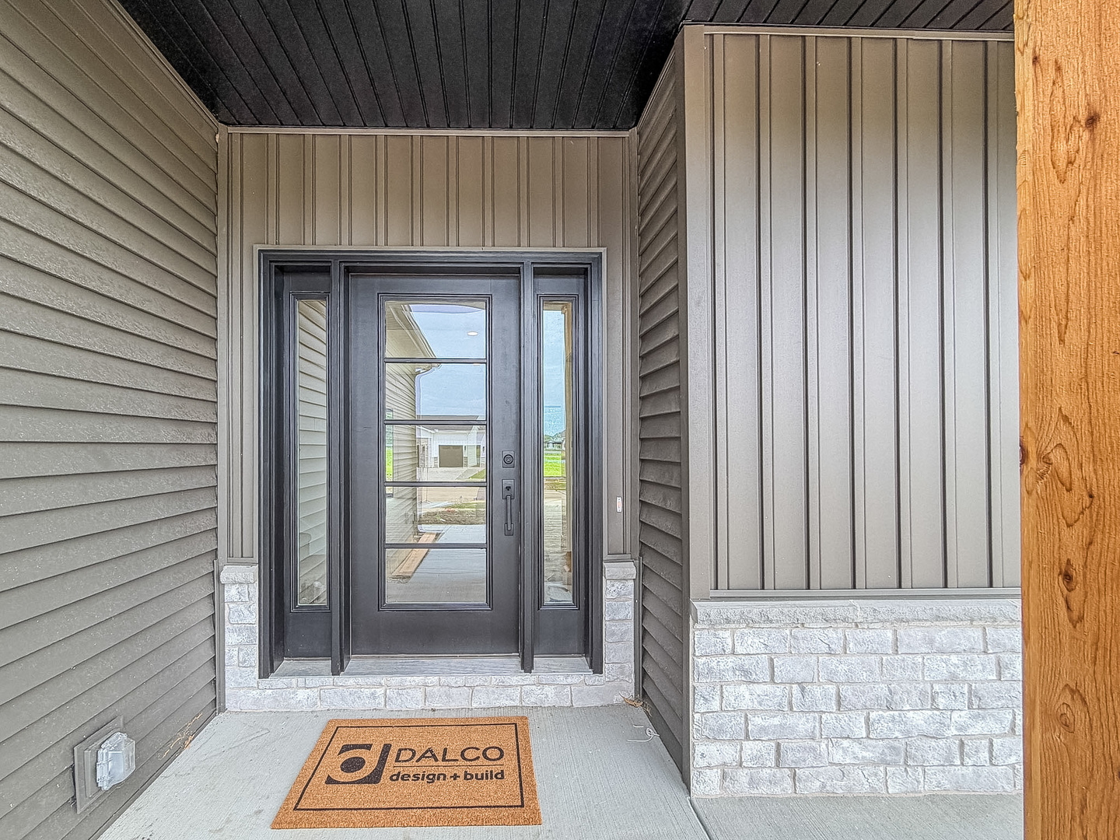
Enter an interest rate to see your estimated monthly payment.Welcome to this stunning new construction home in Urbana's desirable Beringer Commons subdivision, where modern design and high-contrast finishes create a striking, sophisticated aesthetic throughout! A charming covered front porch welcomes you into a bright, open-concept floor plan designed for both comfortable everyday living and effortless entertaining. The spacious living room is anchored by a dramatic floor-to-ceiling stone fireplace, beautifully framed by built-in benches with cubbies on each side that provide additional seating and convenient storage. The living area flows seamlessly into the chef-inspired kitchen, featuring an oversized center island with storage on both sides, sleek quartz countertops, a full-height matching quartz backsplash, stunning waterfall island edges, stylish cabinetry, and premium finishes that deliver a clean, cohesive look. A versatile main-floor office or fourth bedroom, spacious mudroom with extra storage, and a convenient half bath complete the main level. Upstairs, you'll find three generously sized bedrooms, including a luxurious primary suite with a spa-like bath featuring a tiled walk-in shower, dual vanity, and an oversized walk-in closet. A statement tile accent wall behind the vanity adds texture, style, and a custom designer touch, while the second-floor laundry room offers everyday convenience. The unfinished basement provides endless opportunities to create additional living space, whether you envision a future family room, bedroom, home gym, or full bath. Outside, enjoy the patio just off the dining area, the perfect spot for grilling, entertaining, or relaxing on warm summer evenings. Blending exceptional craftsmanship, thoughtful design, and today's most desirable finishes, this one-of-a-kind home is ready to welcome its very first owners. Eligible for the Think Urbana Tax Program.
| 3 months ago | Listing updated with changes from the MLS® | |
| 3 months ago | Status changed to Active | |
| 3 months ago | Listing first seen on site |

Based on information submitted to the MLS GRID as of 2026-09-29 08:05 AM UTC. All data is obtained from various sources and may not have been verified by broker or MLS GRID. Supplied Open House Information is subject to change without notice. All information should be independently reviewed and verified for accuracy. Properties may or may not be listed by the office/agent presenting the information.
Last checked: 2026-09-29 08:05 AM UTC
MRED DMCA Copyright Information Copyright © 2026 Midwest Real Estate Data LLC. All rights reserved.
Did you know? You can invite friends and family to your search. They can join your search, rate and discuss listings with you.