
125 E 13th Street 1012Chicago, IL 60605
Mortgage Calculator
Monthly Payment (Est.)
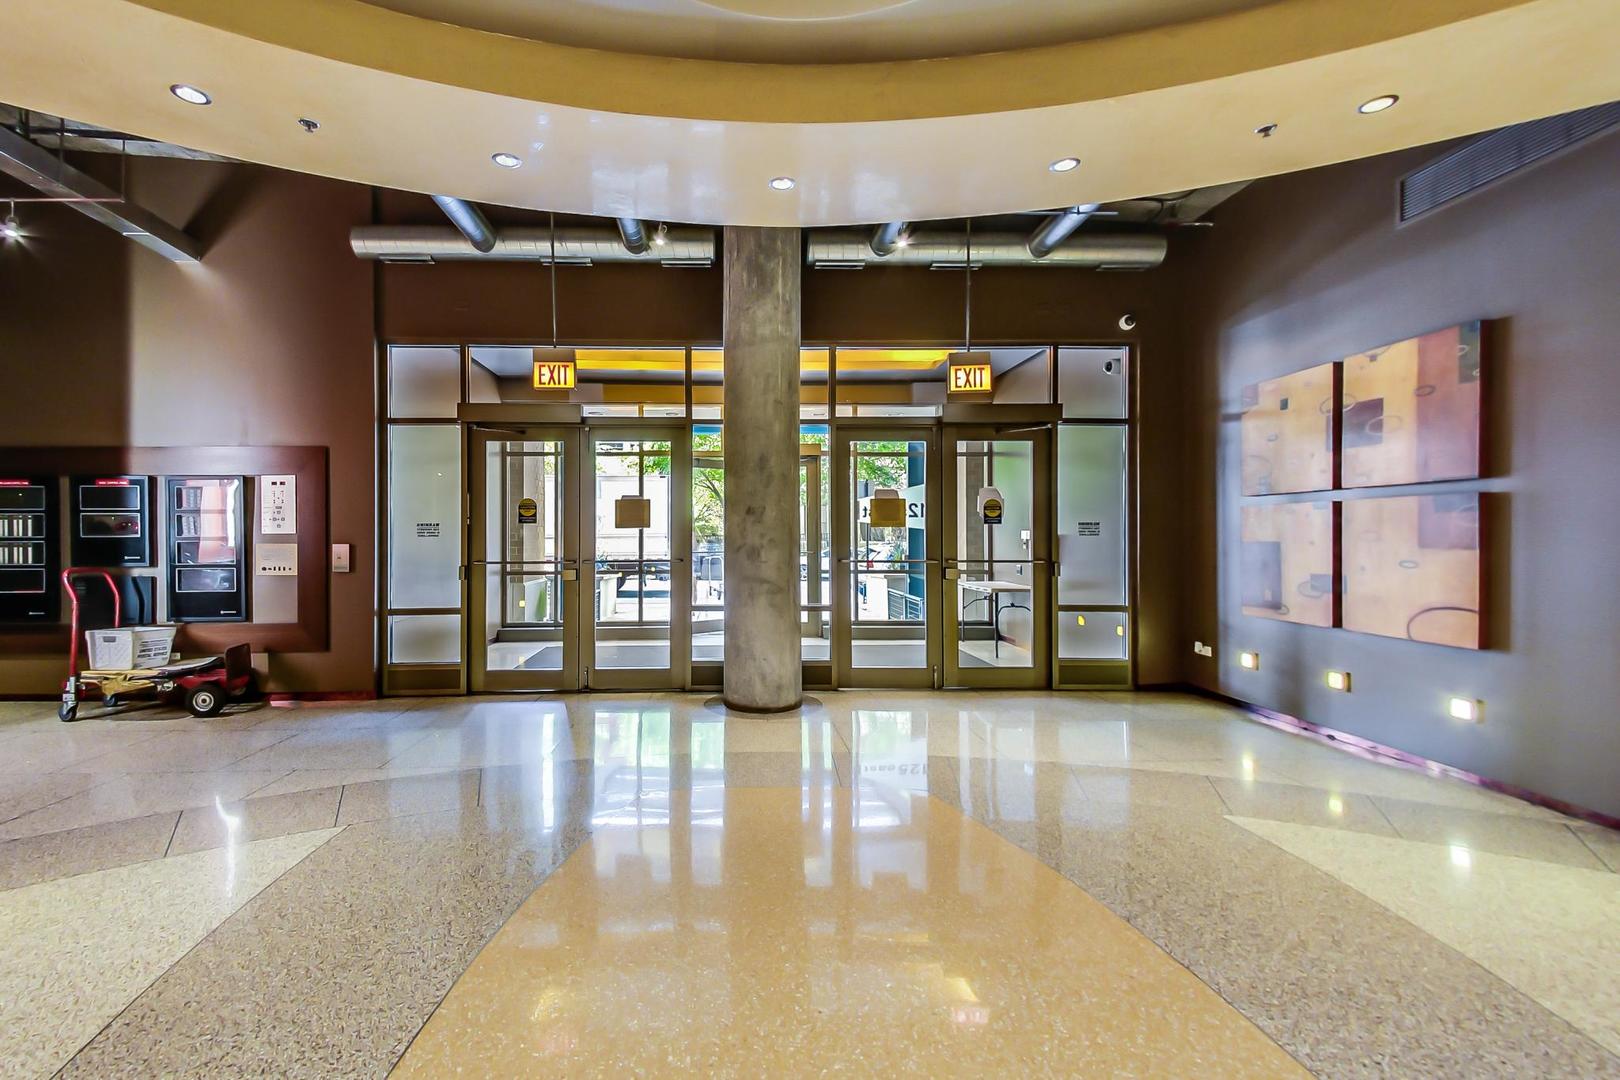
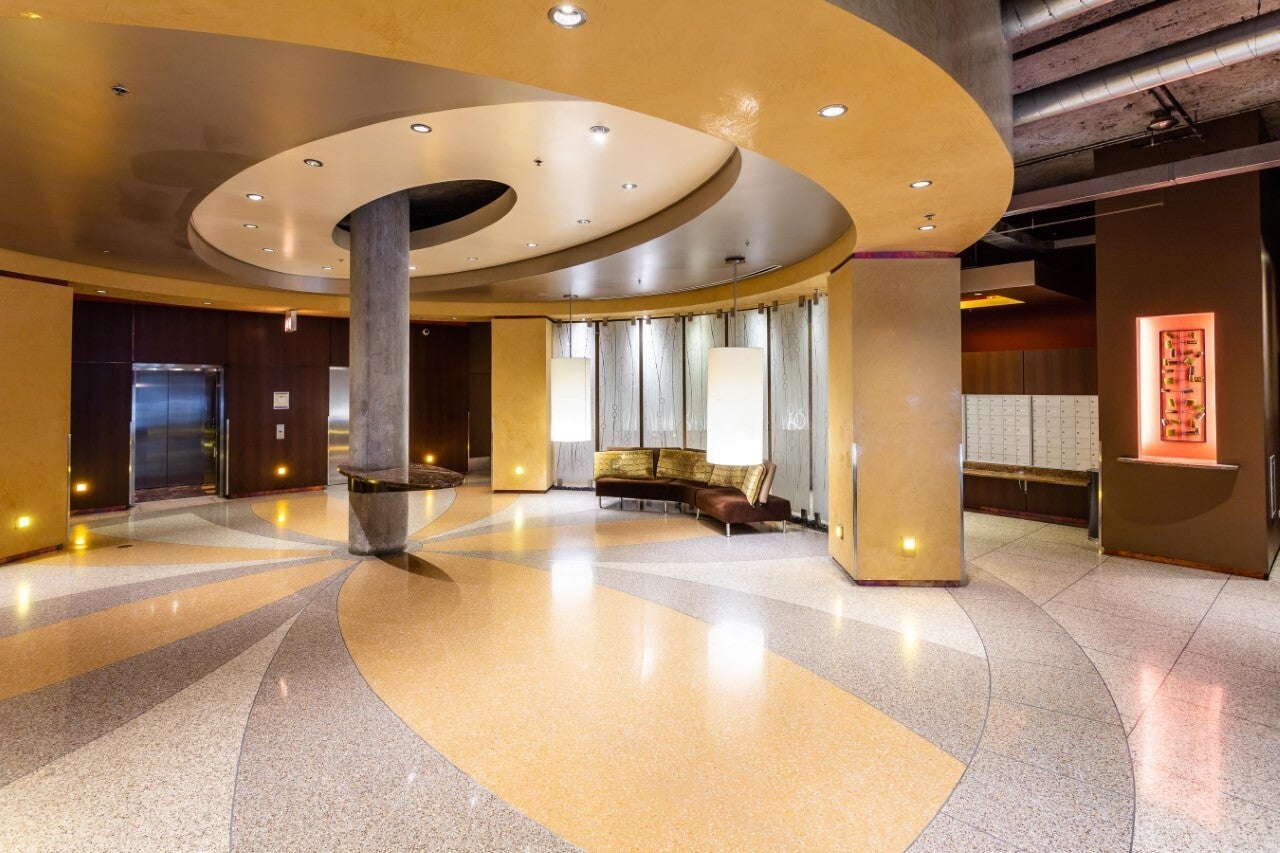
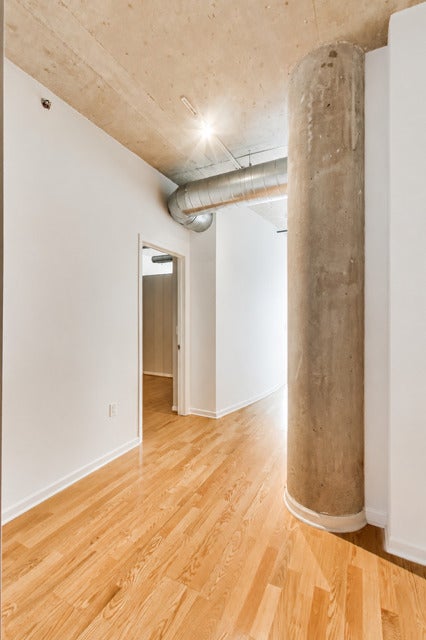
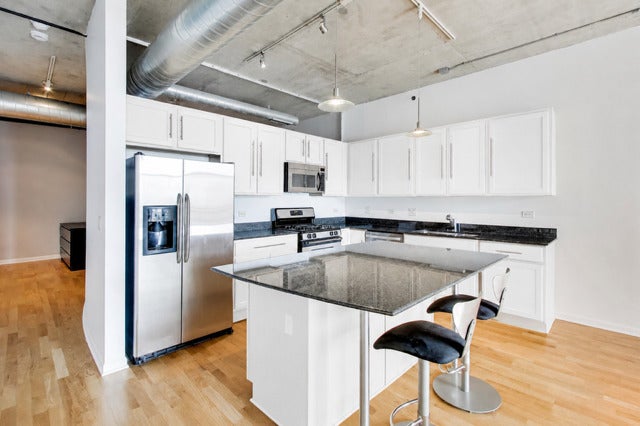
Enter an interest rate to see your estimated monthly payment.Discover the best of South Loop living at 125 E 13th Street's Loft Tower in Museum Park, where Chicago's most celebrated experiences start right outside your door. This sun-drenched south-facing 2-bedroom, 2-bathroom residence pairs expansive picture windows in the living room and primary suite with a private balcony that frames unobstructed southeastern views of Lake Michigan and Soldier Field. Inside, a generous floor plan easily accommodates a formal dining table, while the split-bedroom layout provides privacy and effortless flow. The oversized entry foyer welcomes you home, and abundant natural light pours through every room. Completely move-in ready, the home features a brand-new energy-efficient furnace and A/C condenser, new dishwasher, stainless steel appliances, and an extra-large gas in-unit washer and dryer. A hidden retractable screen door on the balcony lets in lakeside breezes while keeping kids, pets, and bugs at ease-giving you breezy, worry-free comfort in every season. Storage is never an issue with an enormous hallway closet, plus a dedicated storage unit included with the home. Step outside and you're instantly immersed in the city's cultural and recreational heart: Grant Park, the lakefront trail, Soldier Field, Shedd Aquarium, the Museum Campus, and the Museum of Science & Industry are all just a stroll or quick ride away. World-class shopping, dining, and nightlife on Michigan Avenue and throughout the South Loop mean every evening can feel like an event. Commuting is effortless with the Red, Green, and Orange Lines only 1 to 3 blocks away, plus a web of bus stops at your doorstep and easy expressway access when you need it. The Loft Tower elevates daily life with a beautiful lobby, first-floor package room, bike storage, and the rare perk of optional pool, party room, and billiards access across the street for a modest annual cost. Entertain guests with ease thanks to permit parking available right in the neighborhood. You'll also own a coveted first-floor parking spot positioned immediately next to the elevator-no long garage treks, no scraping ice in winter. For ultimate peace of mind, this impeccably run building has never had a special assessment, and there's absolutely no talk of one. It's a smart, stylish place to call home in a location that keeps giving you the very best of Chicago.
| 4 weeks ago | Listing updated with changes from the MLS® | |
| a month ago | Status changed to Active Under Contract | |
| 3 months ago | Listing first seen on site |

Based on information submitted to the MLS GRID as of 2026-09-26 12:52 AM UTC. All data is obtained from various sources and may not have been verified by broker or MLS GRID. Supplied Open House Information is subject to change without notice. All information should be independently reviewed and verified for accuracy. Properties may or may not be listed by the office/agent presenting the information.
Last checked: 2026-09-26 12:52 AM UTC
MRED DMCA Copyright Information Copyright © 2026 Midwest Real Estate Data LLC. All rights reserved.
Did you know? You can invite friends and family to your search. They can join your search, rate and discuss listings with you.