O'Neil Property Group
Save
Ask
Tour
Hide
Share
$420,000
100 Days On Site

1507 Locust Street
Sterling, IL 61081

For Sale|Single Family Residence|Active
5
Beds
5
Total Baths
3
Full Baths
2
Partial Baths
3,471
SqFt
$121
/SqFt
1937
Built
County:
Whiteside
Listing Courtesy of MRED as distributed by MLS Grid of RE/MAX Sauk Valley
1507 Locust Street1507 Locust Street1507 Locust Street1507 Locust Street
Save
Ask
Tour
Hide
Share

Mortgage Calculator

Monthly Payment (Est.)

Enter an interest rate to see your estimated monthly payment.
Calculator powered by Showcase IDX, a Constellation1 Company. Copyright ©2026 Information is deemed reliable but not guaranteed.

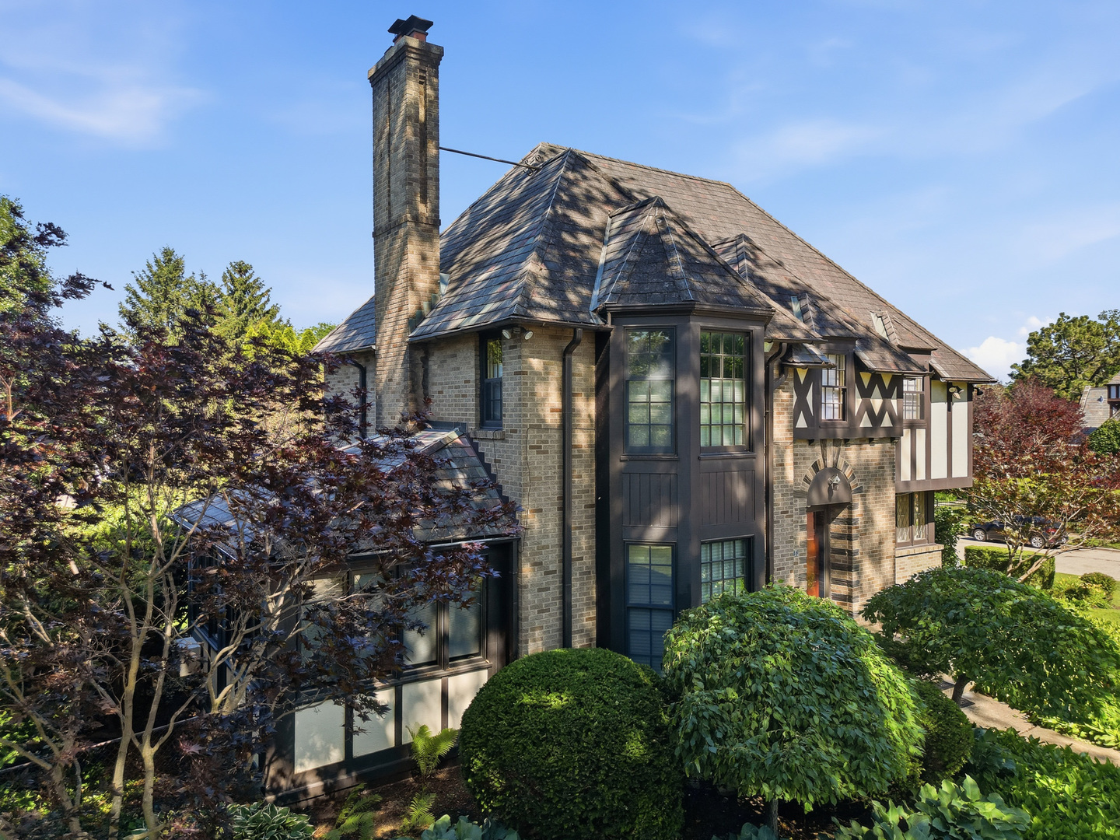
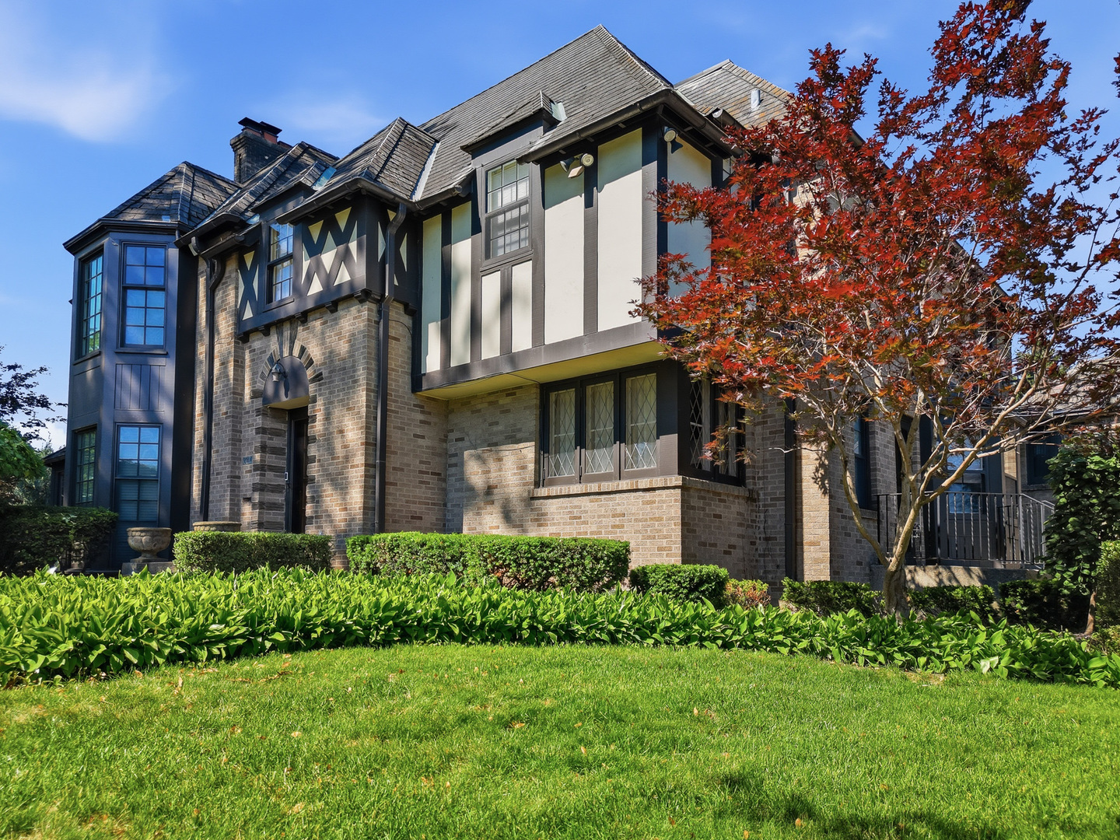
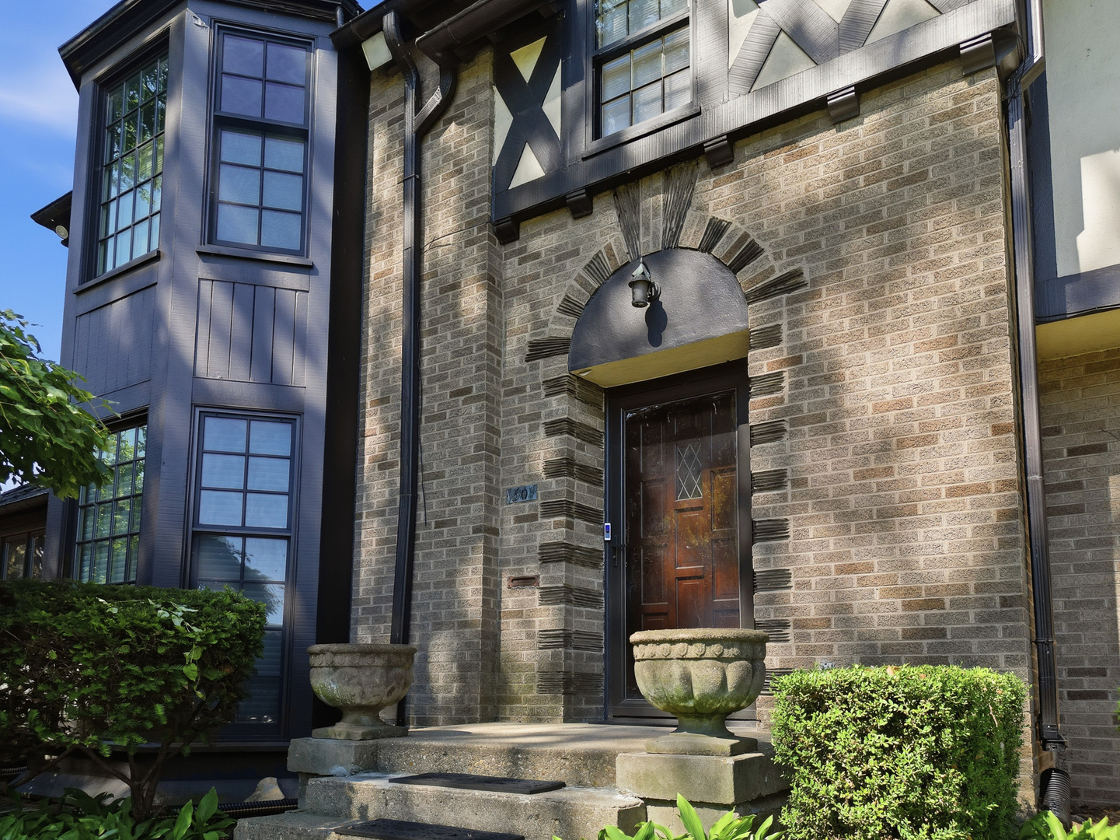
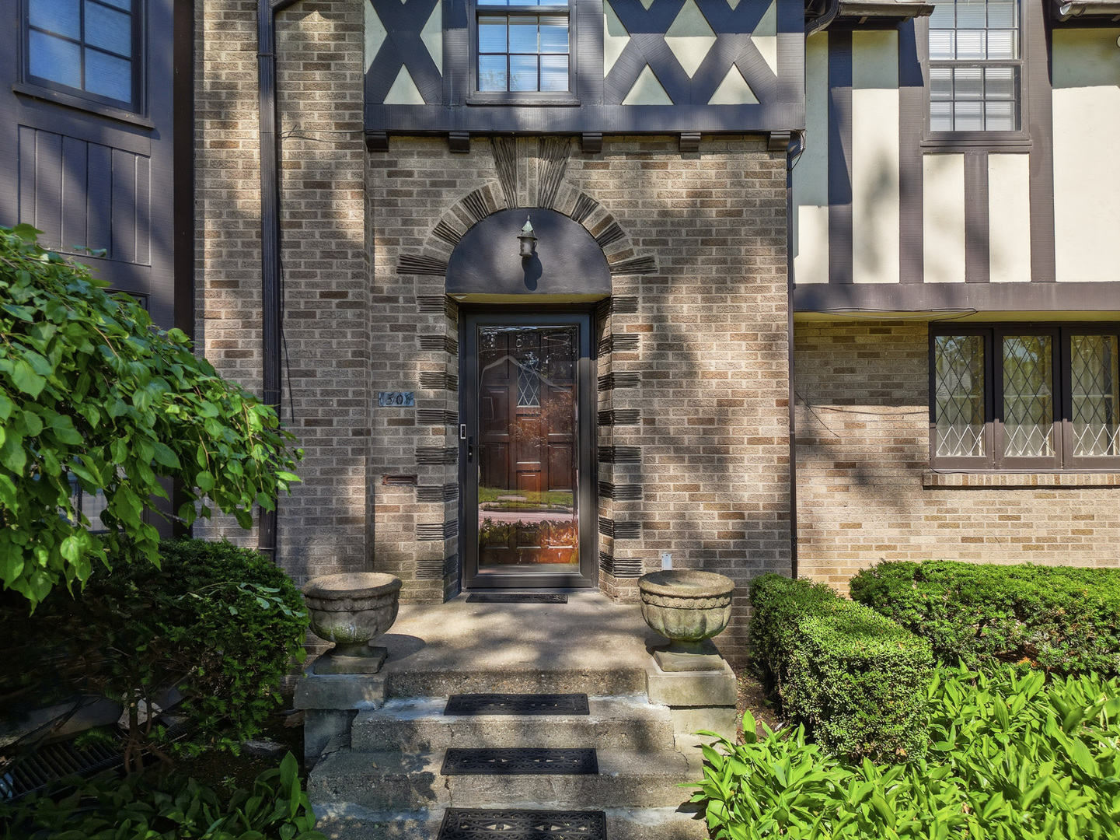
Deemed by some to be a stunning example of French Revival architecture, this prestigious home stands as an iconic landmark within the community, showcasing classic features that exude timeless elegance. The open staircase and ornate crown molding and solid wood doors throughout add to its grandeur. The elegant living room features a fireplace and offers ample room for a baby grand. The adjacent sunroom with Anderson windows offers a quiet place to relax. The gorgeous formal dining room is perfect for entertaining and features 2 built in china hutches. The updated kitchen, complete with a charming breakfast nook featuring bench seating, offers both functionality and warmth. Additionally, the property boasts a well-appointed library with a generous amount of bookshelves. In all, there are 5 bedrooms, 3 full baths and 2 convenient half baths. The spacious primary bedroom with en suite features a substantial amount of closet space, jetted tub and separate shower. This home uniquely features a private guest suite located separately from the other bedrooms. The basement rec room is perfect for leisure activities with family area, bar and game room. The basement includes a huge storage room/laundry room as well. This home is situated on three city lots and provides ample space and a sense of privacy. Located only a block from the hospital and clinic and a block from Kilgore Park, making it a truly remarkable find!

Save
Ask
Tour
Hide
Share
Listing Snapshot
Price 
$420,000
Days On Site 
100 Days
Bedrooms 
5
Inside Area (SqFt) 
3,471 sqft
Total Baths 
5
Full Baths 
3
Partial Baths 
2
Lot Size 
0.59 Acres
Year Built 
1937
MLS® Number 
12681917
Status 
Active
Property Tax 
$8,773.7
HOA/Condo/Coop Fees 
N/A
Sq Ft Source 
Assessor
Friends & Family
Recent Activity
3 weeks agoListing updated with changes from the MLS®
3 weeks agoStatus changed to Active
4 weeks agoPrice changed to $420,000
3 months agoListing first seen on site
General Features
Acres 
0.59
Attached Garage 
Yes
Garage 
Yes
Garage Spaces 
2
Parking 
ConcreteGarage Door OpenerAttachedGarage
Parking Spaces 
2
Property Sub Type 
Single Family Residence
Sewer 
Public Sewer
Water Source 
Public
Interior Features
Appliances 
Double OvenMicrowaveDishwasherRefrigeratorDisposalCooktop
Basement 
Partially FinishedFullWalk-Out Access
Cooling 
Ceiling Fan(s)Central Air
Fireplace 
Yes
Fireplace Features 
Living RoomWood Burning
Fireplaces 
2
Heating 
Natural GasForced Air
Interior 
Entrance FoyerHigh Ceilings
Bedroom 2 
Dimensions - 13X13Level - Second
Bedroom 3 
Dimensions - 9X11Level - Second
Bedroom 4 
Dimensions - 13X13Level - Second
Bedroom 5 
Dimensions - 12X12Level - Second
Den 
Dimensions - 11X15Level - Main
Dining Room 
Dimensions - 16X12Level - Main
Eating Area 
Dimensions - 10X7Level - Main
Family Room 
Dimensions - 15X40Level - Basement
Foyer 
Dimensions - 5X6Level - Main
Kitchen 
Dimensions - 11X13Level - MainDescription - Eating Area-Table Space,Pantry-Closet
Laundry 
Living Room 
Dimensions - 15X24Level - Main
Master Bedroom 
Dimensions - 21X14Level - Second
Sun Room 
Dimensions - 9X14Level - Main
Save
Ask
Tour
Hide
Share
Exterior Features
Construction Details 
Brick
Lot Features 
Corner Lot
Other Structures 
Shed(s)
Patio And Porch 
Patio
Roof 
Other
Community Features
MLS Area 
Sterling
School District 
5
Township 
Sterling
Schools
School District
5
Elementary School
Unknown
Middle School
Unknown
High School
Unknown
Listing Courtesy of MRED as distributed by MLS Grid of RE/MAX Sauk Valley


Based on information submitted to the MLS GRID as of 2026-09-27 03:59 AM UTC. All data is obtained from various sources and may not have been verified by broker or MLS GRID. Supplied Open House Information is subject to change without notice. All information should be independently reviewed and verified for accuracy. Properties may or may not be listed by the office/agent presenting the information.
Last checked: 2026-09-27 03:59 AM UTC
MRED DMCA Copyright Information Copyright © 2026 Midwest Real Estate Data LLC. All rights reserved.

Neighborhood & Commute
Source: Walkscore
Disclosure: Community information and market data powered by Constellation Data Labs. Information is deemed reliable but not guaranteed.
Save
Ask
Tour
Hide
Share