O'Neil Property Group
Save
Ask
Tour
Hide
Share
$330,000
95 Days On Site

5636 W Augusta Boulevard
Chicago, IL 60651

For Sale|Single Family Residence|Active Under Contract
4
Beds
3
Total Baths
3
Full Baths
1930
Built
County:
Cook
Listing Courtesy of MRED as distributed by MLS Grid of @properties Christie's International Real Estate
5636 W Augusta Boulevard5636 W Augusta Boulevard5636 W Augusta Boulevard5636 W Augusta Boulevard
Save
Ask
Tour
Hide
Share

Mortgage Calculator

Monthly Payment (Est.)

Enter an interest rate to see your estimated monthly payment.
Calculator powered by Showcase IDX, a Constellation1 Company. Copyright ©2026 Information is deemed reliable but not guaranteed.

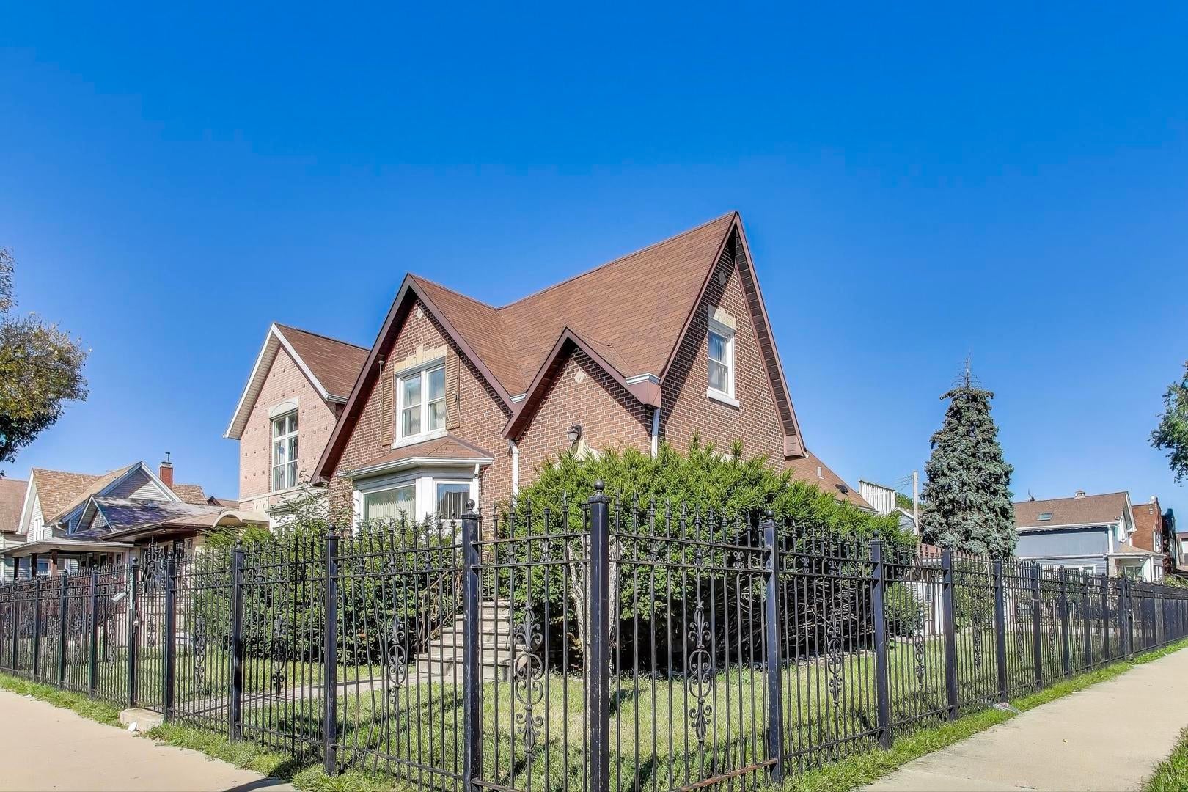
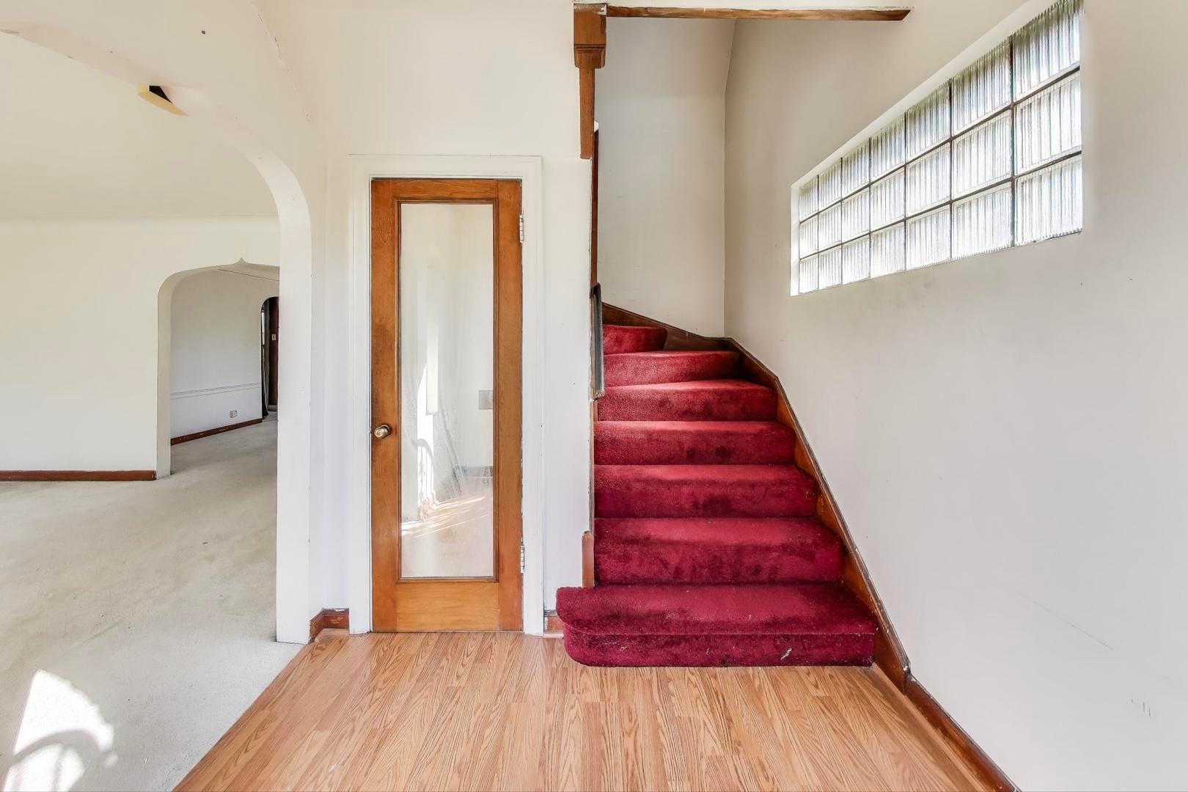
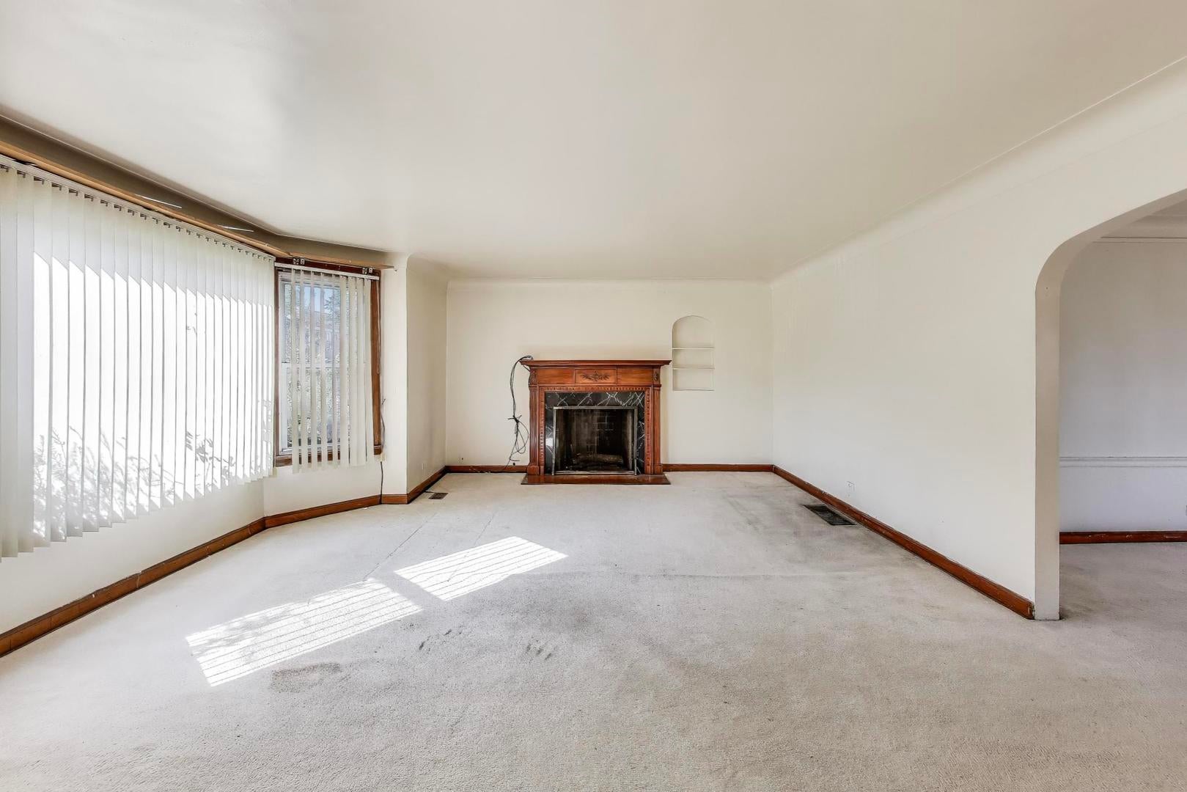
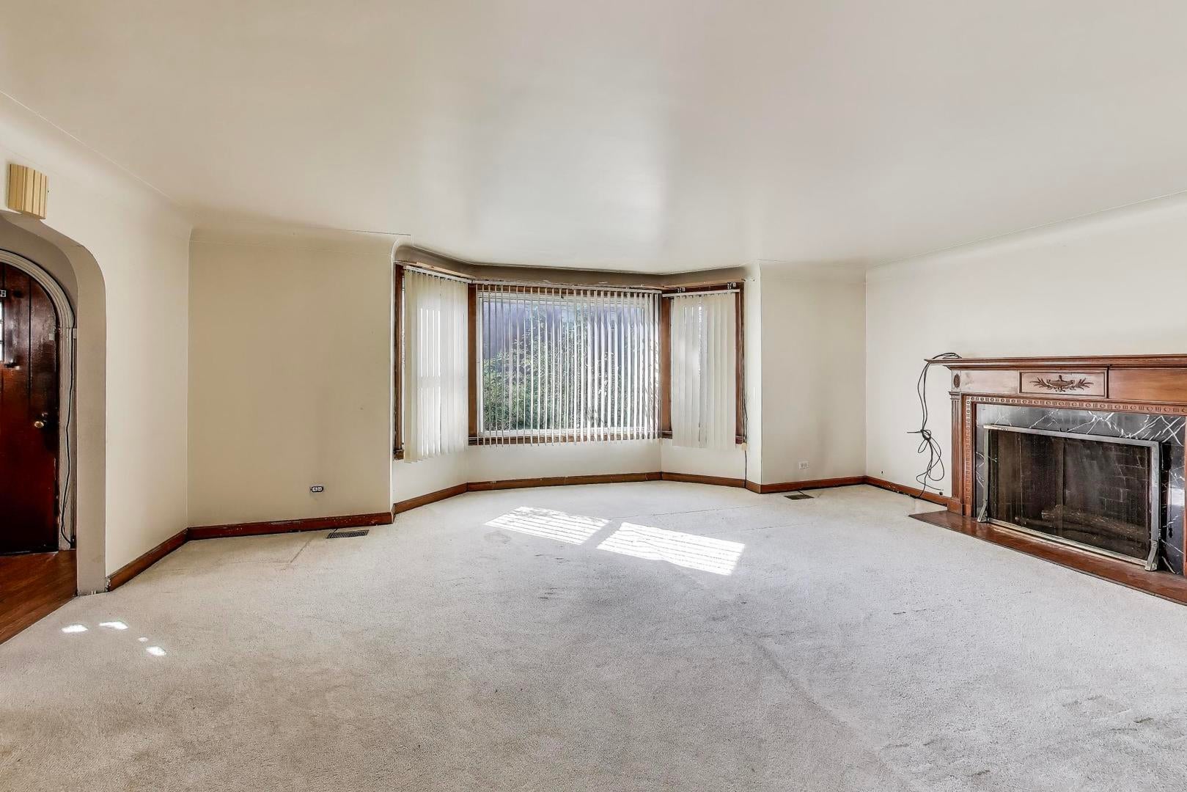
Welcome to 5636 W Augusta Blvd. This 4 bedroom, 3 bath Cape Cod is set on a rare double corner lot at Parkside and Augusta, giving the home a presence you don't often find. The oversized lot offers room to grow and endless possibilities - whether you envision lush gardens, outdoor living space, or simply the breathing room that comes with extra land. Inside, the welcoming foyer with its deep coat closet opens into a living room filled with natural light from the bay window. A wood-burning fireplace anchors the space, with a mantle already outfitted for a mounted screen - blending charm and convenience. The dining room flows easily for everyday meals or gatherings, while a flexible den/office/guest space with an adjoining bath adds versatility. The kitchen offers plenty of potential and opens onto a heated enclosed porch - ideal for storage, hobbies, or morning coffee. A bedroom on this level rounds out the main floor. Upstairs, three more bedrooms and a full bath provide comfortable space for family and guests. The back bedroom features exterior access, creating the opportunity for a private deck retreat. With great bones and abundant potential, this home is ready for your vision. Bring your creativity and make it your own. Being sold AS-IS.

Save
Ask
Tour
Hide
Share
Listing Snapshot
Price 
$330,000
Days On Site 
95 Days
Bedrooms 
4
Inside Area (SqFt) 
N/A
Total Baths 
3
Full Baths 
3
Partial Baths 
N/A
Lot Size 
N/A
Year Built 
1930
MLS® Number 
12681950
Status 
Active Under Contract
Property Tax 
$6,245.2
HOA/Condo/Coop Fees 
N/A
Sq Ft Source 
N/A
Friends & Family
Recent Activity
3 months agoListing updated with changes from the MLS®
3 months agoStatus changed to Active Under Contract
3 months agoListing first seen on site
General Features
Direction Faces 
South
Garage 
Yes
Garage Spaces 
2
Parking 
ConcreteGarage Door OpenerDetachedGarage
Parking Spaces 
2
Property Sub Type 
Single Family Residence
Sewer 
Public Sewer
Style 
Cape Cod
Water Source 
Public
Interior Features
Appliances 
RangeMicrowaveDishwasherRefrigeratorWasherDryer
Basement 
FinishedFull
Cooling 
Central Air
Electric 
Circuit Breakers
Fireplace 
Yes
Fireplace Features 
Living RoomWood Burning
Fireplaces 
1
Heating 
Natural Gas
Interior 
Entrance Foyer
Bedroom 2 
Dimensions - 11X9Level - Second
Bedroom 3 
Dimensions - 12X10Level - Second
Bedroom 4 
Dimensions - 10X10Level - Main
Dining Room 
Dimensions - 15X12Level - Main
Enclosed Porch 
Dimensions - 14X8Level - Main
Family Room 
Foyer 
Dimensions - 7X5Level - Main
Kitchen 
Dimensions - 13X9Level - Main
Laundry 
Dimensions - 42X20Level - Basement
Living Room 
Dimensions - 21X13Level - Main
Master Bedroom 
Dimensions - 13X12Level - Second
Storage 
Dimensions - 12X7Level - Basement
Save
Ask
Tour
Hide
Share
Exterior Features
Construction Details 
Brick
Exterior 
Balcony
Other Structures 
Garage(s)
Patio And Porch 
PorchPatio
Community Features
MLS Area 
CHI - Austin
School District 
299
Township 
West Chicago
Schools
School District
299
Elementary School
Unknown
Middle School
Unknown
High School
Unknown
Listing Courtesy of MRED as distributed by MLS Grid of @properties Christie's International Real Estate


Based on information submitted to the MLS GRID as of 2026-09-25 05:01 PM UTC. All data is obtained from various sources and may not have been verified by broker or MLS GRID. Supplied Open House Information is subject to change without notice. All information should be independently reviewed and verified for accuracy. Properties may or may not be listed by the office/agent presenting the information.
Last checked: 2026-09-25 05:01 PM UTC
MRED DMCA Copyright Information Copyright © 2026 Midwest Real Estate Data LLC. All rights reserved.

Neighborhood & Commute
Source: Walkscore
Disclosure: Community information and market data powered by Constellation Data Labs. Information is deemed reliable but not guaranteed.
Save
Ask
Tour
Hide
Share