O'Neil Property Group
Save
Ask
Tour
Hide
Share
$4,000
76 Days On Site

1317 N Leavitt Street
Chicago, IL 60622

For Rent|Residential Lease|Active
1
Bed
1
Total Bath
1
Full Bath
700
SqFt
$6
/SqFt
2026
Built
County:
Cook
Listing Courtesy of MRED as distributed by MLS Grid of Wenger Properties
1317 N Leavitt Street1317 N Leavitt Street1317 N Leavitt Street1317 N Leavitt Street
Save
Ask
Tour
Hide
Share

Mortgage Calculator

Monthly Payment (Est.)

$18
Calculator powered by Showcase IDX, a Constellation1 Company. Copyright ©2026 Information is deemed reliable but not guaranteed.

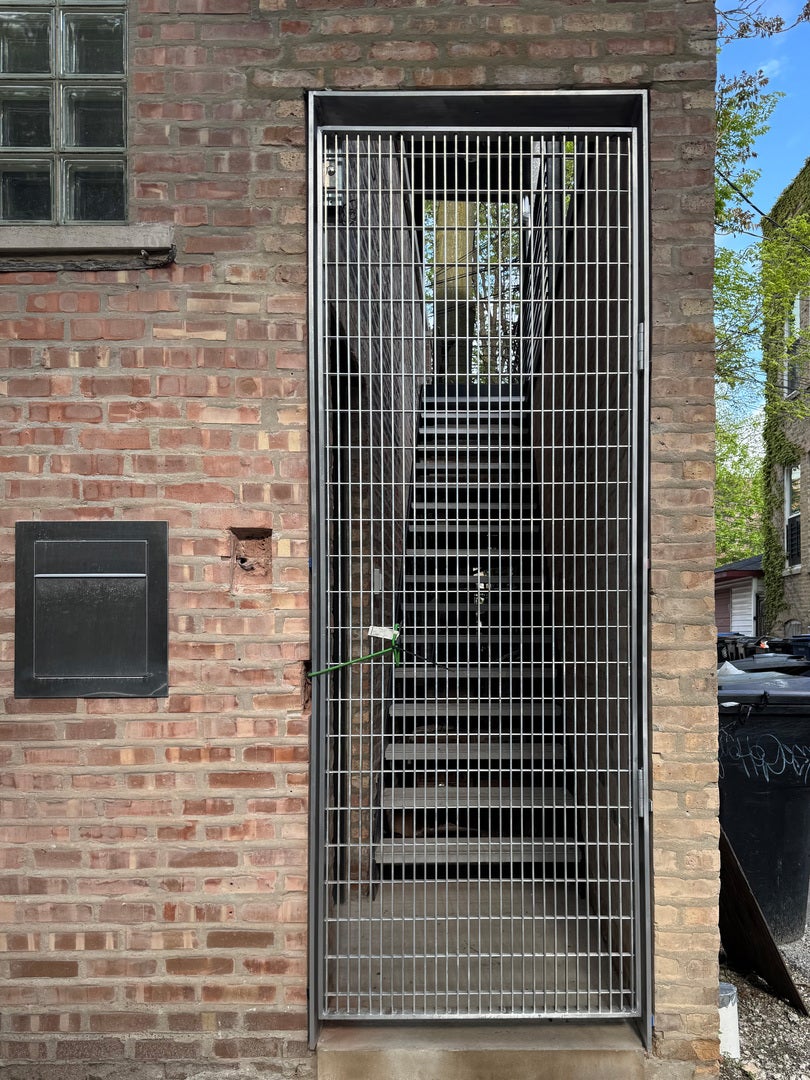
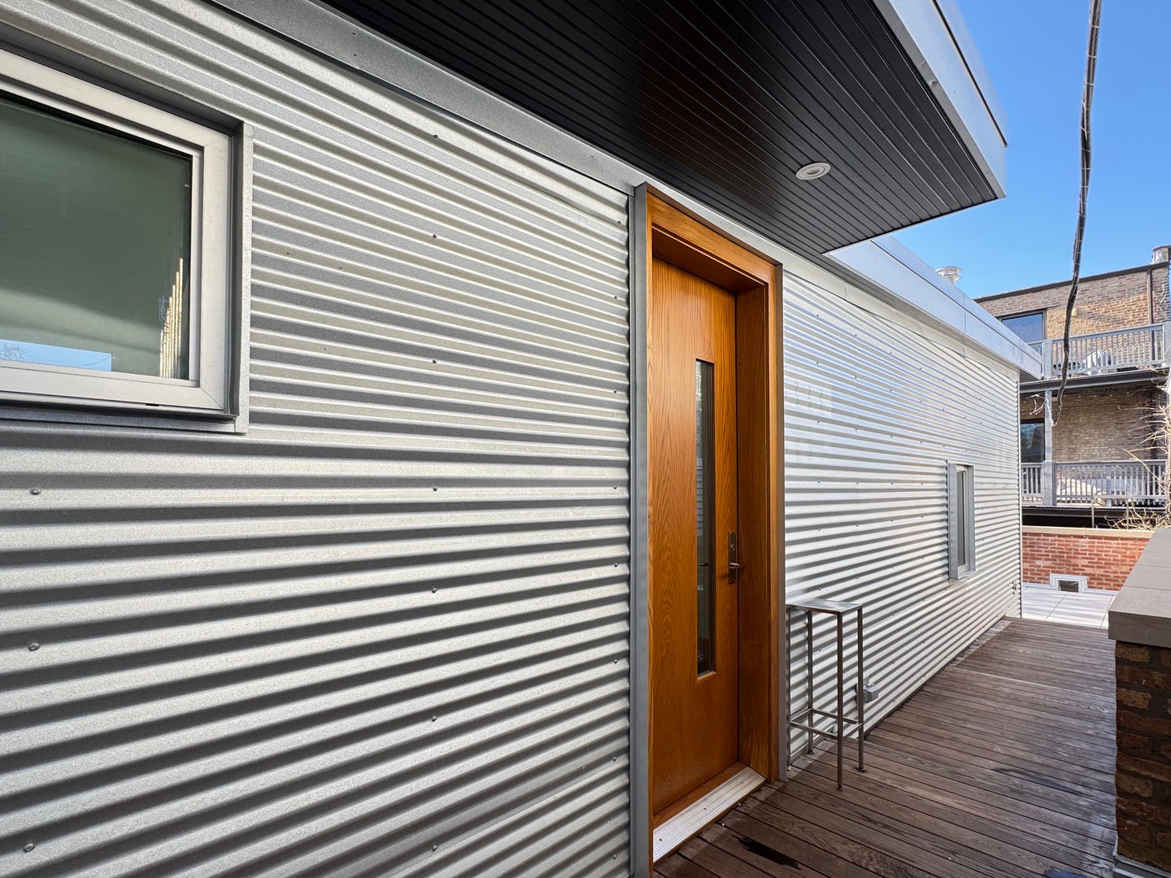
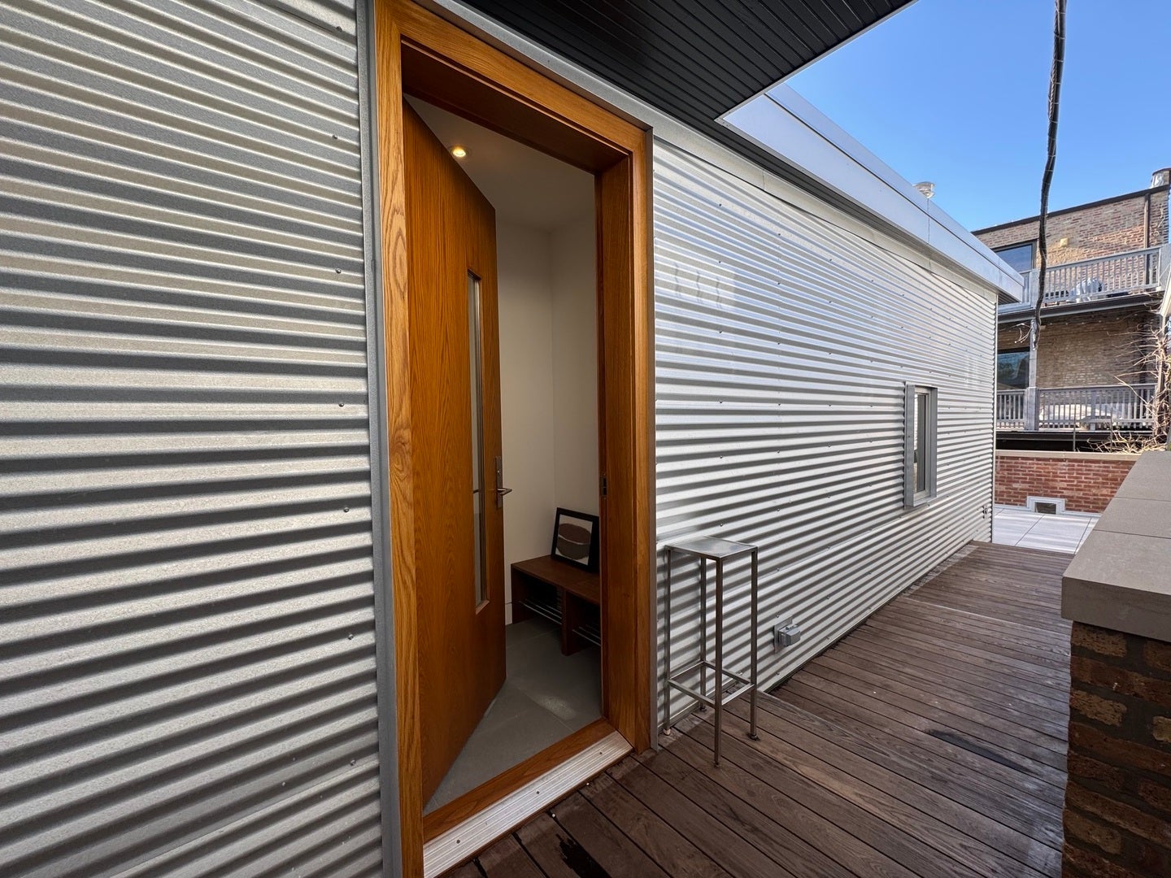
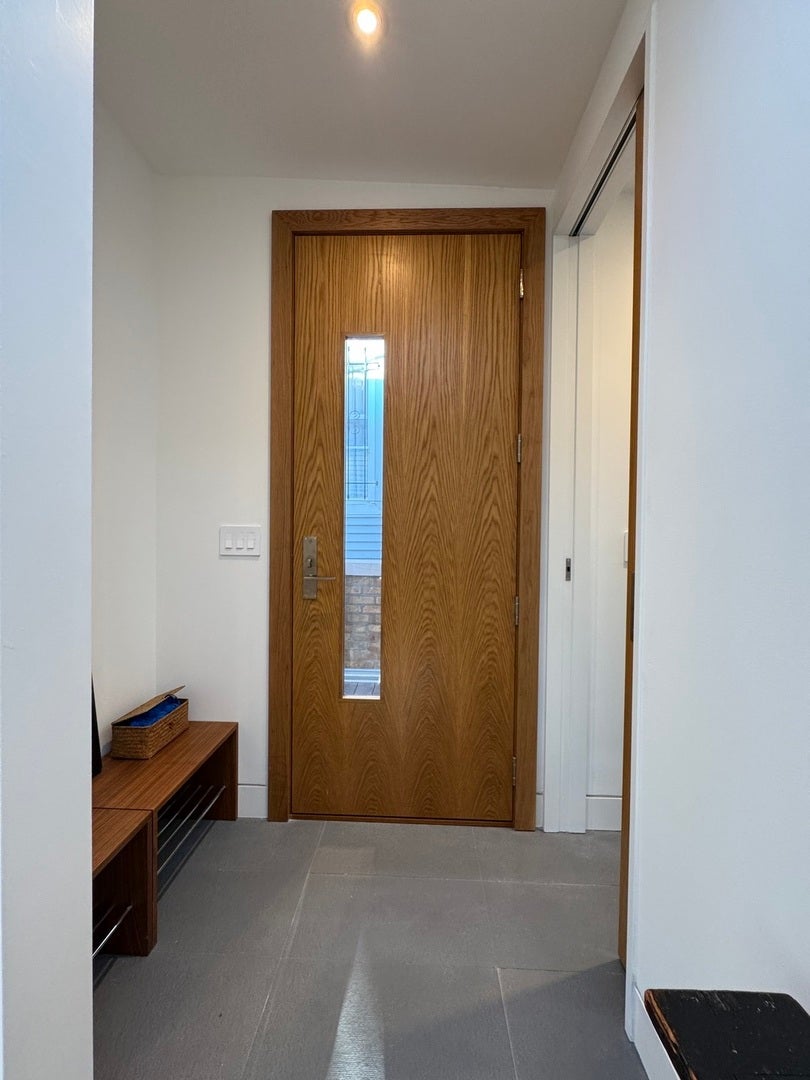
NEW CONSTRUCTION / WICKER PARK: 700 SF, modernist, LUXURIOUS loft coach house. Simple, contemporary and very quiet, 3 room house (including a private office) for rent in the heart of Wicker Park. Huge windows overlook the tree-lined street with custom glass sliding doors opening up to a very large patio (12' x 23'). Tremendous light. Motorized cellular shades. Beautiful kitchen with stainless steel counters, high-end SS appliances including an in-unit washer/dryer. Radiant heated floors combat the miserable Chicago winters. 8' custom oak doors, and abundant closet space throughout. This architect / artist designed home sits above a 4-car heated garage with one spot included and one spot available for additional rent(with or without EV stations). An adjacent 325 SF ground floor studio/workshop/office space can be rented separately (build to suit). There is nothing like it on the market, or anywhere. It's a living art piece. $4,500 Per Month plus utilities. Available now. 1/2 mile from Wicker Park park; 1/2 mile from the Damen/North Blue Line Station to O'Hare and downtown; 1/2 mile from the 6 corners (Damen/North/Milwaukee) and all the amenities, restaurants, entertainment venues and activities of Wicker Park; 1/2 mile from Division Street, the eateries and UK Village boutiques; 1 mile from the Kennedy Expwy. Available now.

Save
Ask
Tour
Hide
Share
Listing Snapshot
Price 
$4,000
Days On Site 
76 Days
Bedrooms 
1
Inside Area (SqFt) 
700 sqft
Total Baths 
1
Full Baths 
1
Partial Baths 
N/A
Lot Size 
N/A
Year Built 
2026
MLS® Number 
12682086
Status 
Active
Property Tax 
N/A
HOA/Condo/Coop Fees 
N/A
Sq Ft Source 
Plans
Friends & Family
Recent Activity
a week agoListing updated with changes from the MLS®
a week agoStatus changed to Active
3 months agoListing first seen on site
General Features
Attached Garage 
Yes
Available on 
2026-06-23
Direction Faces 
East
Garage 
Yes
Garage Spaces 
4
Lease Term 
12 Months
Parking 
ConcreteGarage Door OpenerHeated GarageElectric Vehicle Charging Station(s)AttachedGarage
Parking Spaces 
4
Sewer 
Public Sewer
Water Source 
Public
Interior Features
Basement 
None
Cooling 
Ceiling Fan(s)Central Air
Flooring 
Hardwood
Heating 
ElectricForced AirRadiantZonedRadiant Floor
Interior 
Entrance FoyerOpen FloorplanPantry
Laundry Features 
Main LevelIn UnitIn Bathroom
Window Features 
Skylight(s)DrapesAluminum FramesBlindsDouble Pane WindowsInsulated WindowsScreens
Bedroom 2 
Bedroom 3 
Bedroom 4 
Deck 
Dimensions - 12X23Level - Main
Dining Room 
Dimensions - 20X17Level - Main
Family Room 
Foyer 
Dimensions - 4X6Level - Main
Kitchen 
Dimensions - 20X17Level - Main
Laundry 
Dimensions - 2X3Level - Main
Living Room 
Dimensions - 20X17Level - Main
Master Bedroom 
Dimensions - 10X10Level - Main
Office 
Dimensions - 5X6Level - Main
Save
Ask
Tour
Hide
Share
Exterior Features
Construction Details 
Aluminum SidingBrick
Other Structures 
Garage(s)
Patio And Porch 
Deck
Windows/Doors 
Skylight(s)DrapesAluminum FramesBlindsDouble Pane WindowsInsulated WindowsScreens
Community Features
MLS Area 
CHI - West Town
School District 
1
Township 
West Chicago
Schools
School District
1
Elementary School
Unknown
Middle School
Unknown
High School
Unknown
Listing Courtesy of MRED as distributed by MLS Grid of Wenger Properties


Based on information submitted to the MLS GRID as of 2026-09-08 03:19 AM UTC. All data is obtained from various sources and may not have been verified by broker or MLS GRID. Supplied Open House Information is subject to change without notice. All information should be independently reviewed and verified for accuracy. Properties may or may not be listed by the office/agent presenting the information.
Last checked: 2026-09-08 03:19 AM UTC
MRED DMCA Copyright Information Copyright © 2026 Midwest Real Estate Data LLC. All rights reserved.

Neighborhood & Commute
Source: Walkscore
Disclosure: Community information and market data powered by Constellation Data Labs. Information is deemed reliable but not guaranteed.
Save
Ask
Tour
Hide
Share