O'Neil Property Group
Save
Ask
Tour
Hide
Share
$299,900
97 Days On Site

1868 Wolverine Road
Dixon, IL 61021

For Sale|Single Family Residence|Active
3
Beds
3
Total Baths
3
Full Baths
2,362
SqFt
$127
/SqFt
1994
Built
County:
Lee
Listing Courtesy of MRED as distributed by MLS Grid of Heartland Realty 11 LLC
1868 Wolverine Road1868 Wolverine Road1868 Wolverine Road1868 Wolverine Road
Save
Ask
Tour
Hide
Share

Mortgage Calculator

Monthly Payment (Est.)

Enter an interest rate to see your estimated monthly payment.
Calculator powered by Showcase IDX, a Constellation1 Company. Copyright ©2026 Information is deemed reliable but not guaranteed.

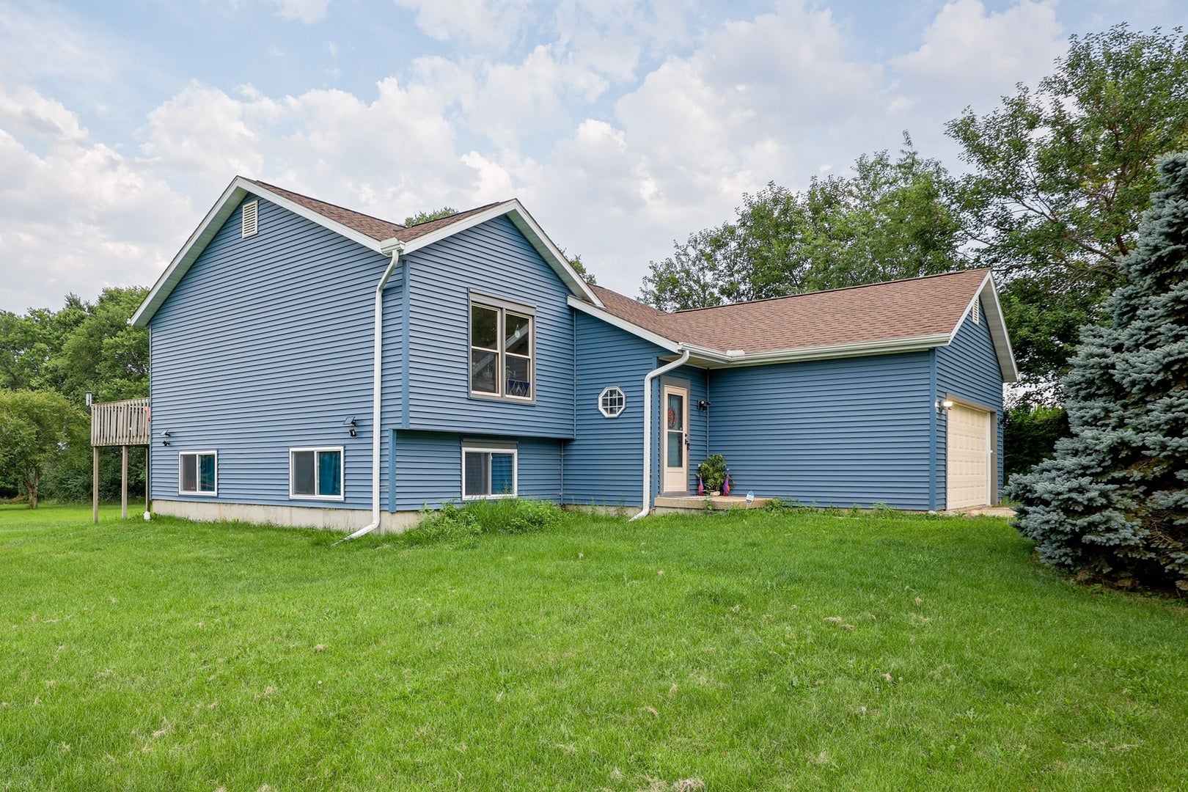
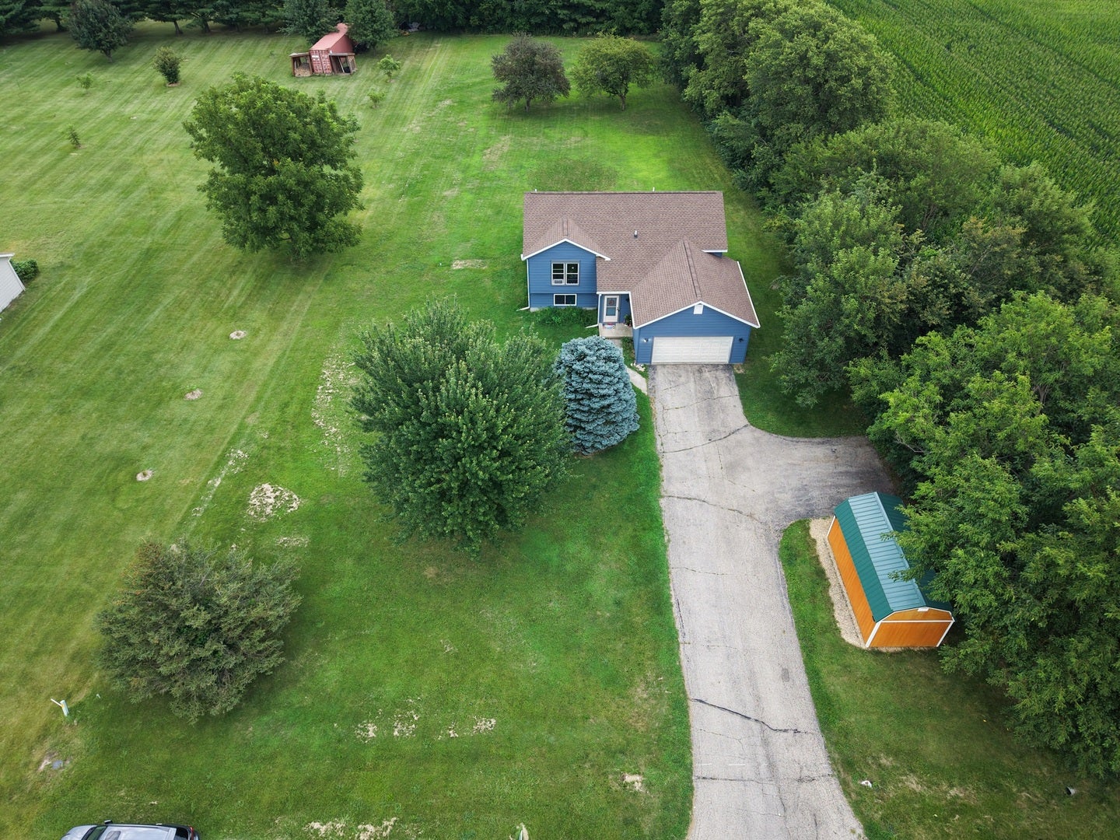
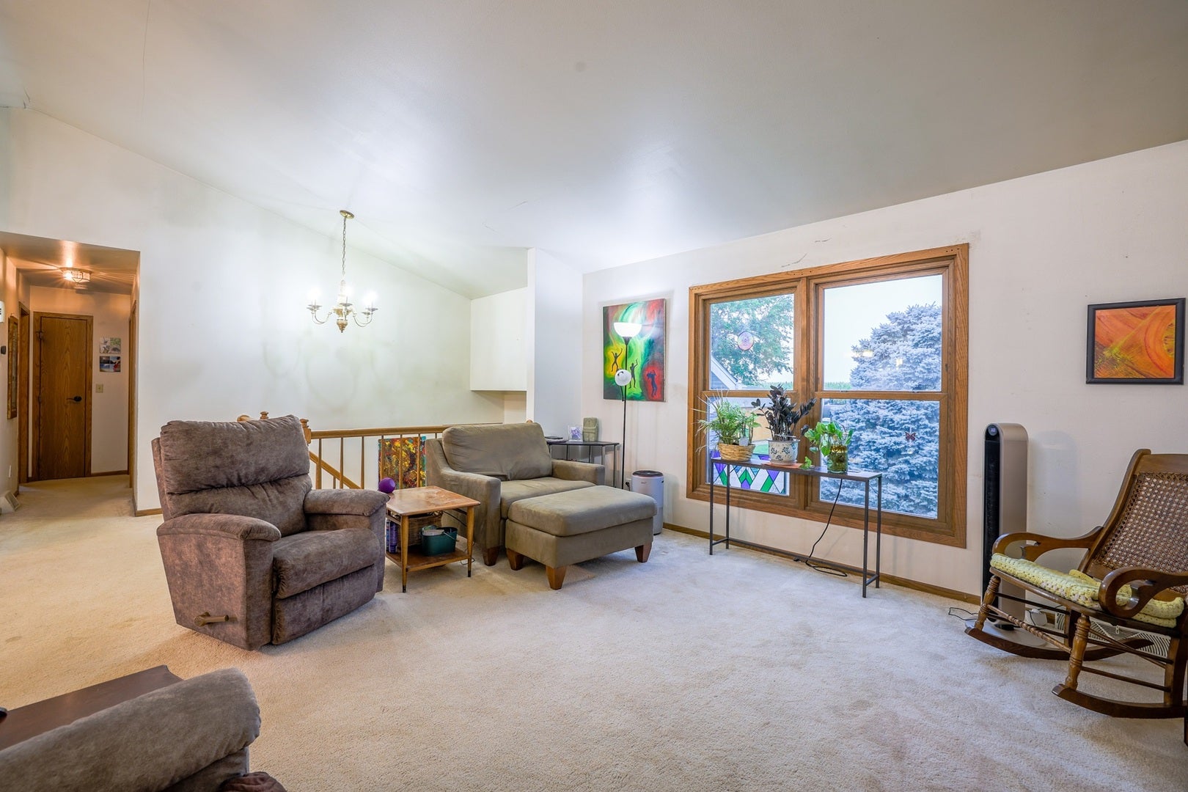
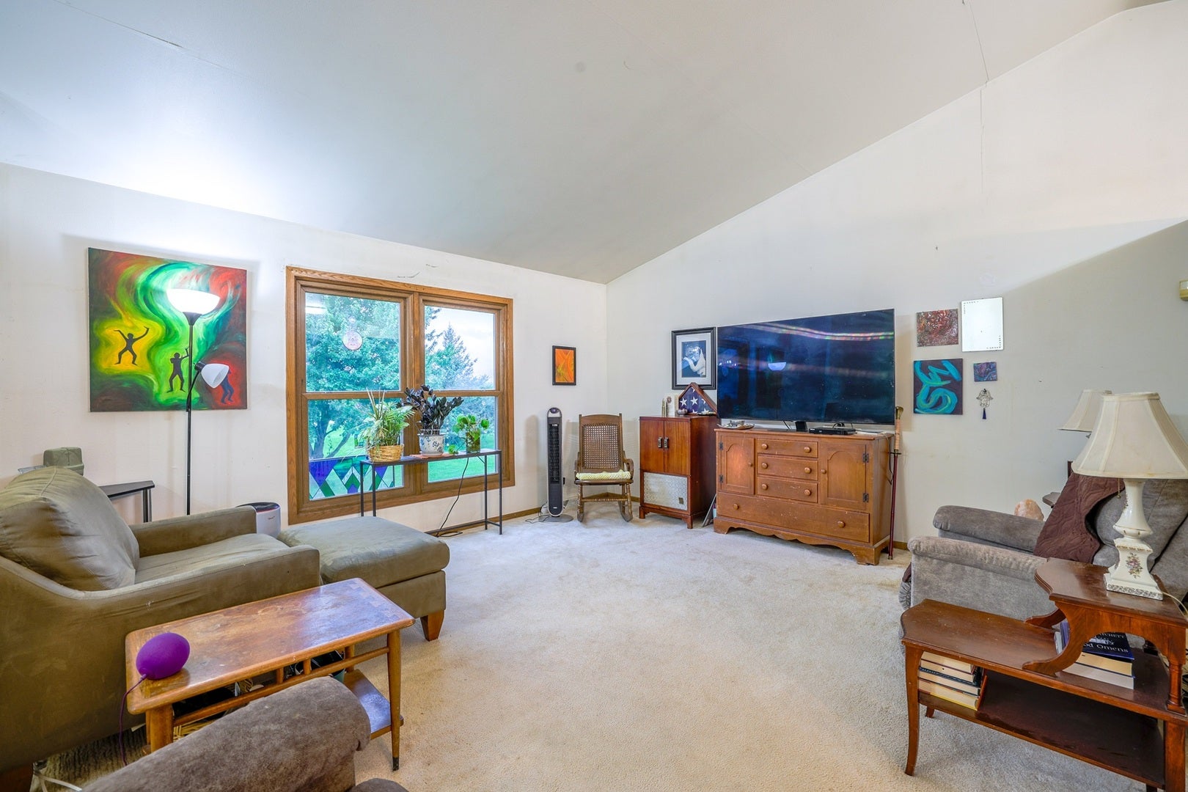
Motivated Seller! You won't want to pass up this spacious 3 bedroom 3 bath home just outside of town! Nestled on just over an acre in a lovely rural location, ideal for gazing upon some truly special sunrises & sunsets. The main floor is bright, and semi open concept with vaulted ceilings in the living area. The master suite features a full master bath with double sinks, bidet, jetted tub and walk in closet. The second above grade bathroom also features a bidet. Down in the finished walkout basement, you'll find newly renovated living space with a huge family room area, a bedroom, and a full bath. Basement is exposed, and features egress windows and walks out to the patio. Some of the newer updates include: basement renovation (2026), roof (2023), HVAC (2018) and windows (2016). Outside, the shed is large enough to store all of your outdoor essentials, including the John Deere riding mower & the Ego battery powered mower that come with the house! The huge yard, along with the deck & patio are perfect for entertaining, and you'll love the easy access to both Dixon & Sterling. Call today for your private showing!

Save
Ask
Tour
Hide
Share
Listing Snapshot
Price 
$299,900
Days On Site 
97 Days
Bedrooms 
3
Inside Area (SqFt) 
2,362 sqft
Total Baths 
3
Full Baths 
3
Partial Baths 
N/A
Lot Size 
1.01 Acres
Year Built 
1994
MLS® Number 
12682198
Status 
Active
Property Tax 
$4,273.26
HOA/Condo/Coop Fees 
N/A
Sq Ft Source 
Assessor
Friends & Family
Recent Activity
a week agoListing updated with changes from the MLS®
a week agoStatus changed to Active
2 weeks agoPrice changed to $299,900
3 months agoListing first seen on site
General Features
Acres 
1.01
Attached Garage 
Yes
Garage 
Yes
Garage Spaces 
2.5
Parking 
Garage Door OpenerAttachedGarage
Parking Spaces 
2.5
Property Sub Type 
Single Family Residence
Sewer 
Septic Tank
SqFt Total 
2362
Style 
Bi-Level
Water Source 
Well
Interior Features
Appliances 
RangeDishwasherRefrigeratorWasherDryer
Basement 
FinishedExterior EntryFullWalk-Out Access
Cooling 
Ceiling Fan(s)Central Air
Heating 
Natural Gas
Interior 
Vaulted Ceiling(s)Walk-In Closet(s)
Laundry Features 
Gas Dryer Hookup
Bedroom 2 
Dimensions - 10X12Level - Main
Bedroom 3 
Dimensions - 10X15Level - Lower
Bedroom 4 
Bonus Room 
Dimensions - 17X9Level - Lower
Dining Room 
Dimensions - 10X9Level - Main
Family Room 
Dimensions - 26X15Level - Lower
Kitchen 
Dimensions - 13X8Level - MainDescription - Pantry-Closet
Laundry 
Dimensions - 12X14Level - Lower
Living Room 
Dimensions - 14X15Level - Main
Master Bedroom 
Dimensions - 13X12Level - Lower
Recreation Room 
Dimensions - 19X18Level - Lower
Save
Ask
Tour
Hide
Share
Exterior Features
Construction Details 
Vinyl Siding
Patio And Porch 
Patio
Roof 
Asphalt
Community Features
Accessibility Features 
Therapeutic Whirlpool
MLS Area 
Dixon / Nelson
School District 
170
Township 
Palmyra
Schools
School District
170
Elementary School
Unknown
Middle School
Unknown
High School
Unknown
Listing Courtesy of MRED as distributed by MLS Grid of Heartland Realty 11 LLC


Based on information submitted to the MLS GRID as of 2026-09-24 08:58 AM UTC. All data is obtained from various sources and may not have been verified by broker or MLS GRID. Supplied Open House Information is subject to change without notice. All information should be independently reviewed and verified for accuracy. Properties may or may not be listed by the office/agent presenting the information.
Last checked: 2026-09-24 08:58 AM UTC
MRED DMCA Copyright Information Copyright © 2026 Midwest Real Estate Data LLC. All rights reserved.

Neighborhood & Commute
Source: Walkscore
Disclosure: Community information and market data powered by Constellation Data Labs. Information is deemed reliable but not guaranteed.
Save
Ask
Tour
Hide
Share