
Search Homes for Sale in Chicago’s Western Suburbs
3425 83rd Street D13Woodridge, IL 60517


Mortgage Calculator
Monthly Payment (Est.)
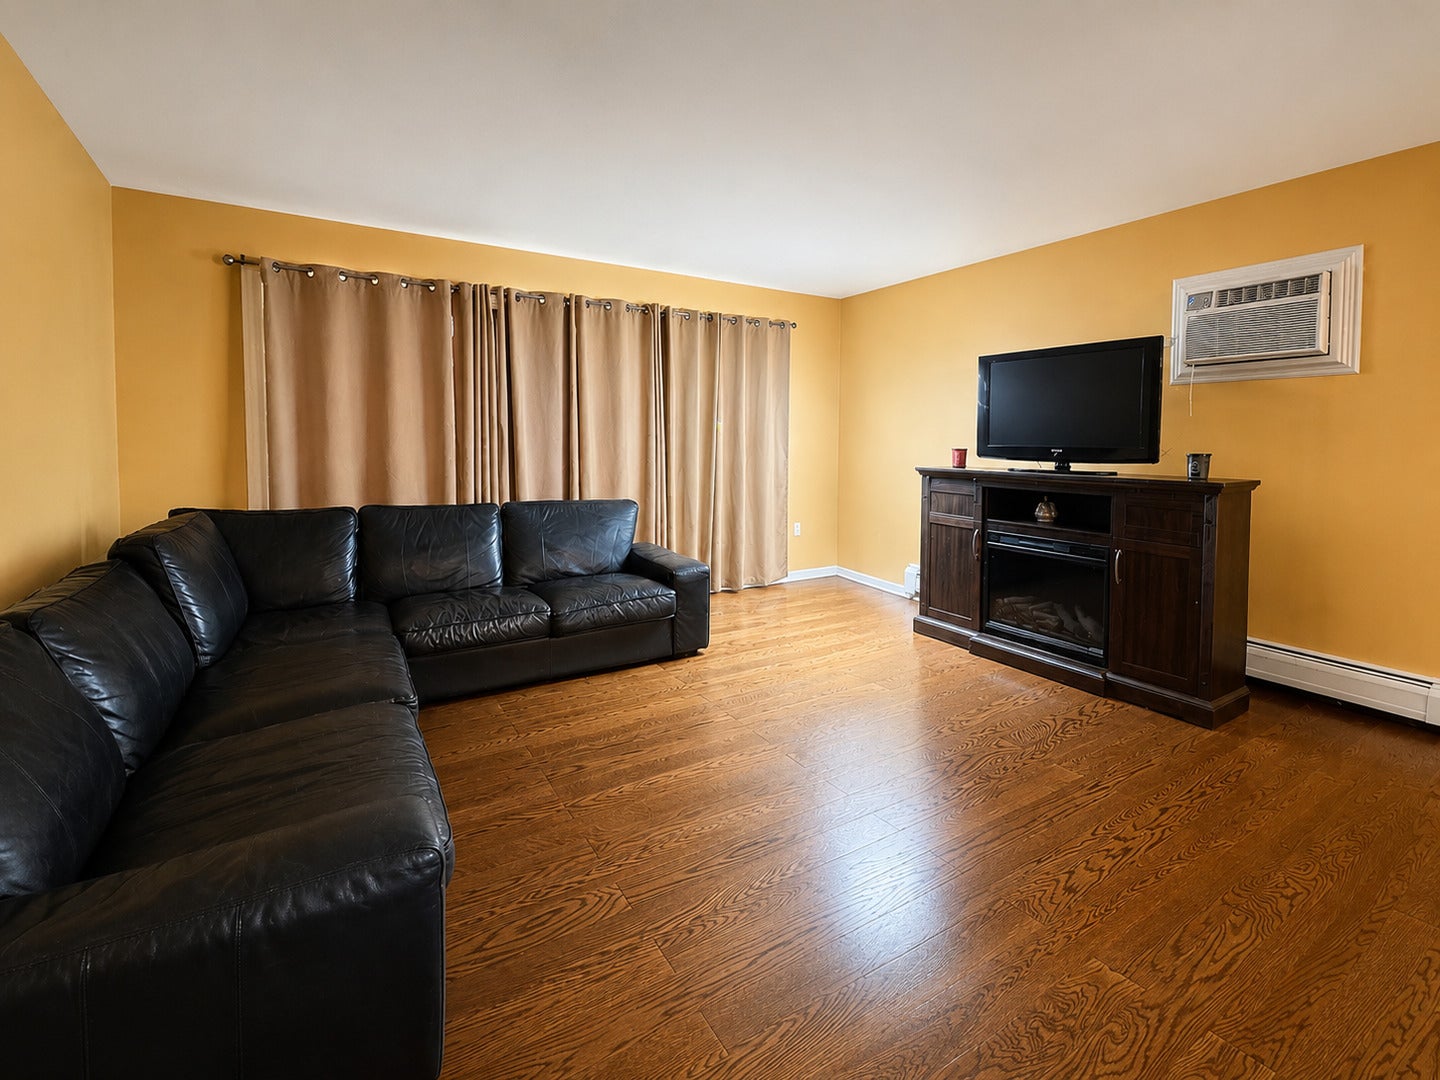
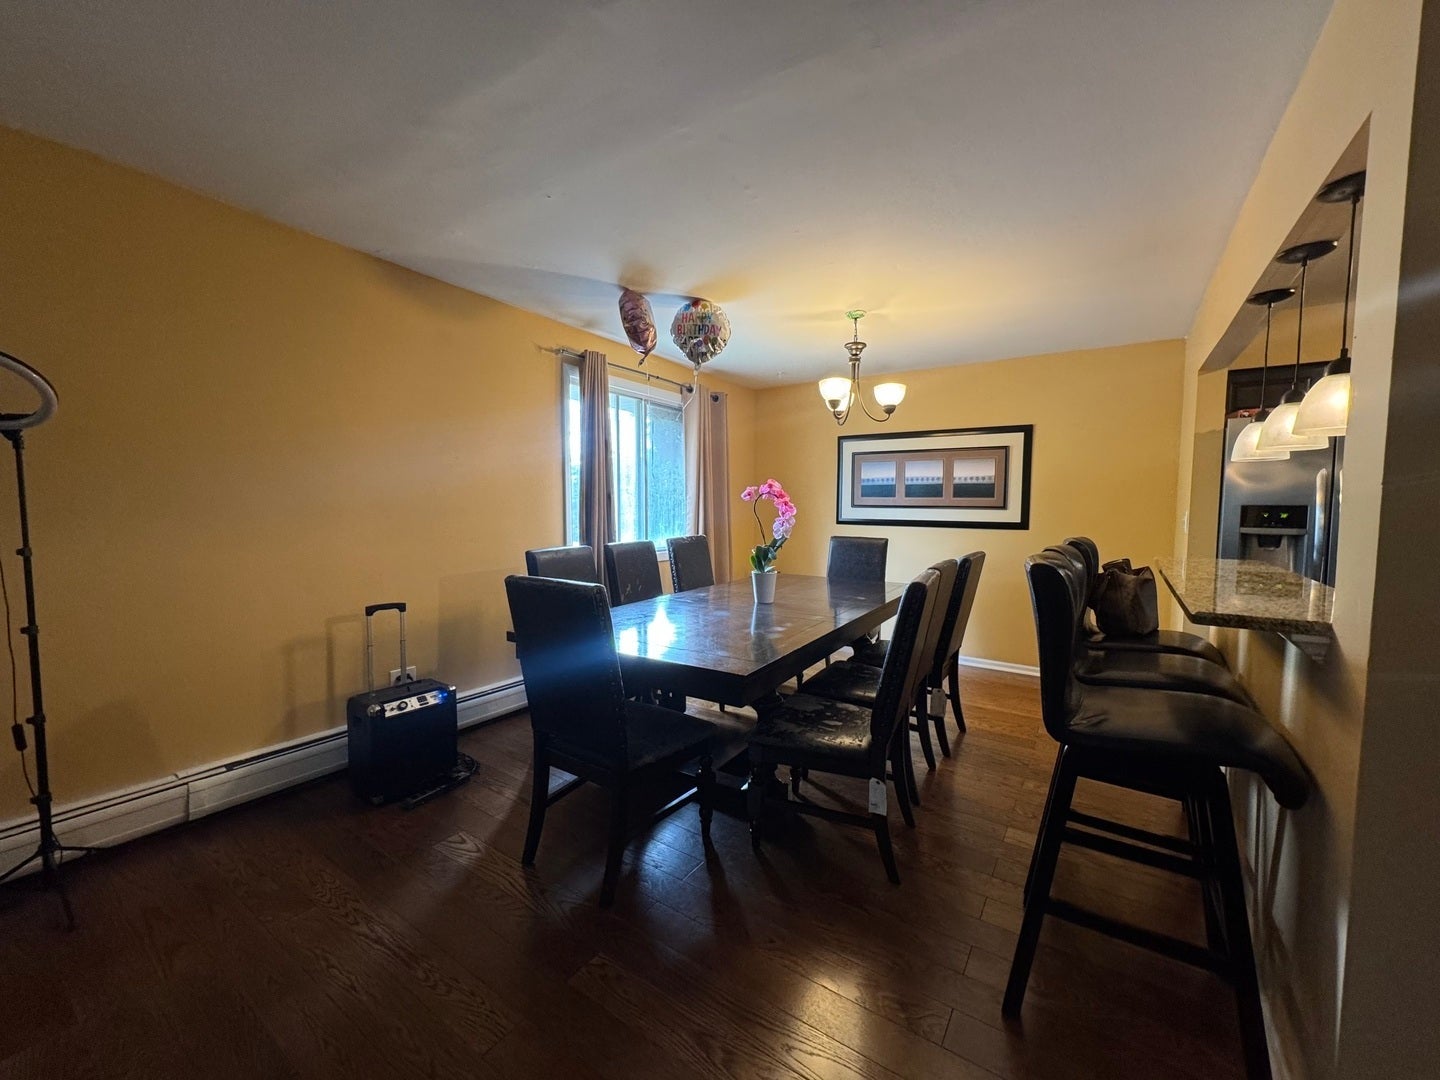
Enter an interest rate to see your estimated monthly payment.Welcome to 3425 83rd Street #D13, a beautifully maintained top-floor condominium offering the perfect blend of comfort, convenience, and low-maintenance living in the heart of Woodridge. This inviting 2-bedroom, 1.5-bath home features a bright and open living and dining area accented by rich hardwood flooring and abundant natural light. The thoughtfully designed kitchen boasts granite countertops, stainless steel appliances, ample cabinetry, a gas range, and a breakfast bar that seamlessly connects the kitchen to the main living space-perfect for entertaining or everyday living. The spacious primary bedroom includes a private half bath, creating a comfortable retreat at the end of the day. A generously sized second bedroom offers flexibility for guests, a home office, or additional living space. The full bath is tastefully updated and conveniently located. Step outside onto your private covered balcony and enjoy peaceful views of mature trees and beautifully maintained grounds. Whether you're enjoying your morning coffee, reading a book, or unwinding after a long day, the balcony provides the perfect setting to relax and recharge. Additional highlights include, dedicated storage locker, secure building entry, updated common areas, and convenient on-site laundry facilities. The monthly assessment includes heat, water, exterior maintenance, lawn care, scavenger service, building insurance, and security door locks, providing exceptional value and simplifying monthly homeownership expenses. Ideally located near parks, shopping, dining, major expressways, and commuter routes, this move-in-ready home offers a rare opportunity to enjoy affordable, maintenance-free living in one of Woodridge's most convenient locations. Beautifully maintained, thoughtfully updated, and ready to welcome you home. Schedule your private showing today.
| a week ago | Listing updated with changes from the MLS | |
| 2 weeks ago | Status changed to Active | |
| a month ago | Price changed to $214,999 | |
| 4 months ago | Listing first seen on site |

Based on information submitted to the MLS GRID as of 2026-10-30 04:12 PM UTC. All data is obtained from various sources and may not have been verified by broker or MLS GRID. Supplied Open House Information is subject to change without notice. All information should be independently reviewed and verified for accuracy. Properties may or may not be listed by the office/agent presenting the information.
Last checked: 2026-10-30 04:12 PM UTC
MRED DMCA Copyright Information Copyright © 2026 Midwest Real Estate Data LLC. All rights reserved.
Did you know? You can invite friends and family to your search. They can join your search, rate and discuss listings with you.