
3844 S Artesian AvenueChicago, IL 60632
Mortgage Calculator
Monthly Payment (Est.)
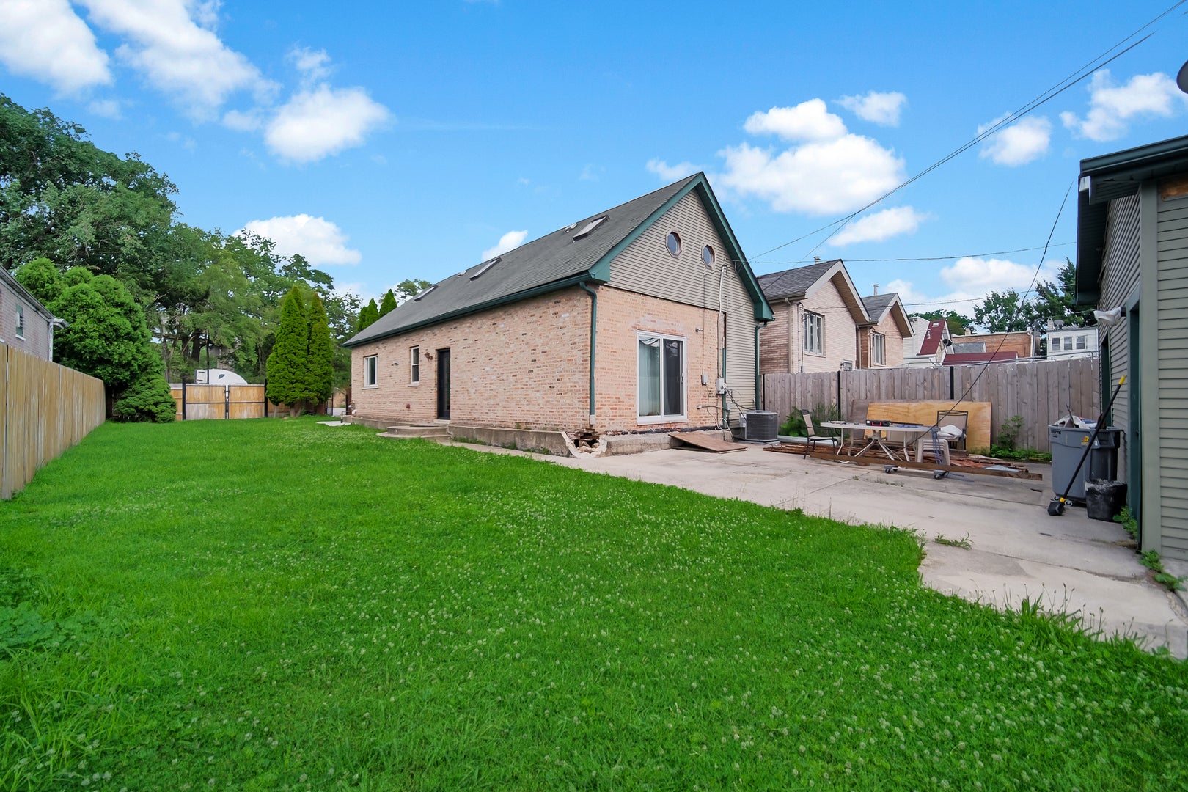
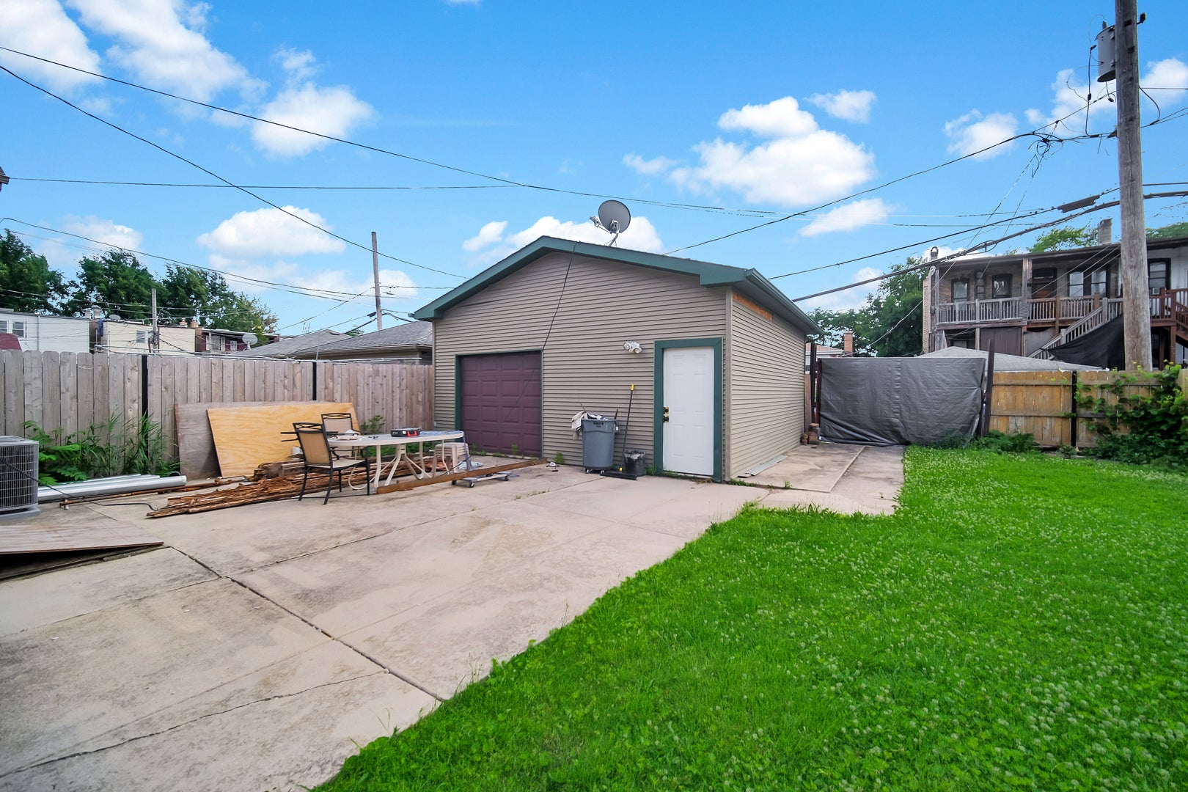
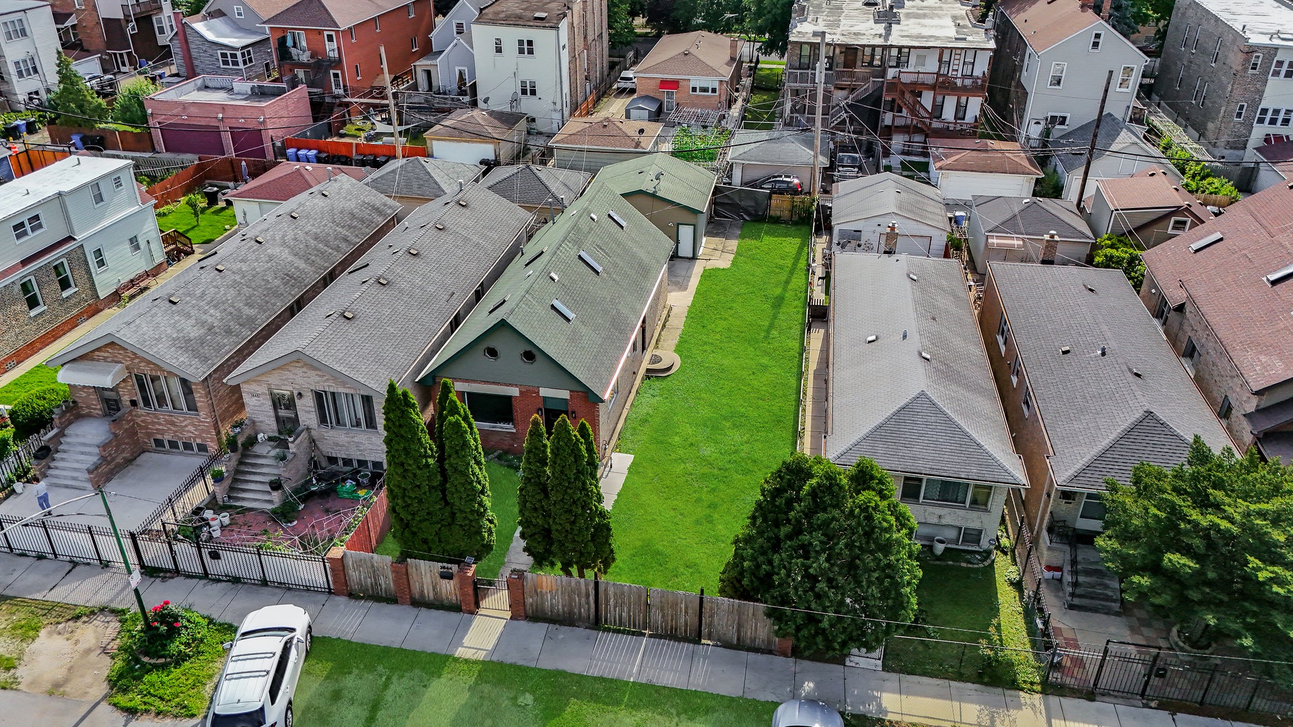
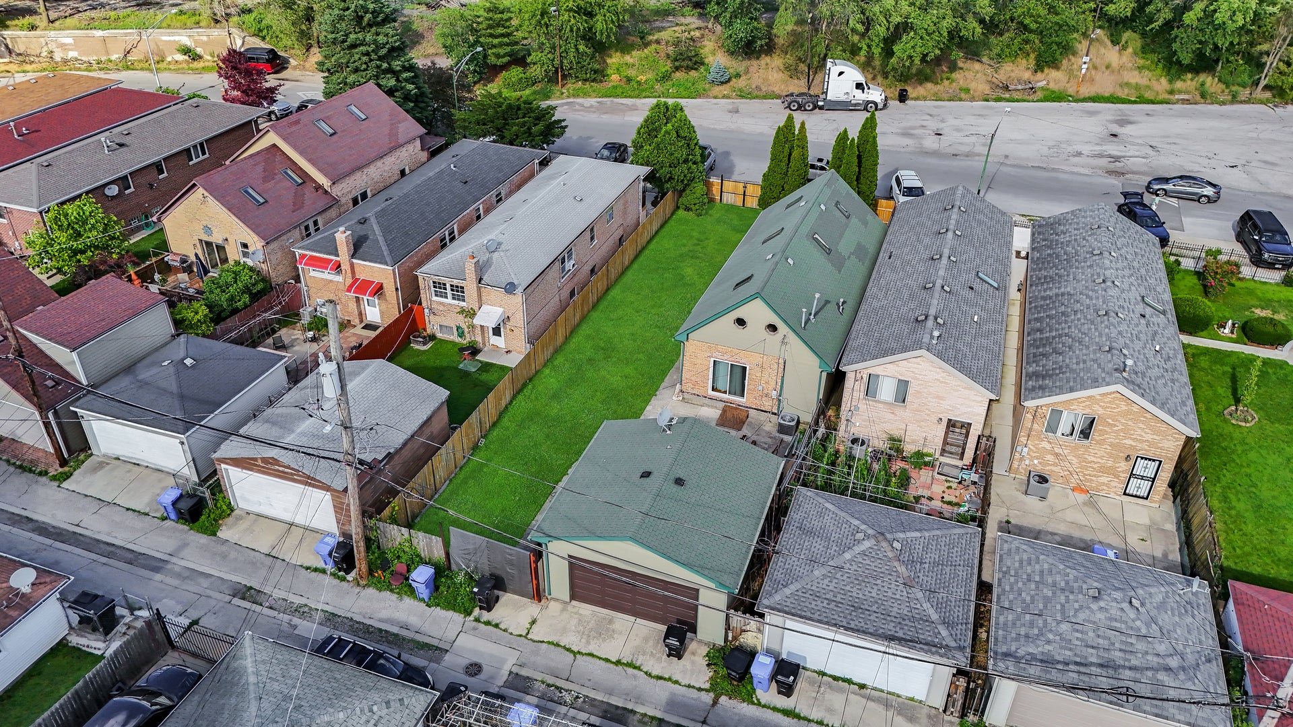
Enter an interest rate to see your estimated monthly payment.Rare opportunity near the heart of McKinley Park! Situated on two lots, this property features an existing 2-bedroom, 1-bath home and offers exceptional potential for investors, developers, or owner-occupants looking to expand. Whether you choose to renovate the current residence, add additional living space, or explore redevelopment possibilities, the oversized parcel provides endless opportunities. Located in a rapidly growing area with convenient access to parks, public transportation, shopping, restaurants, and major expressways, this is a unique chance to secure valuable land in one of Chicago's sought-after neighborhoods. Ideal for investment, new construction, or creating your dream property. Sold as-is. Don't miss this rare double-lot opportunity
| 2 months ago | Listing updated with changes from the MLS® | |
| 2 months ago | Status changed to Active | |
| 2 months ago | Price changed to $449,000 | |
| 3 months ago | Listing first seen on site |

Based on information submitted to the MLS GRID as of 2026-10-01 03:57 AM UTC. All data is obtained from various sources and may not have been verified by broker or MLS GRID. Supplied Open House Information is subject to change without notice. All information should be independently reviewed and verified for accuracy. Properties may or may not be listed by the office/agent presenting the information.
Last checked: 2026-10-01 03:57 AM UTC
MRED DMCA Copyright Information Copyright © 2026 Midwest Real Estate Data LLC. All rights reserved.
Did you know? You can invite friends and family to your search. They can join your search, rate and discuss listings with you.