
237 Mason DriveRiverdale, IA 52722
Mortgage Calculator
Monthly Payment (Est.)
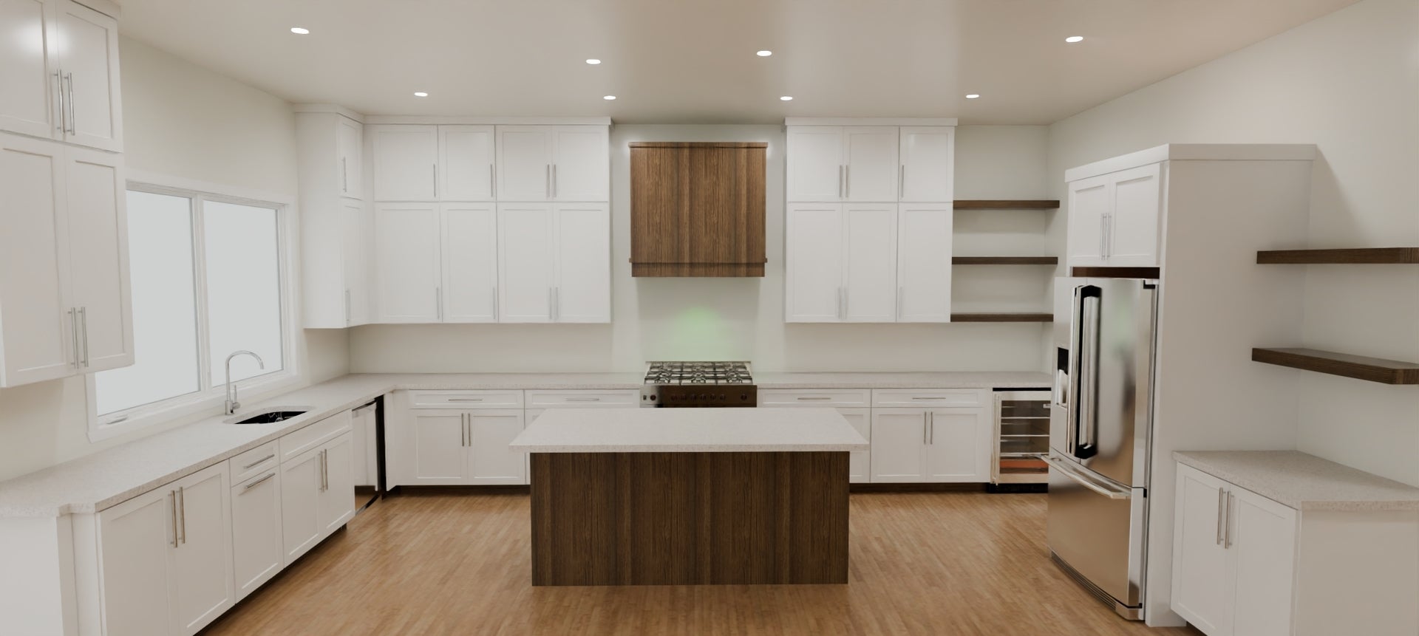
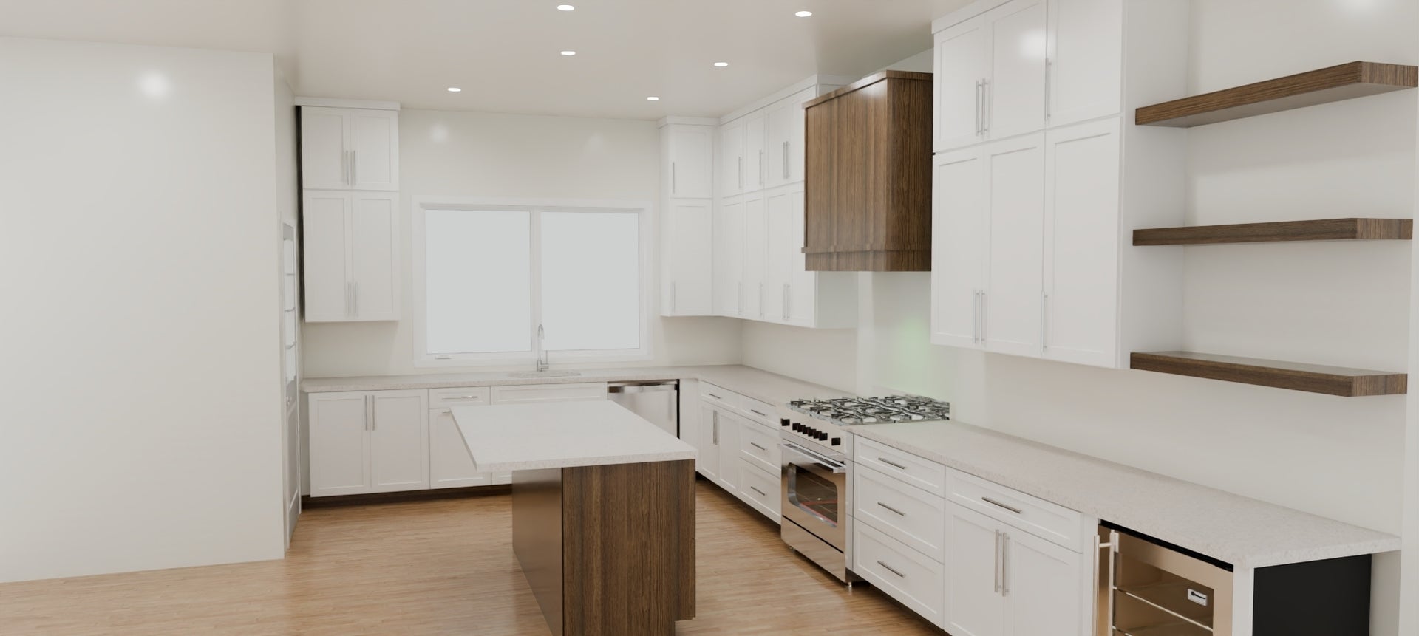
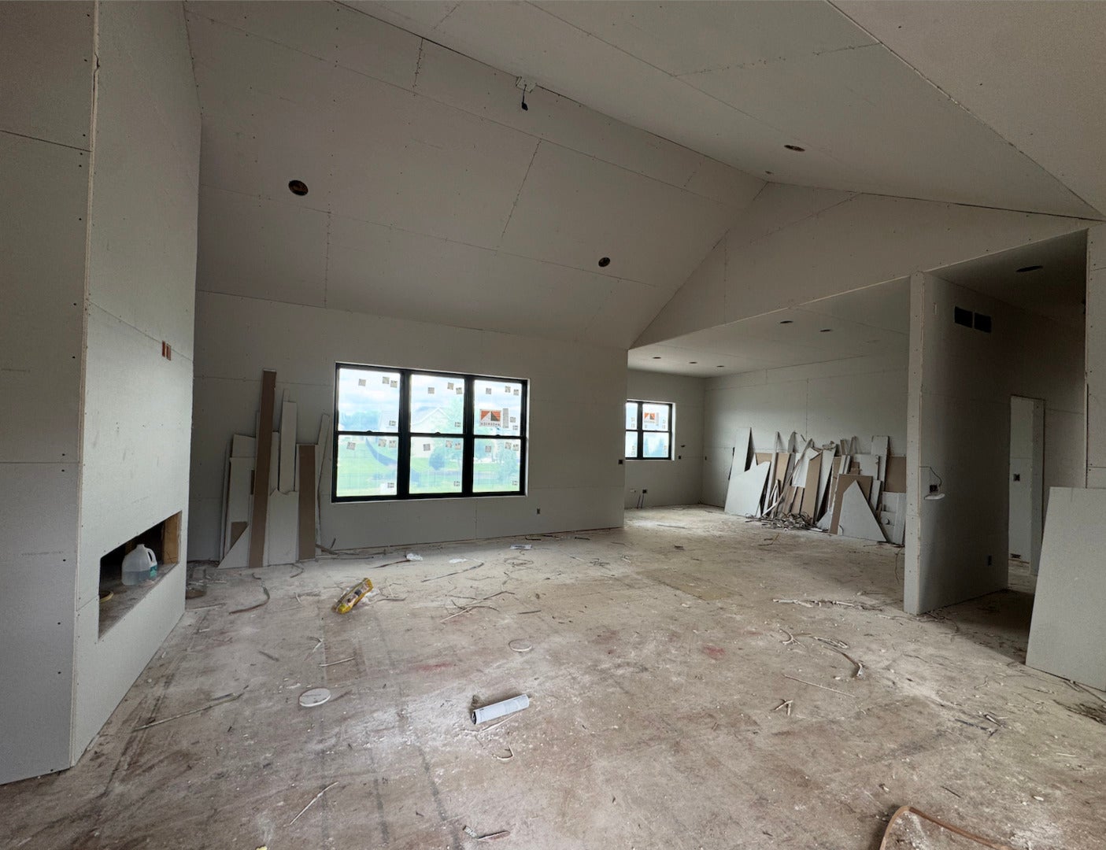
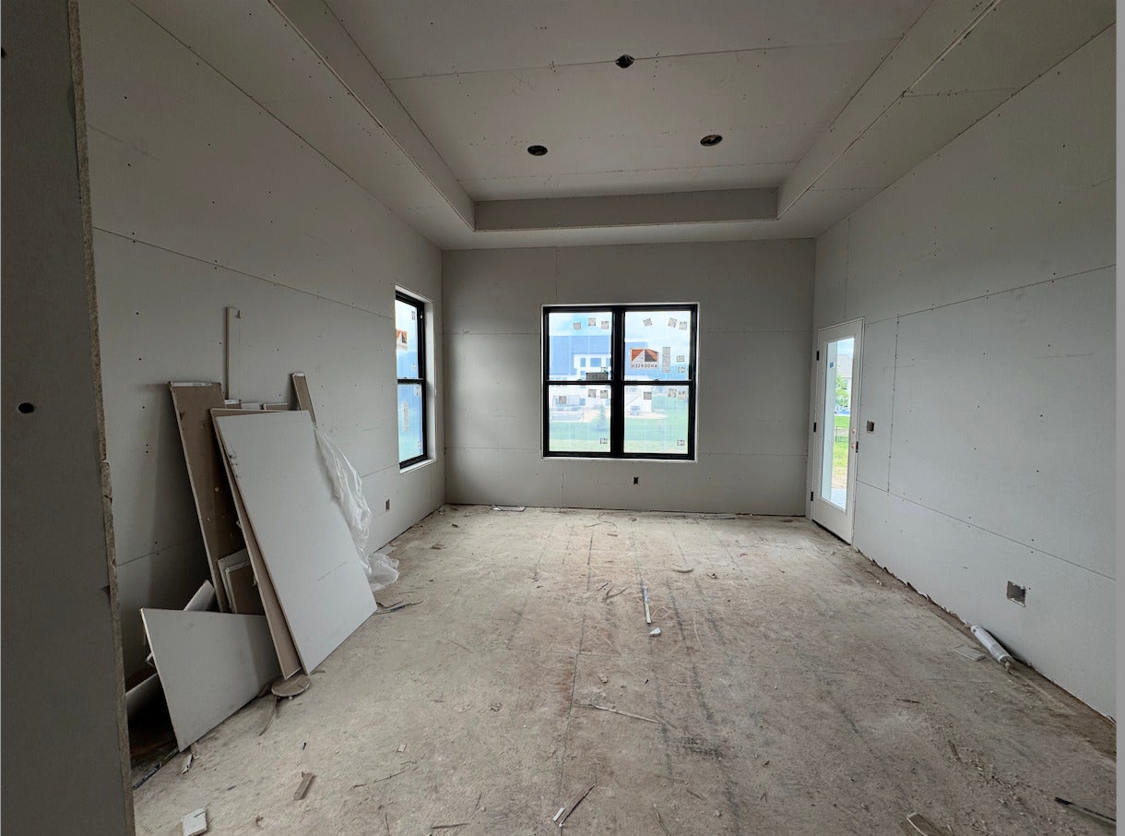
Enter an interest rate to see your estimated monthly payment.Welcome to this stunning new Woods Construction custom ranch home where luxury, comfort, and thoughtful design come together to create the perfect place to call home. Featuring 5 bedrooms, 3 bathrooms, and a spacious 3-car garage, this beautifully crafted residence offers exceptional living space for both everyday life and entertaining. From the moment you arrive, the grand stone entryway makes a lasting impression. Inside, soaring 10-foot ceilings, dramatic vaulted spaces, and an abundance of natural light create an open and inviting atmosphere throughout the main level. Custom finishes and designer accents can be found throughout the home, showcasing exceptional craftsmanship and attention to detail. At the heart of the home, the oversized chef's kitchen is designed to impress, offering ample workspace, abundant cabinetry, and an expansive layout that seamlessly connects to the dining and living areas. Whether hosting large gatherings or enjoying a quiet evening at home, this space is built for both function and style. The luxurious primary suite serves as a private retreat, featuring direct access to the covered deck, dual walk-in closets, and a spa-inspired ensuite complete with a beautifully tiled walk-in shower and freestanding soaker tub. The fully finished lower level expands the home's living space with two additional bedrooms, a full bathroom, dedicated office, spacious family room, recreation area, and a custom wet bar-creating the perfect setting for entertaining guests, working from home, or accommodating family and friends. Enjoy indoor-outdoor living year-round from the covered deck overlooking the backyard, offering the perfect place to relax and unwind. Situated on an expansive lot of over half an acre, the property provides plenty of room for outdoor living, including the perfect setting for a future pool, outdoor entertaining space, or backyard retreat. Currently under construction (to be completed summer '26), this home presents a unique opportunity for buyers to personalize select finishes and color selections. With some materials yet to be ordered, there is still time to add your own touch and help bring your dream home to life. Listing agent has vested interest in the property. Call for a private showing and more information today! *some photos are staged to show finished product.
| 3 months ago | Listing updated with changes from the MLS® | |
| 3 months ago | Status changed to Active | |
| 3 months ago | Listing first seen on site |

Based on information submitted to the MLS GRID as of 2026-09-24 06:12 AM UTC. All data is obtained from various sources and may not have been verified by broker or MLS GRID. Supplied Open House Information is subject to change without notice. All information should be independently reviewed and verified for accuracy. Properties may or may not be listed by the office/agent presenting the information.
Last checked: 2026-09-24 06:12 AM UTC
MRED DMCA Copyright Information Copyright © 2026 Midwest Real Estate Data LLC. All rights reserved.
Did you know? You can invite friends and family to your search. They can join your search, rate and discuss listings with you.