
6619 S Aberdeen StreetChicago, IL 60621
Mortgage Calculator
Monthly Payment (Est.)
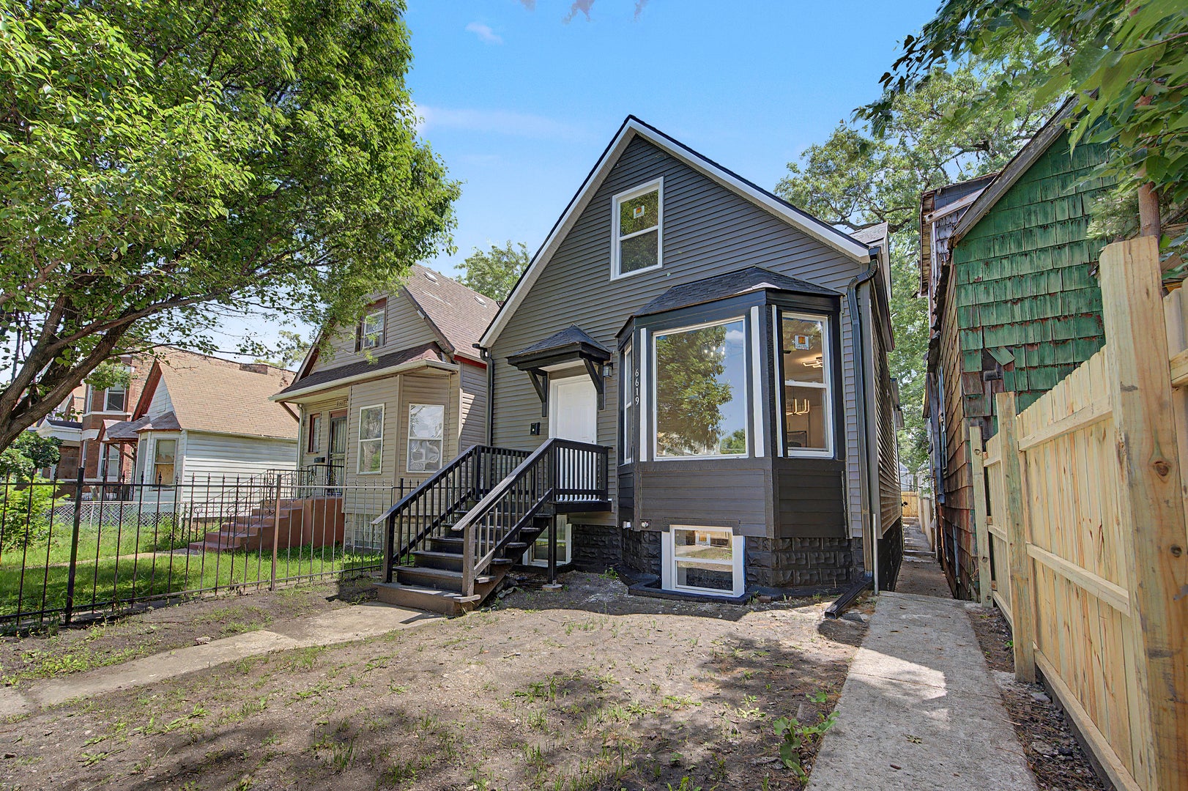
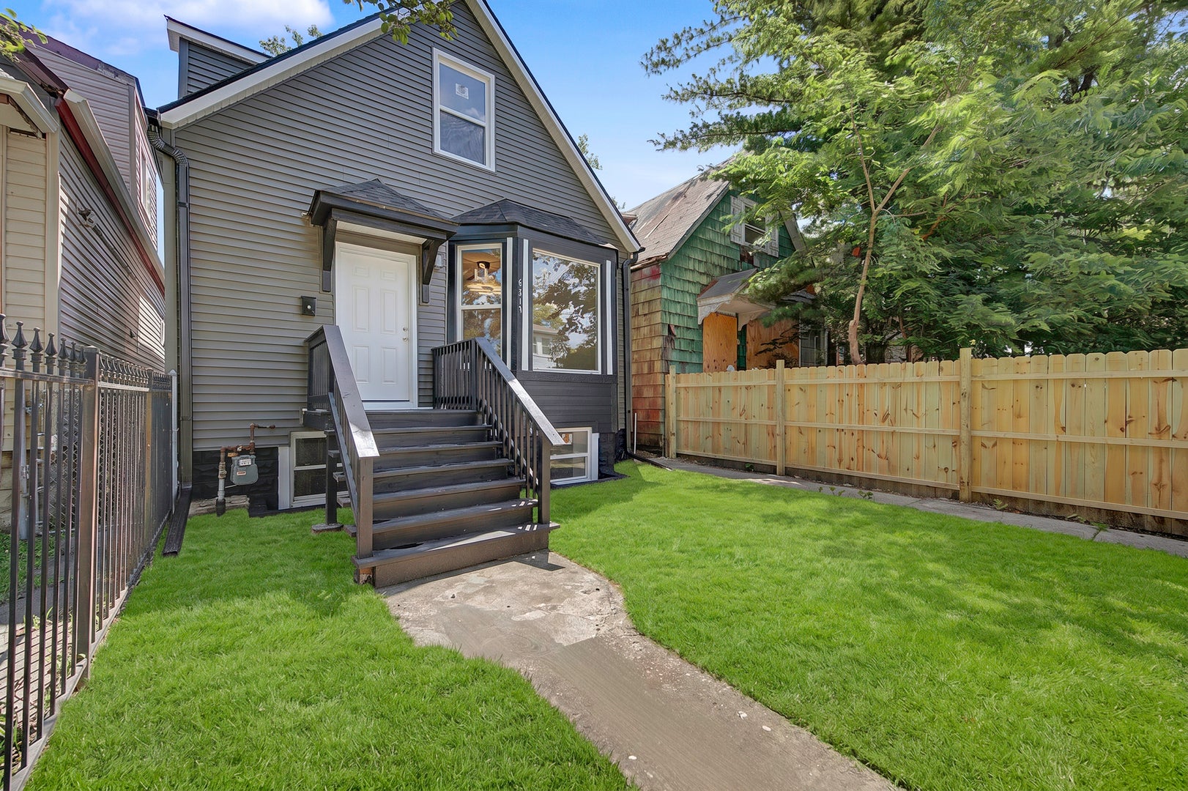
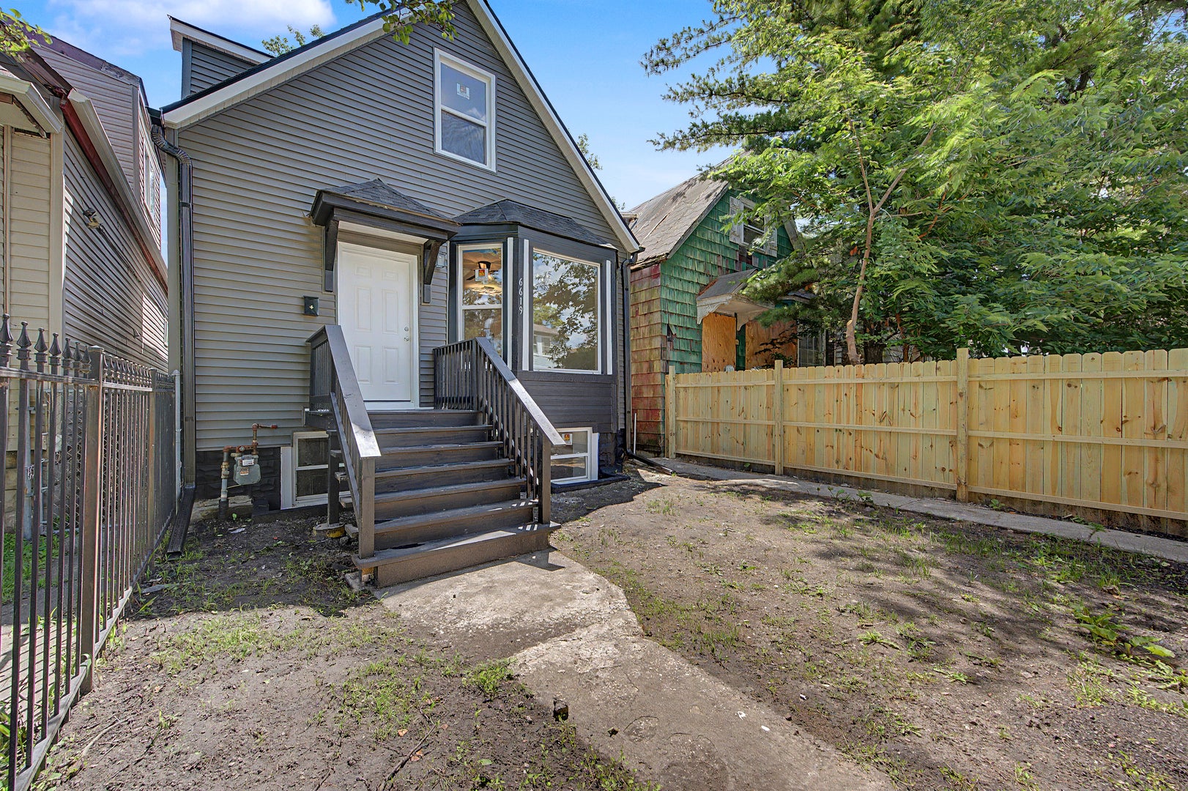
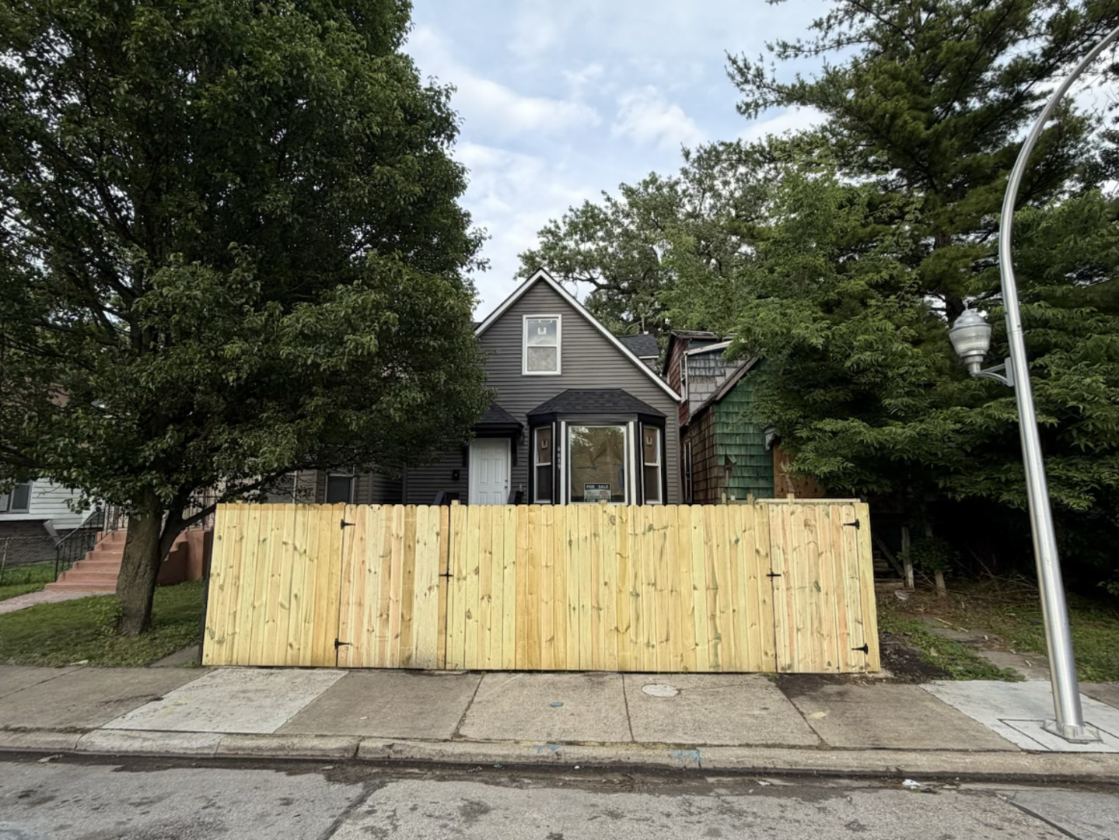
$1,090Welcome to 6619 S Aberdeen St. This two-story house offers a completely renovated interior with NEW electricity and light fixtures, NEW HVAC, NEW plumbing, NEW windows, and NEW appliances. A front room that has the flexibility to be used as a living room or a formal dining area. The adjacent kitchen with new cabinets, quartz countertops, new applainces offers plenty workspace for holiday feasts and regular meals alike. both rooms have acess to plenty of natrual lights thanks to the NEW three large windows in the front room. Along with this the first floor also has three cozy bedrooms, a renovated bathroom that you can use at your lesure, and an enclosed porch that allows you to look at your backyard while you remain warm during the cold chicago winters. The finished basement houses the laundryroom while the rest of the space allows for near limetless uses. The second floor has a second living space, another renovated bathroom, a forth bedroom, and even a kitchennette that give greater autonomy to it's inhabitants and allow for multigenerational living or even a rental oportunity. The yard gives plenty of space for outdoor activities while leaving enough space to park on the gravel. On the Outside the House has been renovated witha NEW Roof, NEW siding, NEW windows, NEW stairs, all enclosed by a brand NEW fence that gives plenty of privacy and allows you to control how much you see your neighbors. This property is convintently located to schools, public ameneties, highways and public transport. meaning you get the comfrots of subaran living while the exetment of downtown chicago is just a hop away! So stop reading and schedule a private tour today!
| 2 months ago | Listing updated with changes from the MLS® | |
| 2 months ago | Status changed to Pending | |
| 3 months ago | Listing first seen on site |

Based on information submitted to the MLS GRID as of 2026-09-08 08:56 AM UTC. All data is obtained from various sources and may not have been verified by broker or MLS GRID. Supplied Open House Information is subject to change without notice. All information should be independently reviewed and verified for accuracy. Properties may or may not be listed by the office/agent presenting the information.
Last checked: 2026-09-08 08:56 AM UTC
MRED DMCA Copyright Information Copyright © 2026 Midwest Real Estate Data LLC. All rights reserved.
Did you know? You can invite friends and family to your search. They can join your search, rate and discuss listings with you.