O'Neil Property Group
Save
Ask
Tour
Hide
Share
$1,975
83 Days On Site

3223 W Parkway Drive 3A
Northbrook, IL 60062

For Rent|Condominium|Active
2
Beds
1
Total Bath
1
Full Bath
950
SqFt
$2
/SqFt
County:
Cook
Listing Courtesy of MRED as distributed by MLS Grid of Berkshire Hathaway HomeServices Chicago
3223 W Parkway Drive 3A3223 W Parkway Drive 3A3223 W Parkway Drive 3A3223 W Parkway Drive 3A
Save
Ask
Tour
Hide
Share

Mortgage Calculator

Monthly Payment (Est.)

$9
Calculator powered by Showcase IDX, a Constellation1 Company. Copyright ©2026 Information is deemed reliable but not guaranteed.

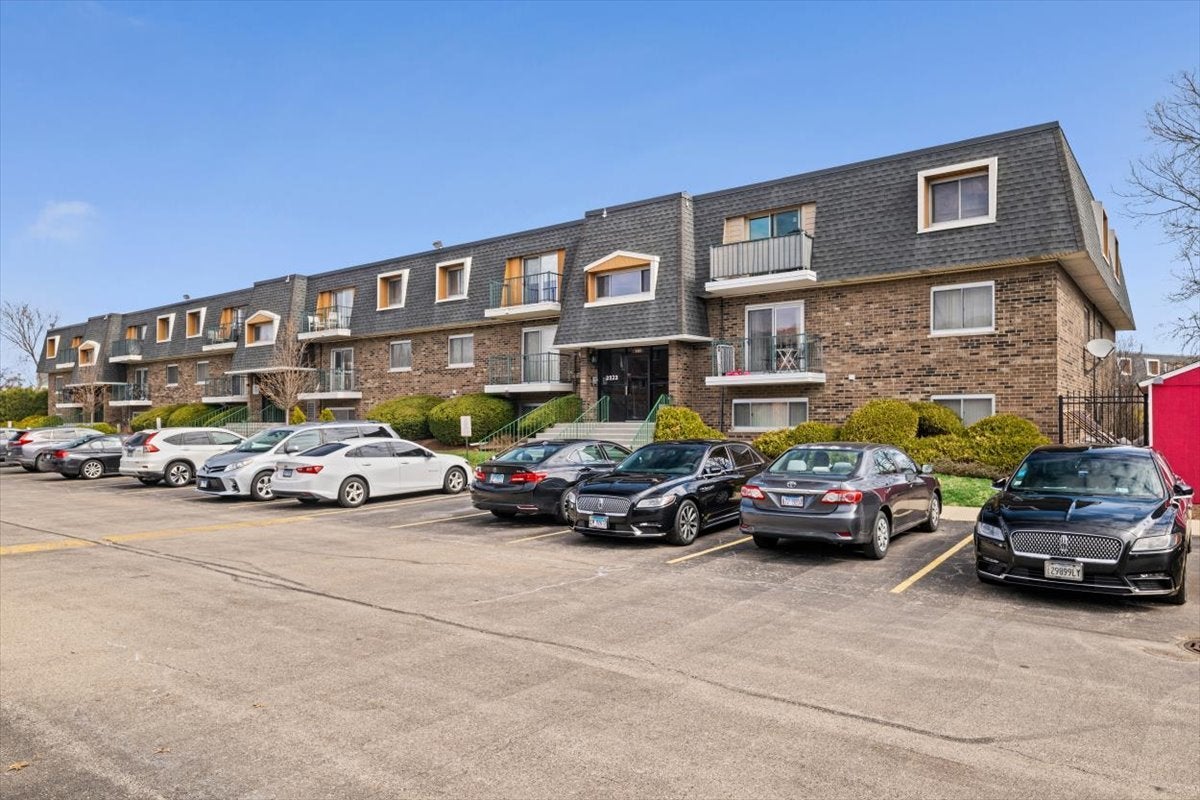
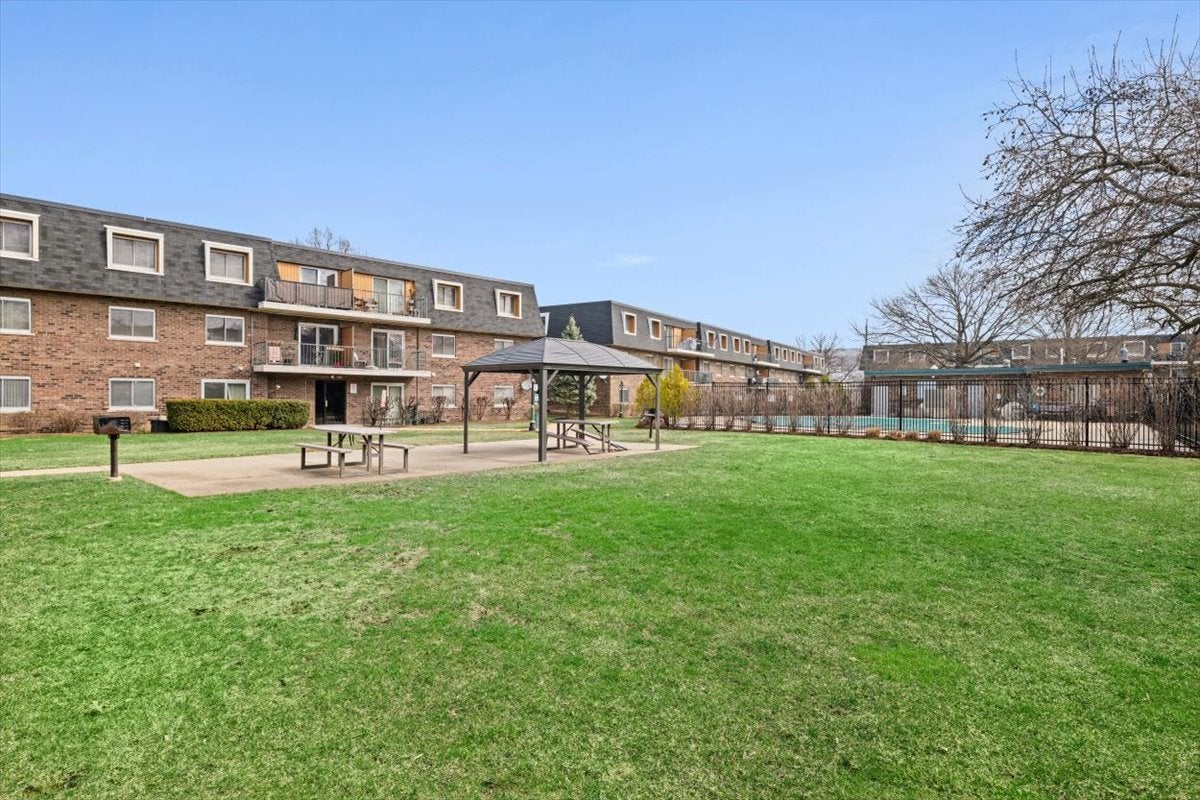
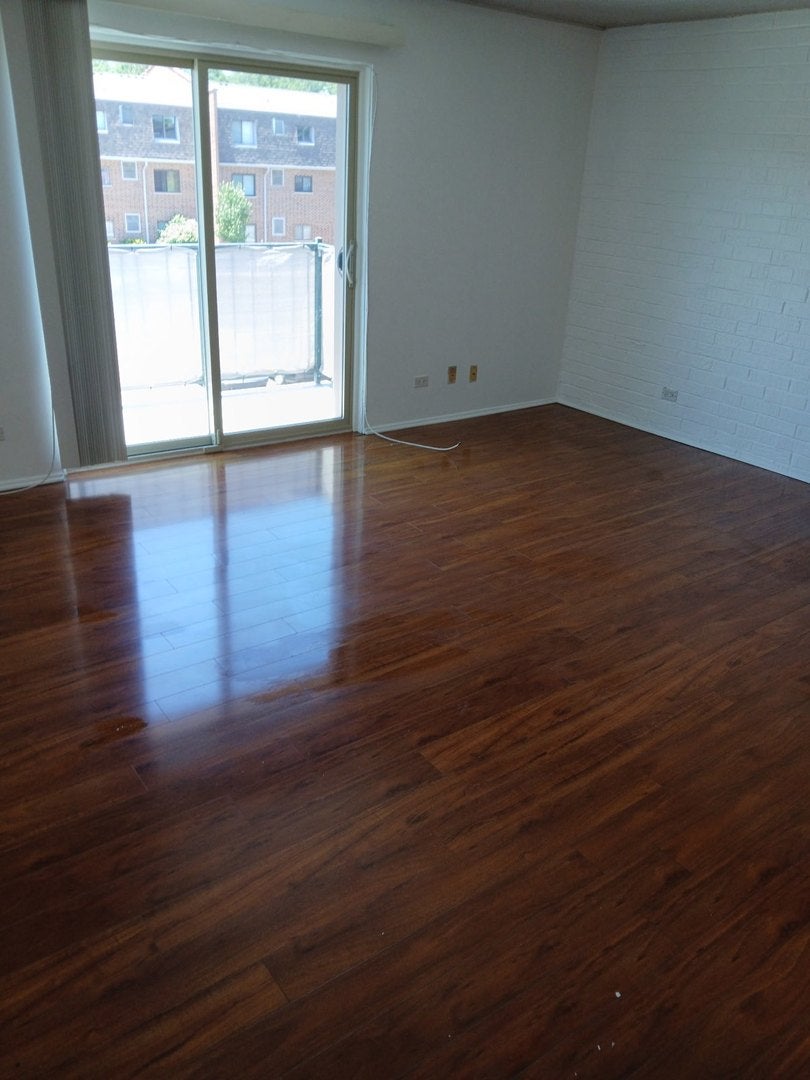
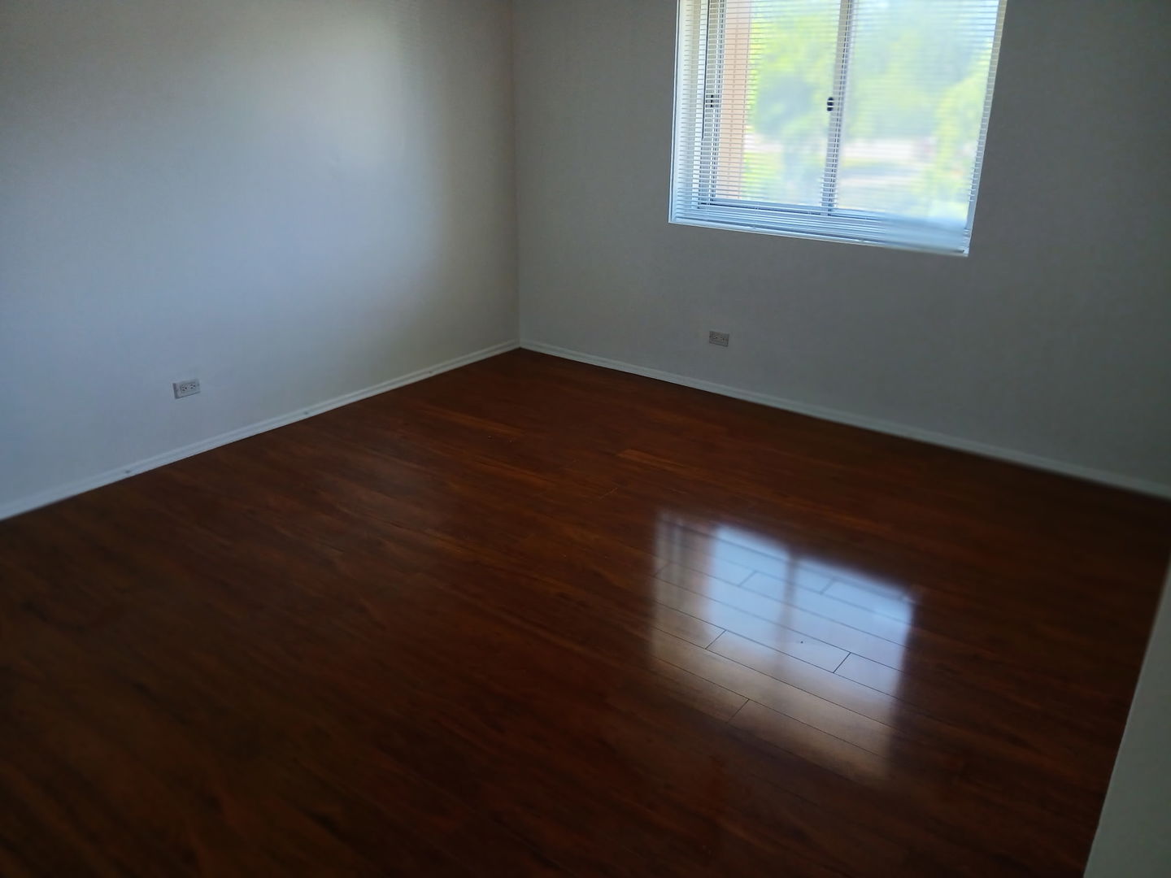
MUST SEE!! A stunning and elegant recently renovated 2 Bedroom condominium located at 3223 West Parkway Dr. Northbrook, is now available. This inviting condominium has beautiful premium maple cabinets, gorgeous countertops and backsplash, porcelain tiles, matching appliances and new dishwasher offering both elegance and functionality. The eat-in kitchen is perfect for casual dining, and the large living room provides ample space for relaxation, entertaining and gatherings, featuring the finest quality premium wood laminate floors throughout. Step outside and enjoy the private, brand new charming, balcony, for summer grilling and enjoying the fresh air. Located near top-rated Northbrook schools, this condominium beautifully combines modern comfort with a prime location. Enjoy the recently renovated Pool which is steps away! The property comes with assigned parking and ample guest parking. MUST SEE!! This property is available July 1, 2026

Save
Ask
Tour
Hide
Share
Listing Snapshot
Price 
$1,975
Days On Site 
83 Days
Bedrooms 
2
Inside Area (SqFt) 
950 sqft
Total Baths 
1
Full Baths 
1
Partial Baths 
N/A
Lot Size 
N/A
Year Built 
N/A
MLS® Number 
12682452
Status 
Active
Property Tax 
N/A
HOA/Condo/Coop Fees 
N/A
Sq Ft Source 
Estimated
Friends & Family
Recent Activity
a month agoListing updated with changes from the MLS®
3 months agoStatus changed to Active
3 months agoListing first seen on site
General Features
Available on 
2026-06-01
Foundation 
Concrete Perimeter
Number Of Stories 
3
Parking Spaces 
2
Pets 
Cats OKNumber LimitSize Limit
Property Sub Type 
Condominium
Sewer 
Public Sewer
Interior Features
Basement 
None
Cooling 
Central Air
Heating 
ElectricForced Air
Bedroom 2 
Dimensions - 11X10Level - Third
Bedroom 3 
Bedroom 4 
Dining Room 
Family Room 
Kitchen 
Dimensions - 13X12Level - ThirdDescription - Eating Area-Table Space,Pantry-Closet
Laundry 
Living Room 
Dimensions - 16X13Level - Third
Master Bedroom 
Dimensions - 14X13Level - Third
Save
Ask
Tour
Hide
Share
Exterior Features
Construction Details 
Brick
Roof 
Asphalt
Community Features
MLS Area 
Northbrook
School District 
225
Township 
Maine
Schools
School District
225
Elementary School
Unknown
Middle School
Unknown
High School
Unknown
Listing Courtesy of MRED as distributed by MLS Grid of Berkshire Hathaway HomeServices Chicago


Based on information submitted to the MLS GRID as of 2026-09-10 04:51 AM UTC. All data is obtained from various sources and may not have been verified by broker or MLS GRID. Supplied Open House Information is subject to change without notice. All information should be independently reviewed and verified for accuracy. Properties may or may not be listed by the office/agent presenting the information.
Last checked: 2026-09-10 04:51 AM UTC
MRED DMCA Copyright Information Copyright © 2026 Midwest Real Estate Data LLC. All rights reserved.

Neighborhood & Commute
Source: Walkscore
Disclosure: Community information and market data powered by Constellation Data Labs. Information is deemed reliable but not guaranteed.
Save
Ask
Tour
Hide
Share