
437 Stearn Drive 437Genoa, IL 60135
Mortgage Calculator
Monthly Payment (Est.)
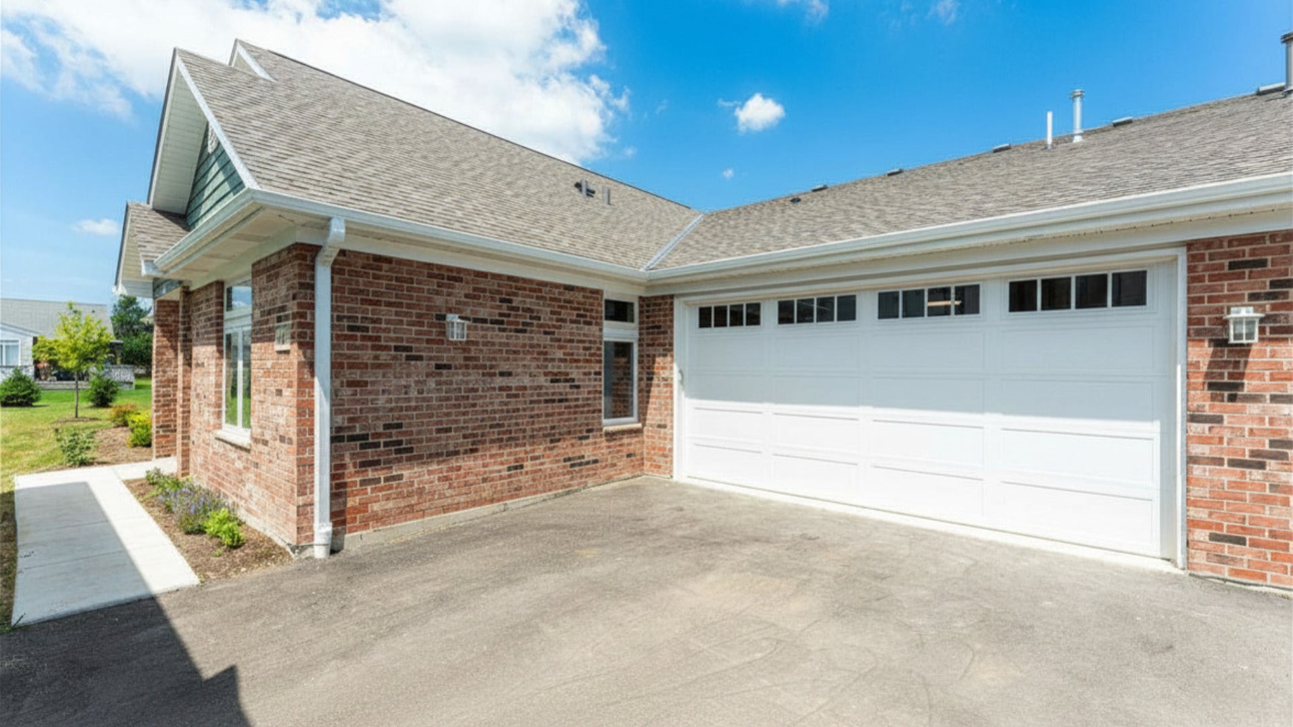
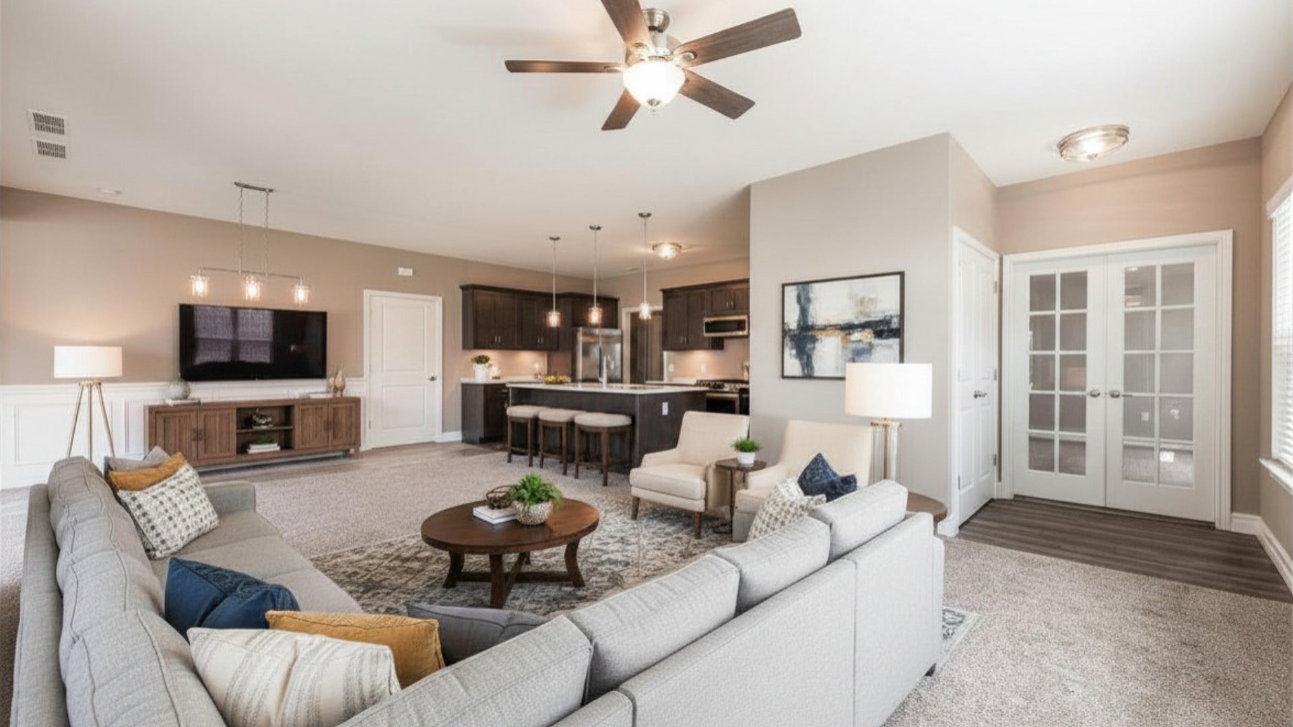
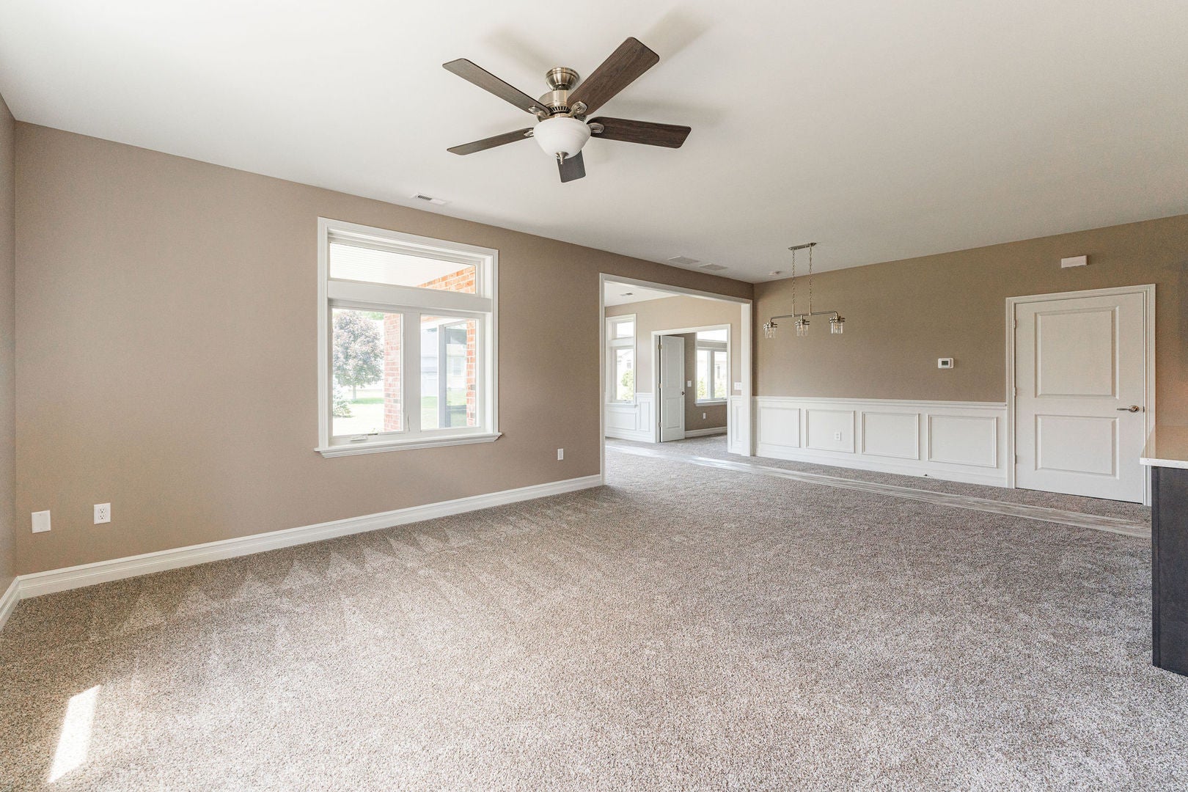
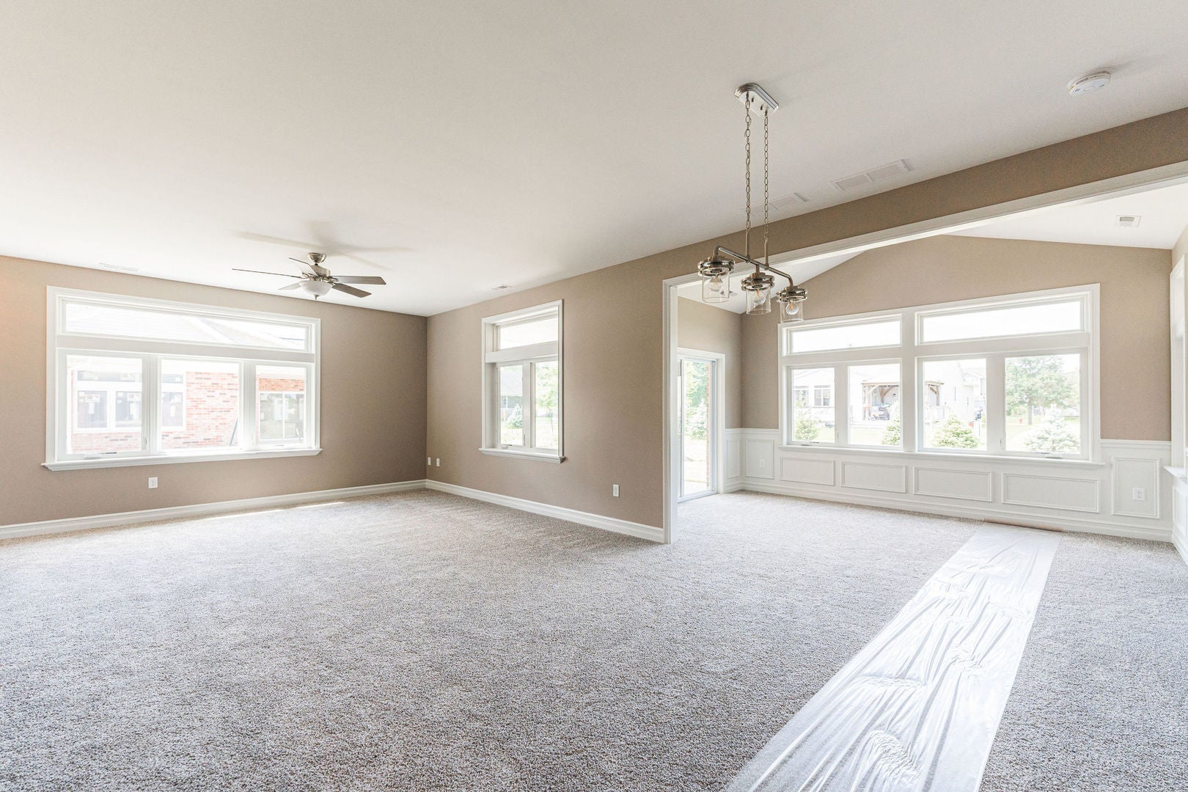
Enter an interest rate to see your estimated monthly payment.MOVE-IN READY, CERTIFIED PRE-OWNED BY GRAINGER home in the 55+ Riverbend Condo Community. Welcome to easy, effortless living in this spacious 1,810 sq. ft. condo. This home offers the perfect blend of comfort, a feeling of safety, and an active lifestyle surrounded by beautiful natural scenery. The location offers a private backyard feel, with established landscaping and a tree line that provides a sense of privacy backing up to the single family community. Meticulously cared for, inside, you'll find a thoughtfully designed floor plan featuring 2 bedrooms, an office, and 2 full bathrooms, with accessibility-minded features that enhance everyday living and visitability. Upgraded options included: French doors to the office, a covered screened-in patio, a closet in the mudroom, a subway tile backsplash, and a custom paint package. You will also find all of the high-end standards you expect from a by Grainger home including, Andersen windows, oversized solid wood trim, crown molding in the main bedroom, 9-foot ceilings, wide 3-foot doorways, lever-style door handles, zero-step entryways, and a large spa-like walk-in shower create a comfortable and functional living environment. The open living space is ideal for relaxing or entertaining, and the home comes fully equipped with appliances, making your move seamless. The chef's kitchen features granite countertops, abundant cabinetry, and a walk-in pantry. One of the standout features is the tandem three-car garage, offering exceptional storage space for vehicles, hobbies, seasonal items, or a golf cart. Genoa is a golf cart-friendly community! Residents enjoy an incredible array of amenities at the community clubhouse, including indoor and outdoor pickleball courts, bocce ball, shuffleboard, a billiards room, and a large clubroom with a kitchenette and coffee bar. A beautiful fireside screened-in patio creates a warm, welcoming setting for social gatherings. The clubhouse also features a fitness room, yoga studio, and a dedicated lifestyle director who organizes events and keeps the fun going! Nature lovers will appreciate the community's peaceful setting, surrounded by forest preserve land with scenic walking and biking trails, along with access to the Kishwaukee River, providing the perfect opportunity to enjoy the outdoors right outside your door. If you're looking for low-maintenance living with resort-style amenities in a welcoming 55+ community, this exceptional condo offers the lifestyle you've been waiting for!
| 4 months ago | Listing updated with changes from the MLS® | |
| 4 months ago | Status changed to Active | |
| 4 months ago | Listing first seen on site |

Based on information submitted to the MLS GRID as of 2026-10-09 02:14 AM UTC. All data is obtained from various sources and may not have been verified by broker or MLS GRID. Supplied Open House Information is subject to change without notice. All information should be independently reviewed and verified for accuracy. Properties may or may not be listed by the office/agent presenting the information.
Last checked: 2026-10-09 02:14 AM UTC
MRED DMCA Copyright Information Copyright © 2026 Midwest Real Estate Data LLC. All rights reserved.