O'Neil Property Group
Save
Ask
Tour
Hide
Share
$669,000
64 Days On Site

16 Falkirk Road
Hawthorn Woods, IL 60047

For Sale|Single Family Residence|Active Under Contract
3
Beds
3
Total Baths
2
Full Baths
1
Partial Bath
2,234
SqFt
$299
/SqFt
1977
Built
Subdivision:
Glennshire
County:
Lake
Listing Courtesy of MRED as distributed by MLS Grid of Solid Realty Services, Inc.
16 Falkirk Road16 Falkirk Road16 Falkirk Road16 Falkirk Road
Save
Ask
Tour
Hide
Share

Mortgage Calculator

Monthly Payment (Est.)

Enter an interest rate to see your estimated monthly payment.
Calculator powered by Showcase IDX, a Constellation1 Company. Copyright ©2026 Information is deemed reliable but not guaranteed.

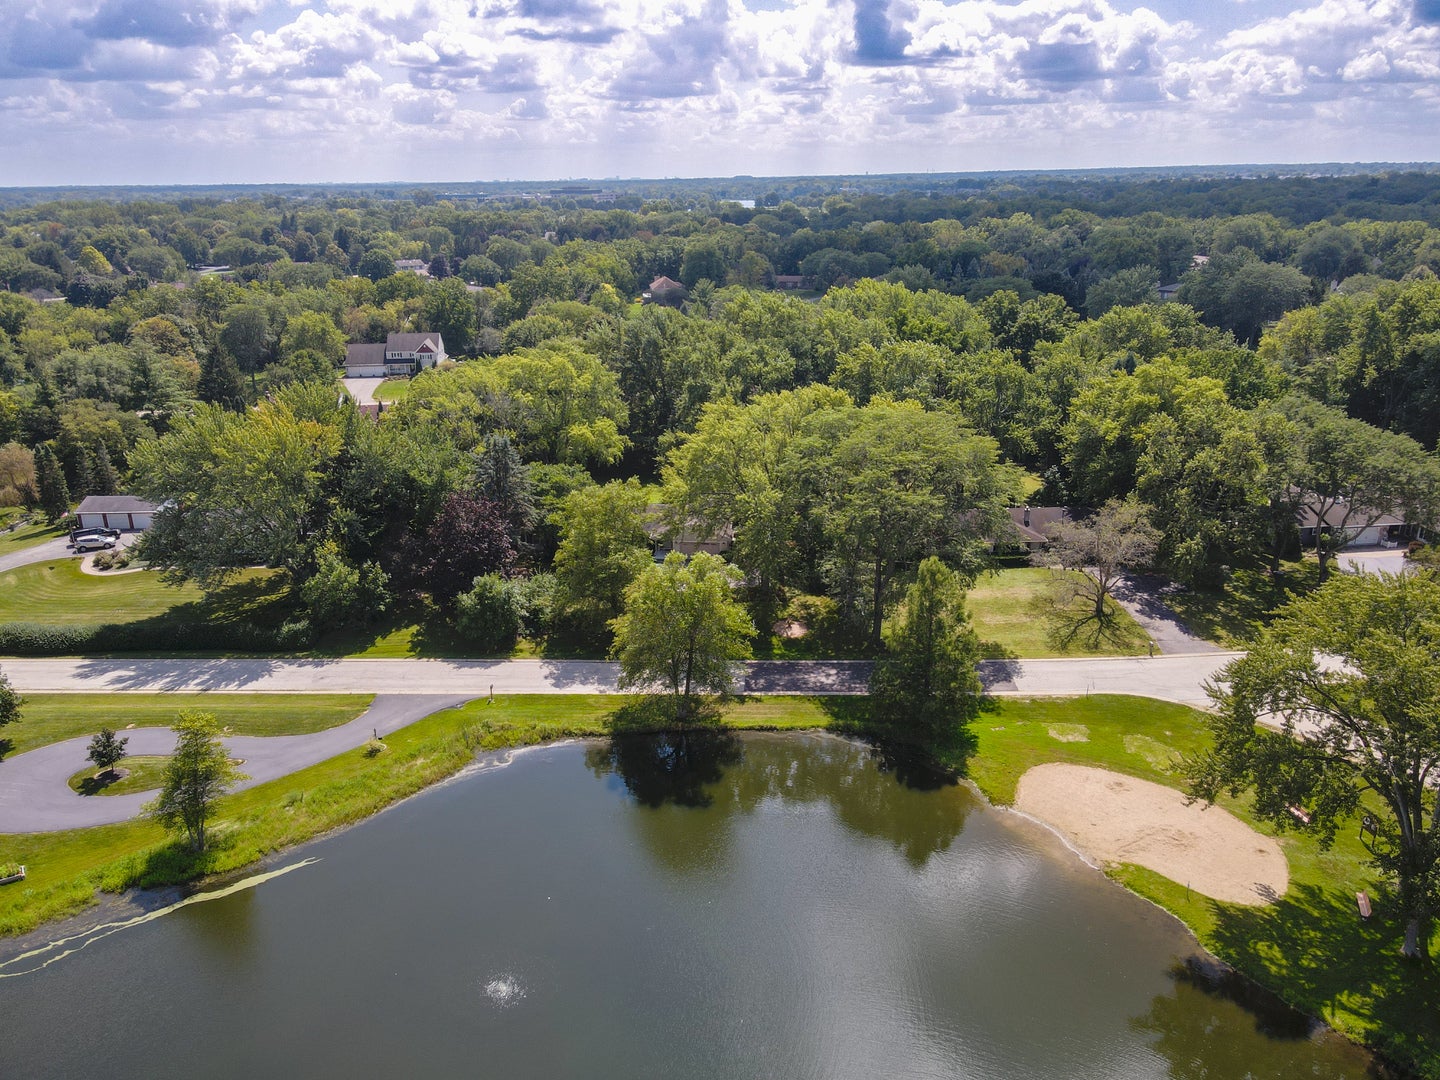
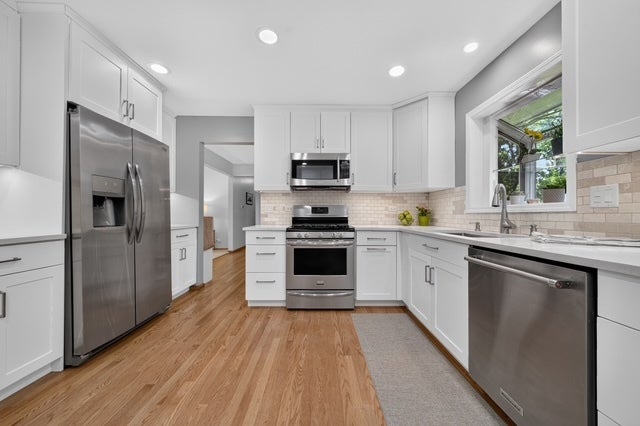
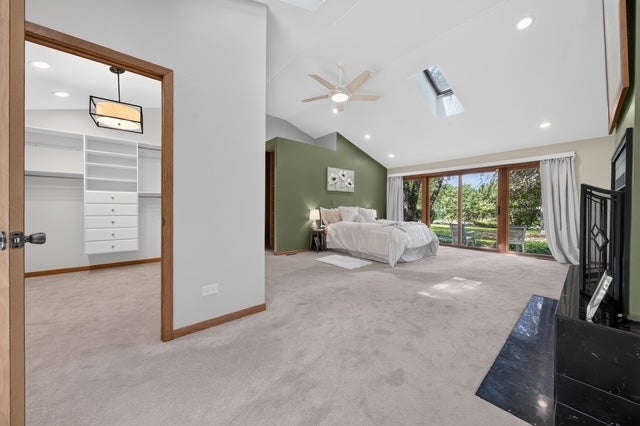
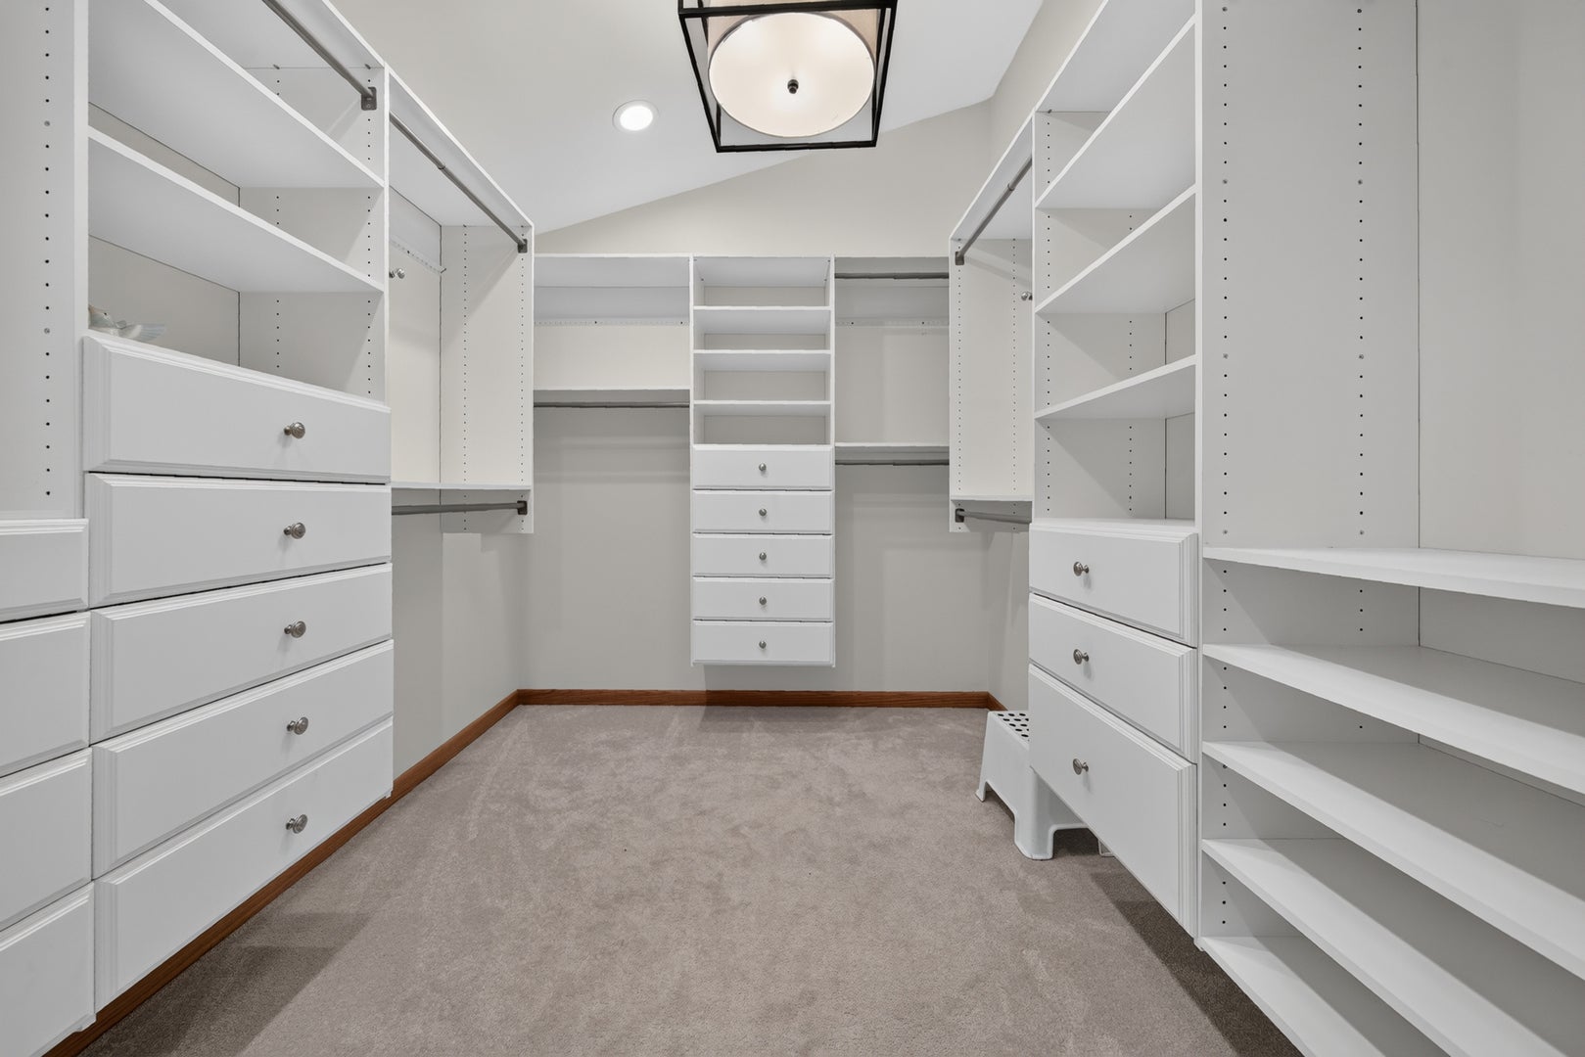
Great 4 bedroom RANCH home with lakefront view. Private neighborhood beach and lake with swimming and fishing right across the street. Newly renovated kitchen with quartz countertops, semi custom cabinets with mixer pop up stands,undermount sink, stainless steel appliances with newer hardwood floors. Also newer hardwood floors in the dining room, hallway and family room. Spacious primary suite with private fireplace, vaulted ceilings, skylights, two walk-out patios in front and back of the bedroom, a large walk-in closet and a private bath with double bowl sinks. Updated hallway full bathroom with granite vanity top, whirlpool tub and a bidet system on the toilet. Renovated main level laundry room with front load washer and dryer, newer cabinets, utility sink, pull out ironing board, granite countertops and a wall mounted flat screen tv. Family room off the kitchen with access to the large screened in porch and deck. Large basement with 4th bedroom, recreation room and a bonus room currently set up as a 5th bedroom. Also lots of storage in the utility room. Two car garage with epoxy coating!! Pull down attic storage. Large .89 acre lot with raised garden area, mature trees and professional landscaping. Rebuilt chimney! Recently rebuilt driveway with extra side parking! Ring security system! Lots of storage!!

Save
Ask
Tour
Hide
Share
Listing Snapshot
Price 
$669,000
Days On Site 
64 Days
Bedrooms 
3
Inside Area (SqFt) 
2,234 sqft
Total Baths 
3
Full Baths 
2
Partial Baths 
1
Lot Size 
N/A
Year Built 
1977
MLS® Number 
12682647
Status 
Active Under Contract
Property Tax 
$11,430.26
HOA/Condo/Coop Fees 
$12.5 monthly
Sq Ft Source 
Assessor
Friends & Family
Recent Activity
3 days agoListing updated with changes from the MLS®
3 days agoStatus changed to Active Under Contract
a month agoPrice changed to $669,000
2 months agoListing first seen on site
General Features
Attached Garage 
Yes
Foundation 
Concrete Perimeter
Garage 
Yes
Garage Spaces 
2
Parking 
AsphaltGarage Door OpenerGarageAttached
Parking Spaces 
2
Property Sub Type 
Single Family Residence
Security 
Security System
Sewer 
Septic Tank
SqFt Total 
2234
Style 
Ranch
Water Source 
Public
Interior Features
Appliances 
Water SoftenerRangeMicrowaveDishwasherRefrigeratorWasherDryerDisposalHumidifier
Basement 
Sump PumpPartially FinishedPartial
Cooling 
Ceiling Fan(s)Central Air
Fireplace 
Yes
Fireplace Features 
Family RoomMaster BedroomGas LogGas Starter
Fireplaces 
2
Flooring 
HardwoodCarpet
Heating 
Natural GasForced Air
Interior 
Walk-In Closet(s)Vaulted Ceiling(s)
Laundry Features 
Main LevelLaundry ChuteSink
Window Features 
Skylight(s)DrapesBlindsDouble Pane Windows
Bedroom 2 
Dimensions - 15X12Level - Main
Bedroom 3 
Dimensions - 11X9Level - Main
Bedroom 4 
Dimensions - 13X13Level - Basement
Deck 
Dimensions - 18X10Level - Main
Dining Room 
Dimensions - 13X9Level - Main
Family Room 
Dimensions - 16X13Level - Main
Kitchen 
Dimensions - 15X12Level - MainDescription - Pantry-Closet,Updated Kitchen
Laundry 
Dimensions - 9X7Level - Main
Living Room 
Dimensions - 19X14Level - Main
Master Bedroom 
Dimensions - 26X20Level - Main
Recreation Rm 
Dimensions - 37X25Level - Basement
Screened Porch 
Dimensions - 22X16Level - Main
Walk In Closet 
Dimensions - 10X8Level - Main
Save
Ask
Tour
Hide
Share
Exterior Features
Construction Details 
BrickCedar
Patio And Porch 
DeckScreenedPatio
Roof 
Asphalt
View 
Water
Waterfront 
Yes
Waterfront Features 
LAKE DARTMOOR
Waterview 
Water
Windows/Doors 
Skylight(s)DrapesBlindsDouble Pane Windows
Community Features
Accessibility Features 
Therapeutic Whirlpool
Association Fee 
$150.0
Association Fee Frequency 
Annually
Community Features 
Lake
MLS Area 
Hawthorn Woods / Lake Zurich / Kildeer / Long Grove
School District 
Lake Zurich High School
Township 
Ela
Schools
School District
Lake Zurich High School
Elementary School
Unknown
Middle School
Unknown
High School
Lake Zurich High School
Listing Courtesy of MRED as distributed by MLS Grid of Solid Realty Services, Inc.


Based on information submitted to the MLS GRID as of 2026-09-26 09:45 AM UTC. All data is obtained from various sources and may not have been verified by broker or MLS GRID. Supplied Open House Information is subject to change without notice. All information should be independently reviewed and verified for accuracy. Properties may or may not be listed by the office/agent presenting the information.
Last checked: 2026-09-26 09:45 AM UTC
MRED DMCA Copyright Information Copyright © 2026 Midwest Real Estate Data LLC. All rights reserved.

Neighborhood & Commute
Source: Walkscore
Disclosure: Community information and market data powered by Constellation Data Labs. Information is deemed reliable but not guaranteed.
Save
Ask
Tour
Hide
Share