
53 Odyssey DriveTinley Park, IL 60477


Mortgage Calculator
Monthly Payment (Est.)
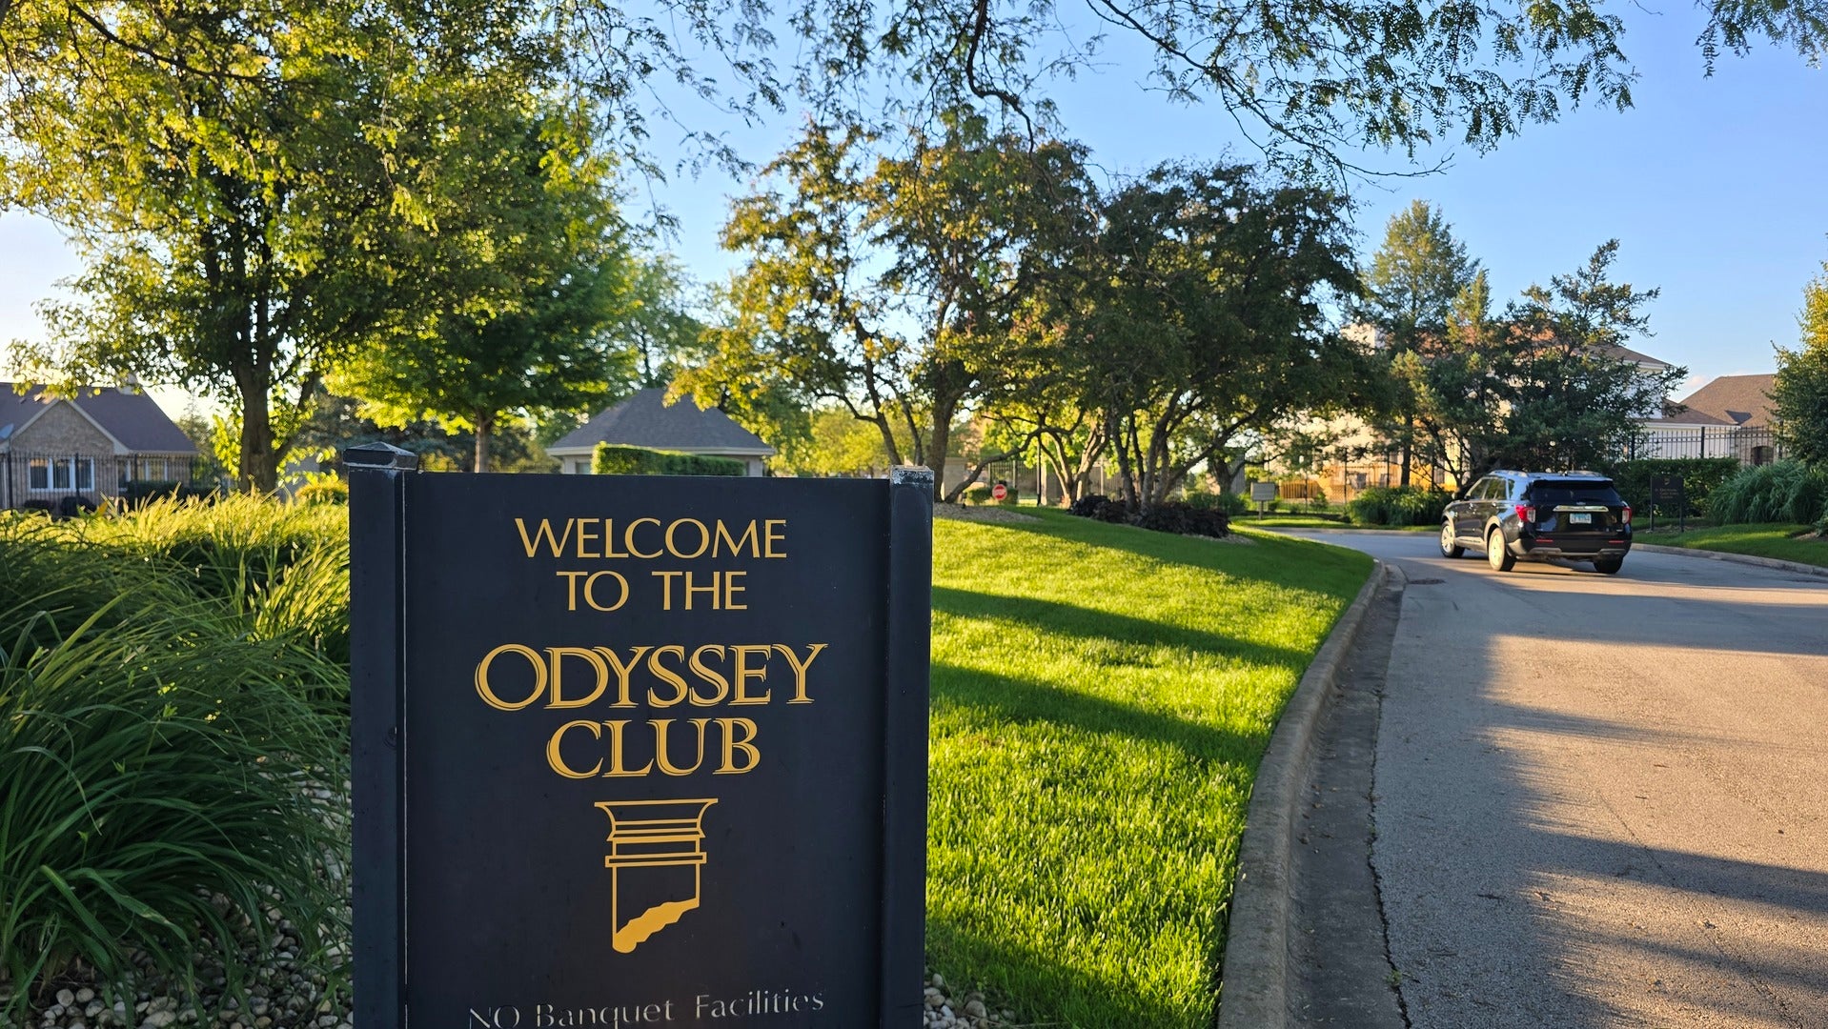
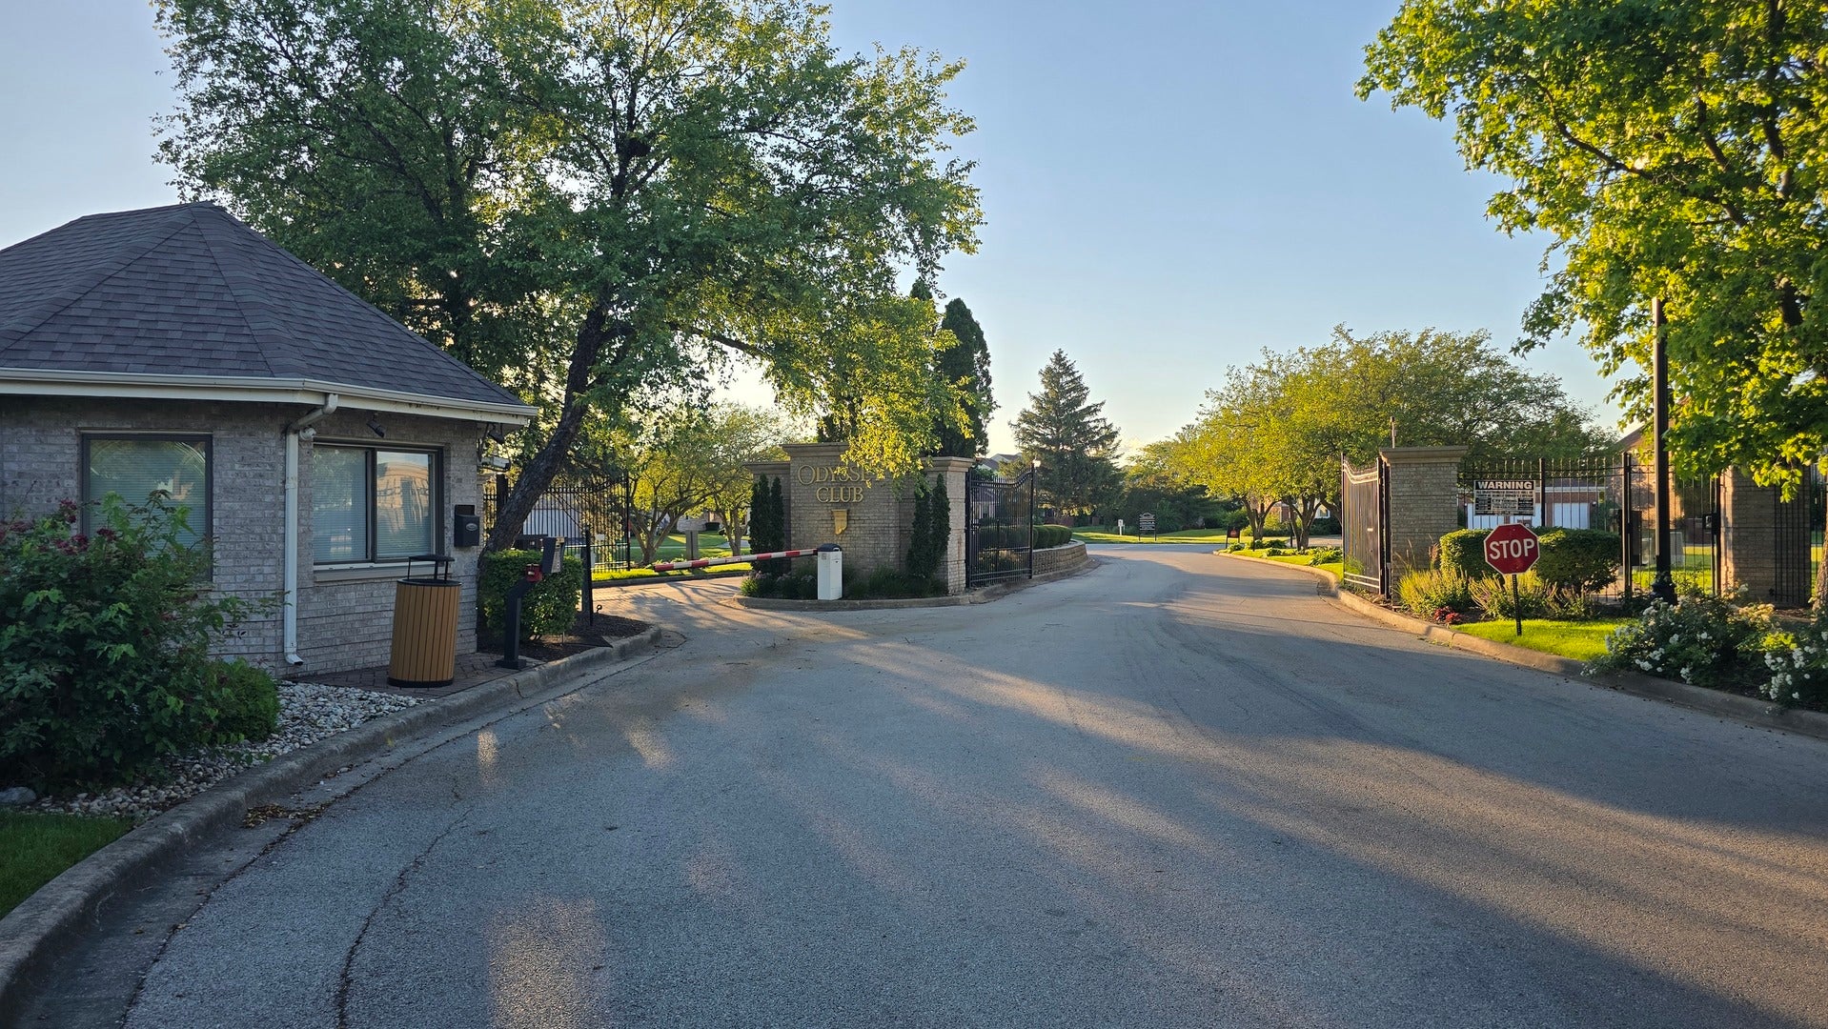
Enter an interest rate to see your estimated monthly payment.Elegant End-Unit Living in Gated Odyssey Country Club. Discover the perfect blend of luxury and leisure in this stunning end-unit townhouse, tucked away in a serene, quiet cul-de-sac within the prestigious Gated Odyssey Country Club. This home offers an incredible lifestyle where convenience meets recreation, 150 feet from the park. Seller chose 3BR plan but decided to leave 3rd BR open, easy transition if you choose Impressive vaulted ceilings create an open, airy, and elegant atmosphere throughout the main living areas. Cozy Ambience: Relax by the charming fireplace, the heart of the home's inviting living space. Outdoor Living: An attached deck-accessible from both the kitchen and the exterior-is perfect for morning coffee or summer BBQs. Separate laundry room and room to Grow: Features a massive full basement-a blank canvas ready for your home gym, theater, or extra living suite. Unbeatable Location & Amenities: Golfer's Paradise: Situated right by the course, making it easy to fit in a round before dinner. Nature & Recreation: Enjoy catch-and-release fishing in the community lakes or take a short one-block stroll to the local park. Commuter's Dream: Located just minutes from major highway access, ensuring a smooth commute. Shop & Dine: You are only a short drive away from premier shopping centers and a variety of dining options. Experience the lifestyle you deserve. Schedule your private showing today!
| yesterday | Listing updated with changes from the MLS® | |
| yesterday | Status changed to Active | |
| a month ago | Price changed to $289,000 | |
| 3 months ago | Listing first seen on site |

Based on information submitted to the MLS GRID as of 2026-09-26 11:32 PM UTC. All data is obtained from various sources and may not have been verified by broker or MLS GRID. Supplied Open House Information is subject to change without notice. All information should be independently reviewed and verified for accuracy. Properties may or may not be listed by the office/agent presenting the information.
Last checked: 2026-09-26 11:32 PM UTC
MRED DMCA Copyright Information Copyright © 2026 Midwest Real Estate Data LLC. All rights reserved.
Did you know? You can invite friends and family to your search. They can join your search, rate and discuss listings with you.