O'Neil Property Group
Save
Ask
Tour
Hide
Share
$209,000
91 Days On Site

12241 S May Street
Chicago, IL 60643

Single Family Residence|Pending
4
Beds
2
Total Baths
2
Full Baths
1,072
SqFt
$195
/SqFt
1944
Built
County:
Cook
Listing Courtesy of MRED as distributed by MLS Grid of Keller Williams Infinity
12241 S May Street12241 S May Street12241 S May Street12241 S May Street
Save
Ask
Tour
Hide
Share

Mortgage Calculator

Monthly Payment (Est.)

$954
Calculator powered by Showcase IDX, a Constellation1 Company. Copyright ©2026 Information is deemed reliable but not guaranteed.

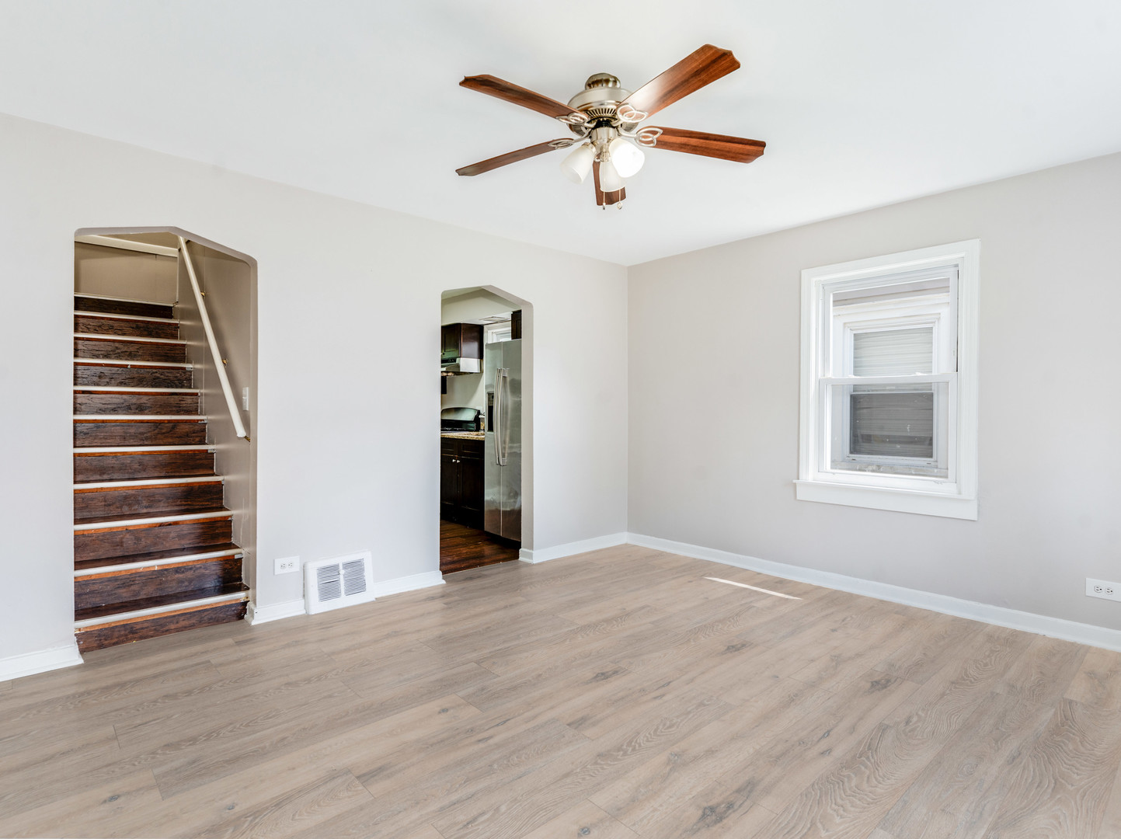
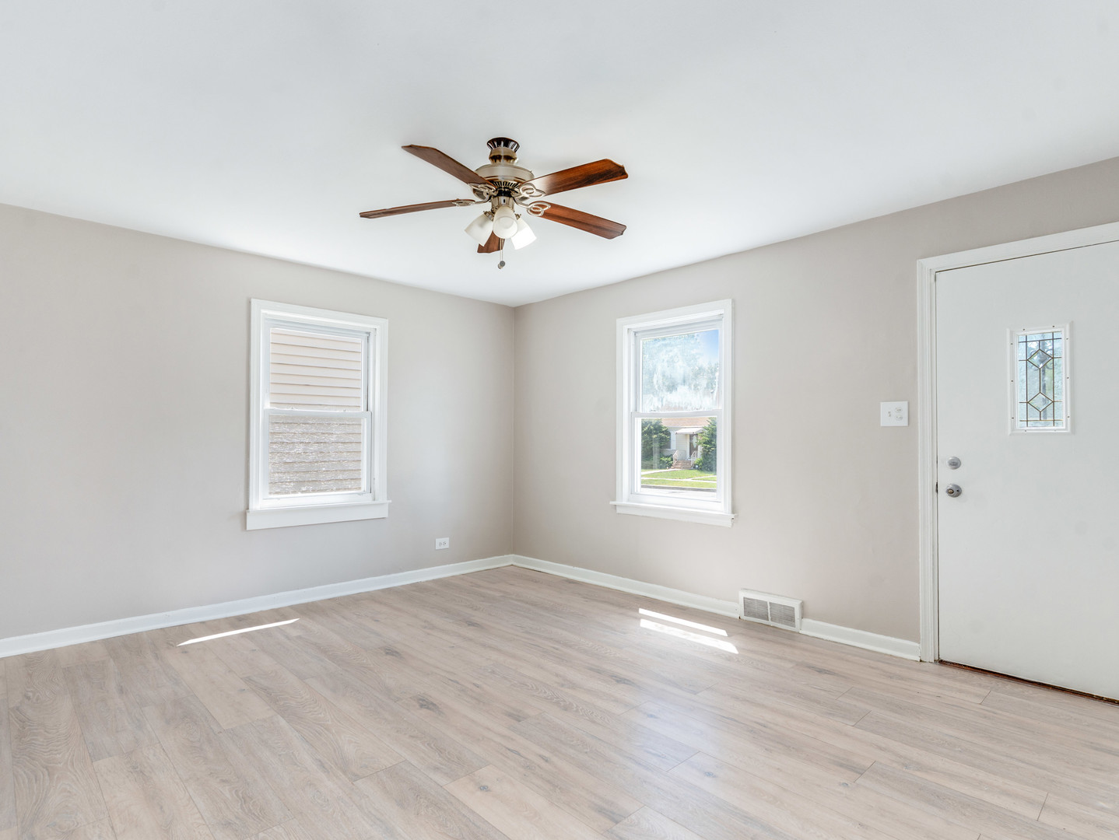
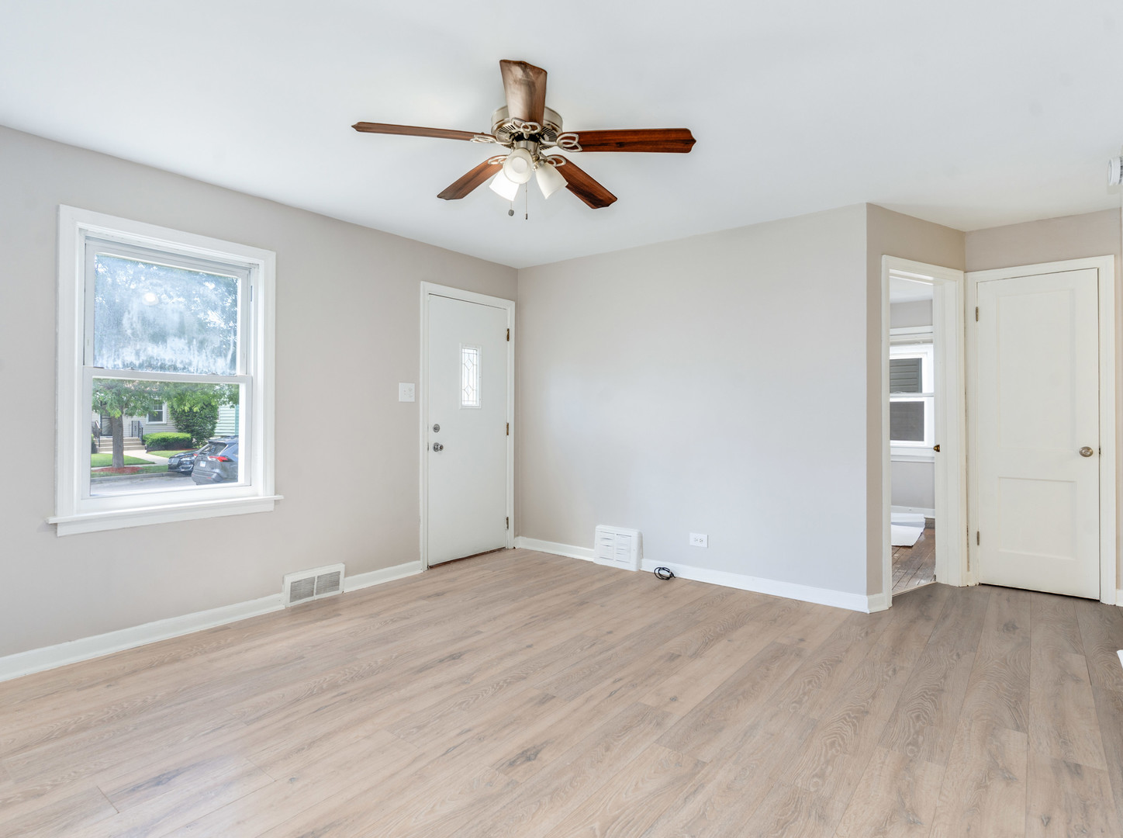
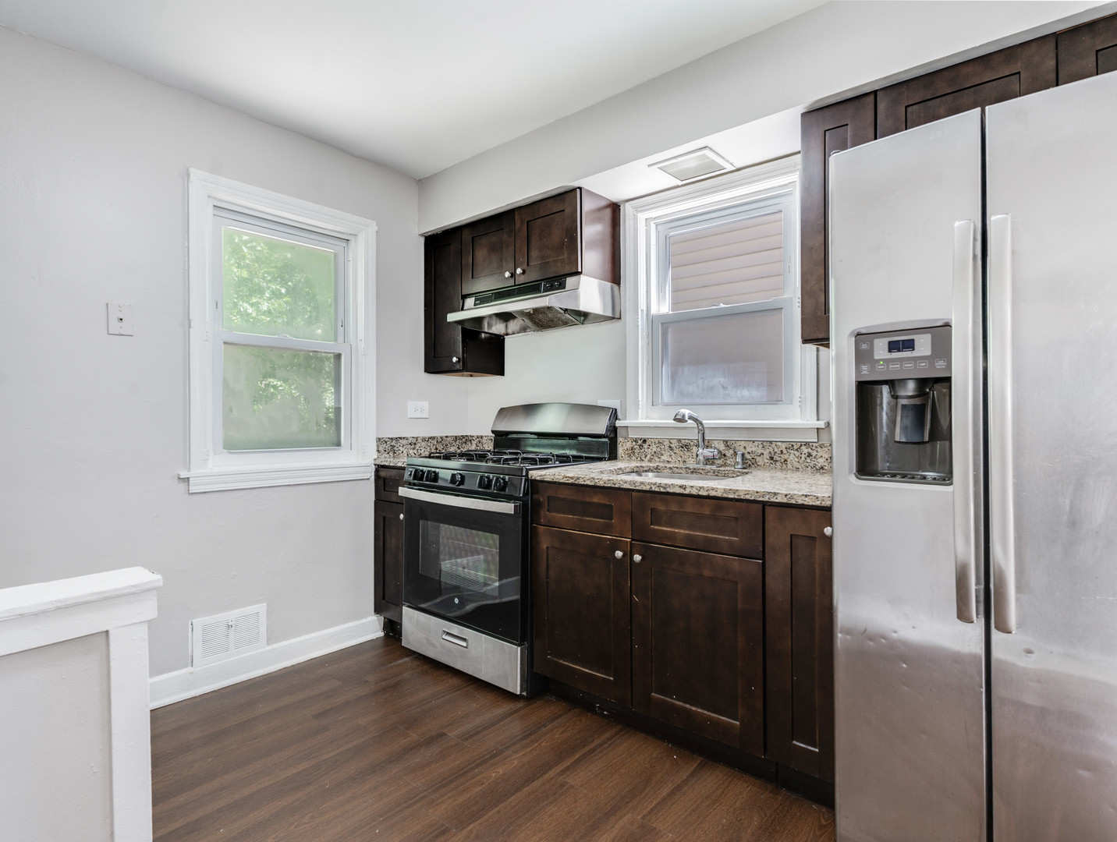
Welcome to this charming and well-maintained Cape Cod, offering comfort, flexibility, and excellent investment potential. Nestled on a picturesque tree-lined street, this inviting home features four bedrooms, with two conveniently located on the main level and two upstairs, along with two full bathrooms, one on each floor for added convenience. Freshly painted and thoughtfully updated with new blinds, modern lighting fixtures, and a newer furnace installed in December 2023, this home is truly move-in ready. The spacious backyard provides plenty of room for outdoor entertaining, gardening, or creating your own private retreat. A generous 2.5-car garage adds valuable storage and functionality, while the versatile floor plan makes this property appealing to both homeowners and investors alike. Whether you're looking for a place to call home or seeking a smart addition to your investment portfolio, this property offers the opportunity to generate steady rental income while building long-term equity. With its attractive updates, flexible living space, and strong income-producing potential, this is a fantastic opportunity you won't want to miss.

Save
Ask
Tour
Hide
Share
Listing Snapshot
Price 
$209,000
Days On Site 
91 Days
Bedrooms 
4
Inside Area (SqFt) 
1,072 sqft
Total Baths 
2
Full Baths 
2
Partial Baths 
N/A
Lot Size 
0.1004 Acres
Year Built 
1944
MLS® Number 
12682785
Status 
Pending
Property Tax 
$1,587
HOA/Condo/Coop Fees 
N/A
Sq Ft Source 
Other
Friends & Family
Recent Activity
a month agoListing updated with changes from the MLS®
a month agoStatus changed to Pending
3 months agoListing first seen on site
General Features
Acres 
0.1004
Garage 
Yes
Garage Spaces 
2
Parking 
No GarageDetachedGarage
Parking Spaces 
2
Property Sub Type 
Single Family Residence
Sewer 
Public Sewer
Water Source 
Public
Interior Features
Appliances 
RangeRefrigerator
Basement 
UnfinishedFull
Heating 
Natural GasForced Air
Bedroom 2 
Dimensions - 12X12Level - Main
Bedroom 3 
Dimensions - 10X10Level - Second
Bedroom 4 
Dimensions - 10X10Level - Second
Dining Room 
Family Room 
Kitchen 
Dimensions - 13X11Level - MainDescription - Eating Area-Table Space
Laundry 
Living Room 
Dimensions - 14X10Level - Main
Master Bedroom 
Dimensions - 10X10Level - Main
Save
Ask
Tour
Hide
Share
Exterior Features
Construction Details 
Frame
Community Features
MLS Area 
CHI - West Pullman
School District 
299
Township 
Lake
Schools
School District
299
Elementary School
Unknown
Middle School
Unknown
High School
Unknown
Listing Courtesy of MRED as distributed by MLS Grid of Keller Williams Infinity


Based on information submitted to the MLS GRID as of 2026-09-19 04:40 AM UTC. All data is obtained from various sources and may not have been verified by broker or MLS GRID. Supplied Open House Information is subject to change without notice. All information should be independently reviewed and verified for accuracy. Properties may or may not be listed by the office/agent presenting the information.
Last checked: 2026-09-19 04:40 AM UTC
MRED DMCA Copyright Information Copyright © 2026 Midwest Real Estate Data LLC. All rights reserved.

Neighborhood & Commute
Source: Walkscore
Disclosure: Community information and market data powered by Constellation Data Labs. Information is deemed reliable but not guaranteed.
Save
Ask
Tour
Hide
Share