
304 N Central AvenueLadd, IL 61329
Mortgage Calculator
Monthly Payment (Est.)
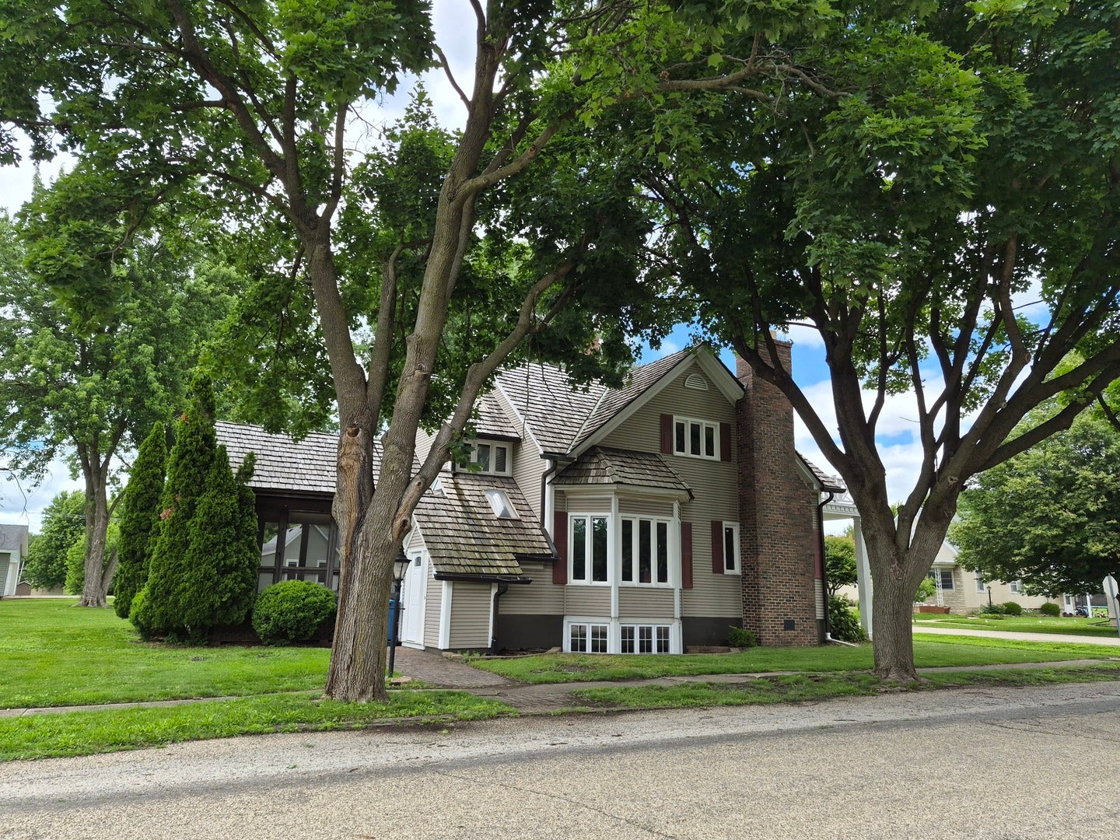
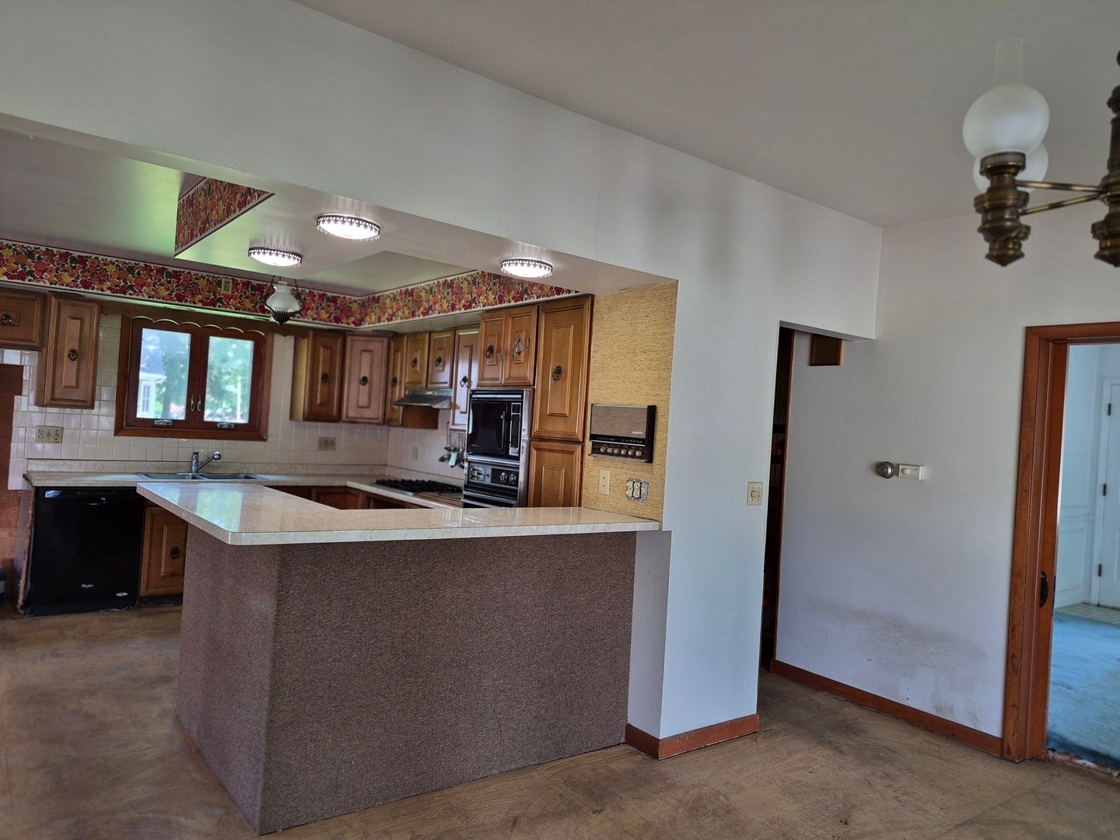
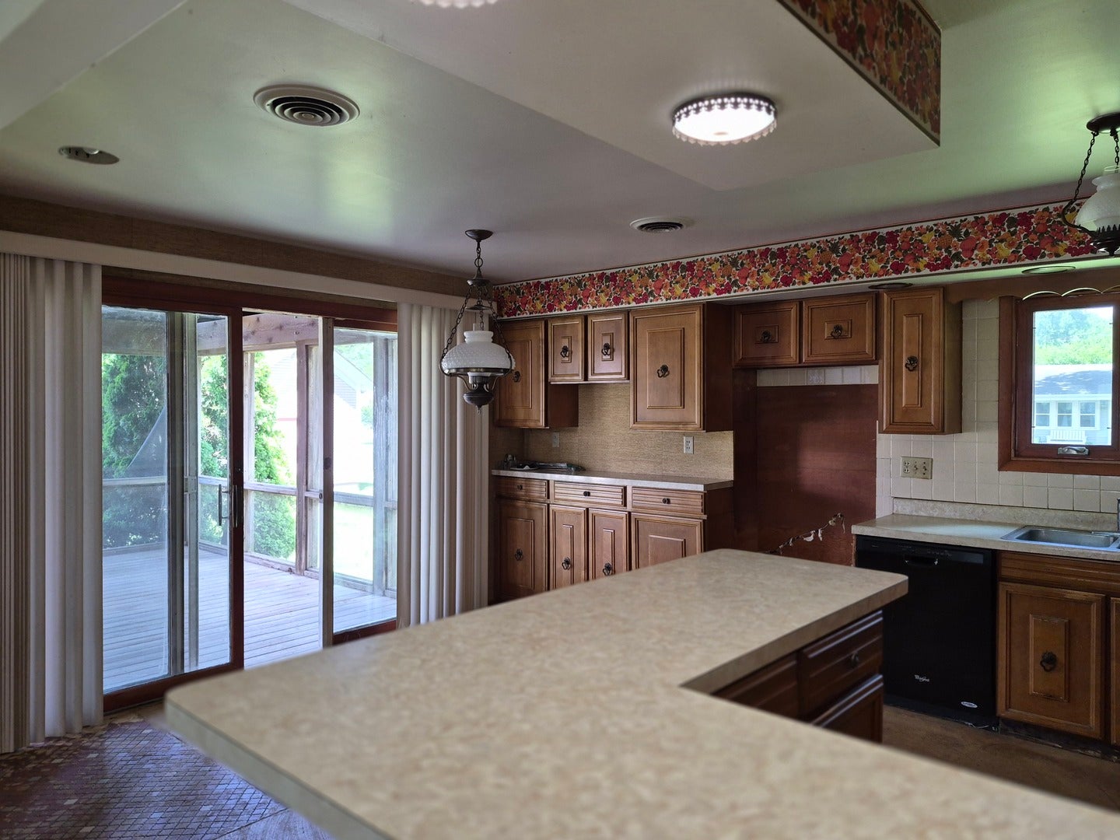
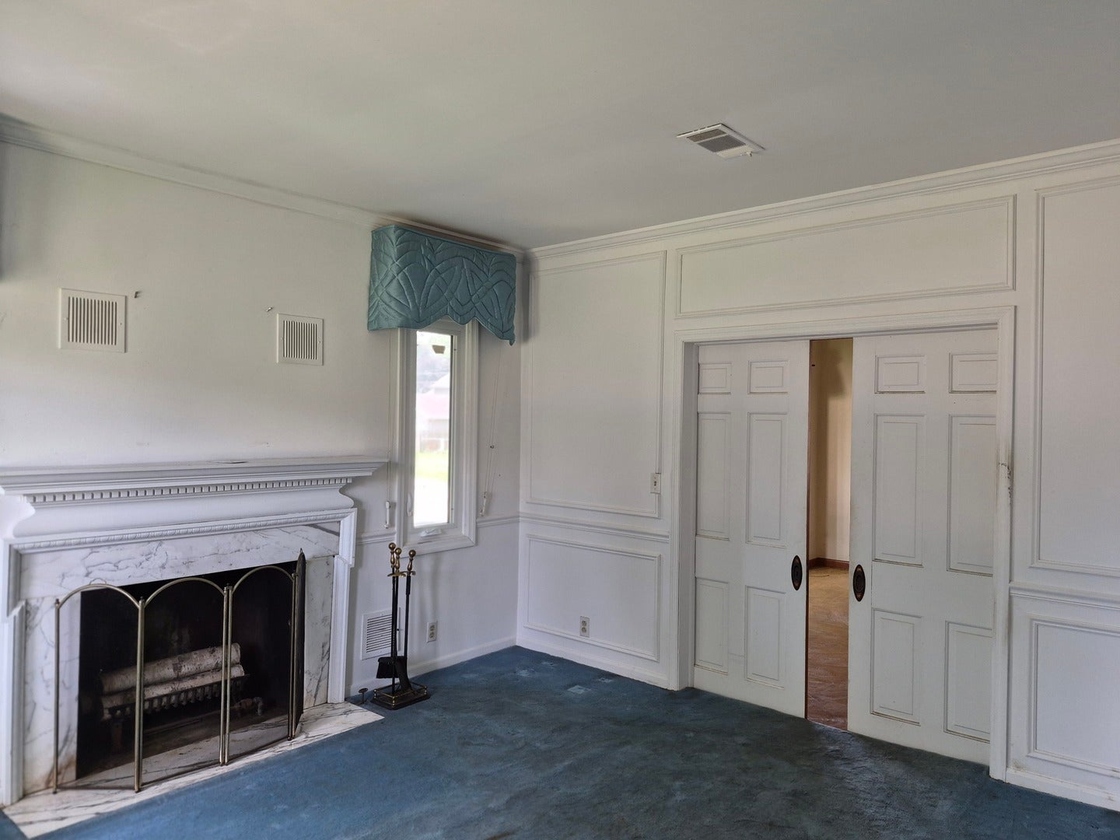
Enter an interest rate to see your estimated monthly payment.WOW! What a RARE find..This high quality 4 bedroom, 2 bath custom designed home is a piece of history like no other! This home sits on 2 oversized wooded lots. Whether you are sitting on the huge screened-in deck enjoying the view or relaxing in front of one of the 2 fireplaces, or enjoying the very large country kitchen with family or friends..This one says "home!" Or maybe working in a huge 24 x 60 heated garage tall enough for all your toys including RV is your thing. If so, you will appreciate the 2 over head doors that will give you easy access for all kinds of vehicles and the double doors on the other end for easy access for lawn tractors, 4 wheelers and more. With a great work shop, its own heater, loads of natural light and electricity everywhere, this outbuilding is truly one of kind. Designed to match the style of the house it gives this property a special estate feel. Home has so many upgrades like real shake roof on house and garage, loads of triple pane thermo windows throughout on all 3 levels for lots of natural light. Each bedroom has super large closets and there are many built-ins throughout the home not only for lots of storage but also lots of Character. Most of the carpet has been removed so you can add your favorite flooring. Priced so you can turn your updates into EQUITY and truly have a one of a kind masterpiece! This one is a must see! *****HOME WARRANTY INCLUDED***
| 3 months ago | Listing updated with changes from the MLS® | |
| 3 months ago | Status changed to Active | |
| 3 months ago | Listing first seen on site |

Based on information submitted to the MLS GRID as of 2026-09-27 06:58 PM UTC. All data is obtained from various sources and may not have been verified by broker or MLS GRID. Supplied Open House Information is subject to change without notice. All information should be independently reviewed and verified for accuracy. Properties may or may not be listed by the office/agent presenting the information.
Last checked: 2026-09-27 06:58 PM UTC
MRED DMCA Copyright Information Copyright © 2026 Midwest Real Estate Data LLC. All rights reserved.
Did you know? You can invite friends and family to your search. They can join your search, rate and discuss listings with you.